279 QUAIL VISTA Drive
VIEW PHOTOS
image

Schedule a Showing

We would love to show you our beautiful property. Please select your preferred date and time below. An agent will be in touch shortly to confirm your appointment.

Schedule a Showing

We would love to show you our beautiful property. Please select your preferred date and time below. An agent will be in touch shortly to confirm your appointment.
Thank you for your interest in 279 QUAIL VISTA Drive, Ponte Vedra, FL 32081. We are reviewing your request and will be in touch shortly!
 Lisa Vernon

Lisa Vernon

TITLE

Realtor®

$1,275,000

279 QUAIL VISTA Drive

4 Beds 4 Baths 3,236 Sq.Ft. 8,276.4 Sq.Ft.

Description

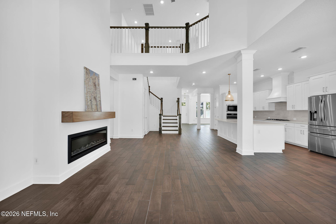
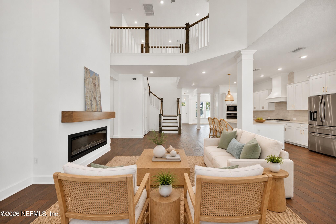
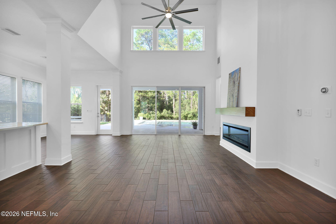
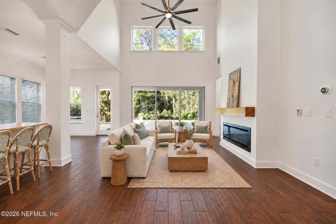
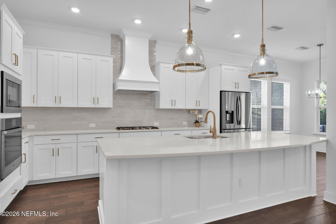
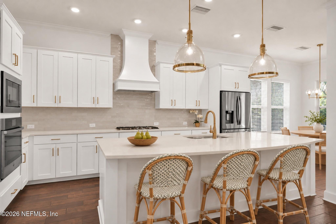
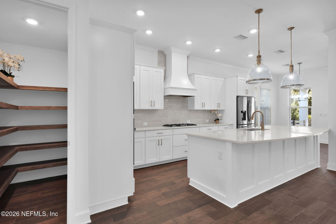
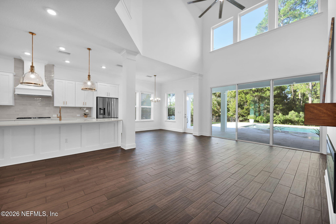
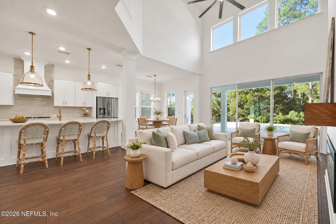
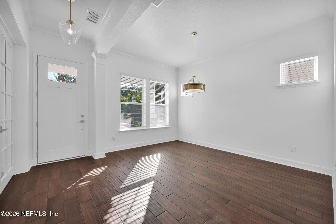
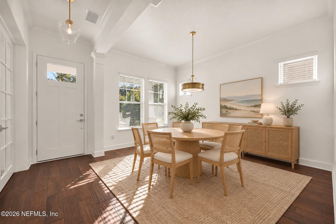
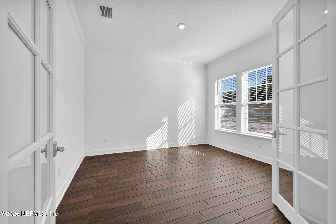
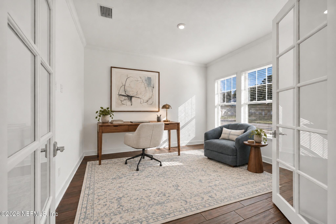
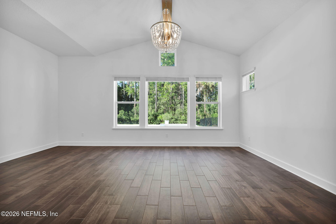
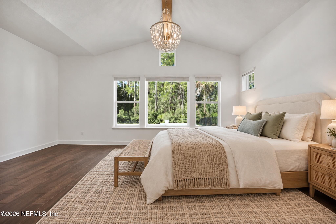
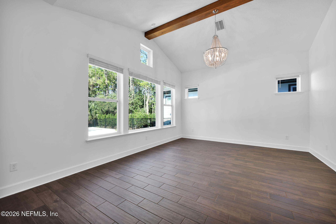
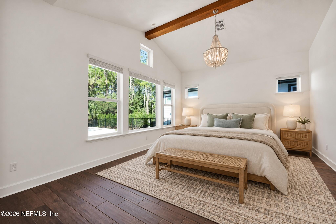
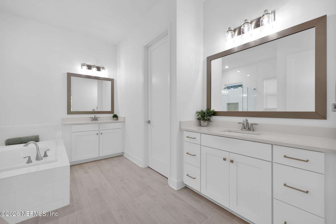
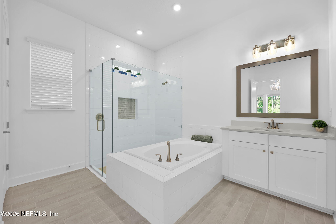
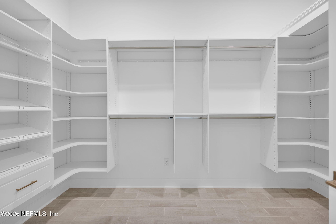
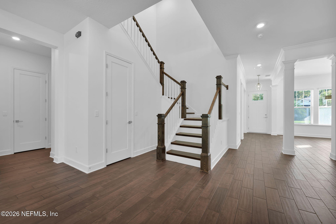
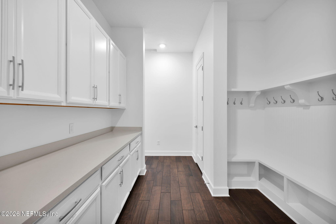
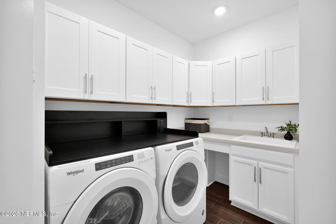
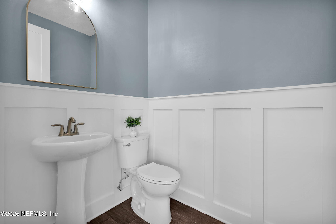
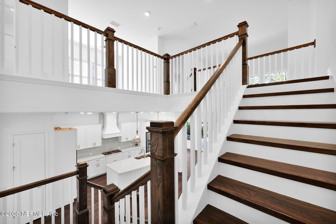
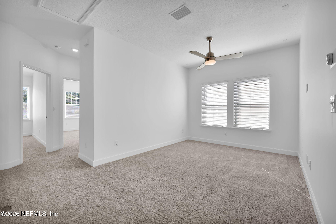
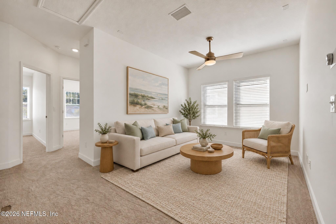
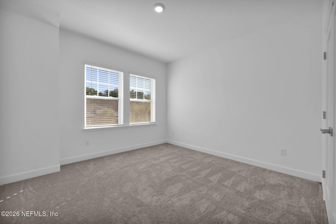
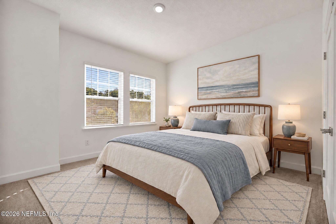
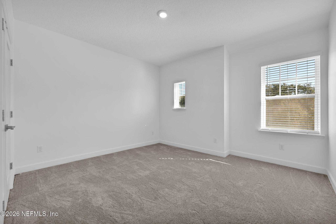
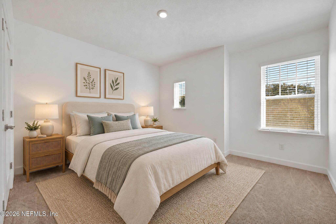
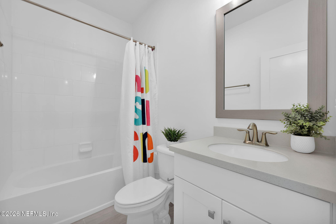
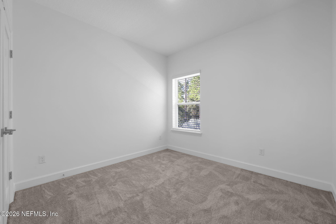
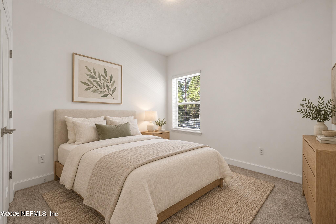
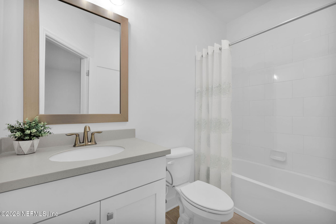
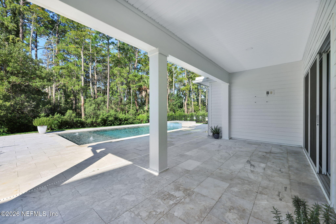
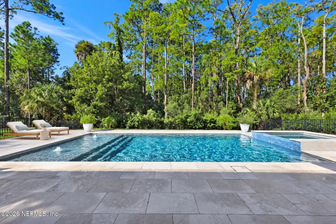
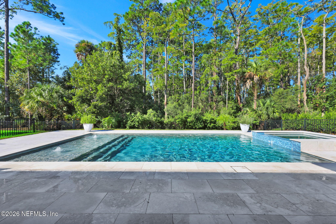
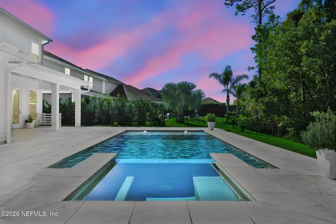
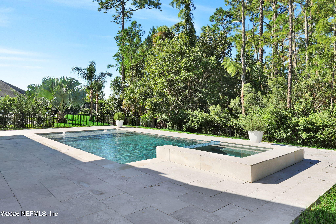
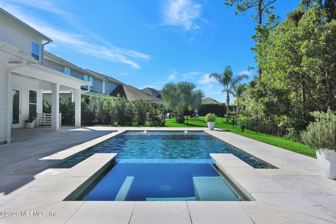
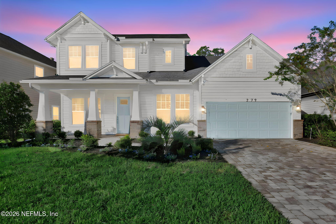
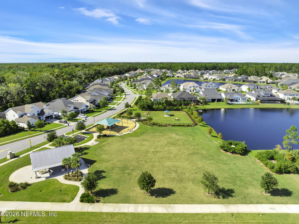
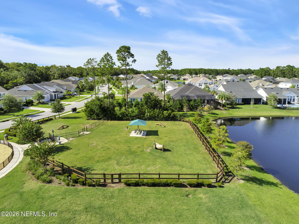
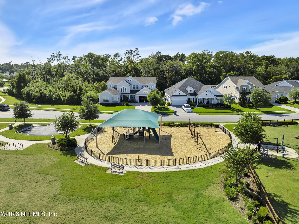
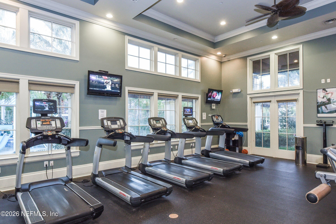
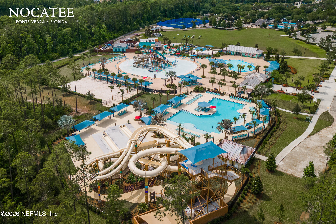
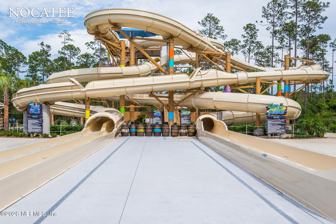
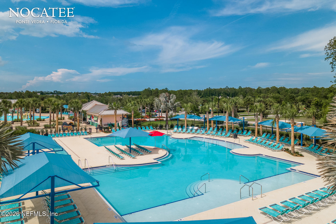
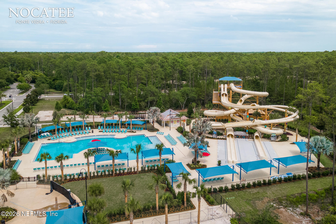
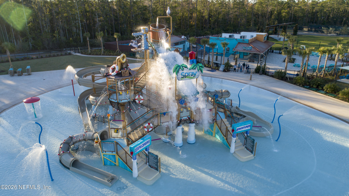
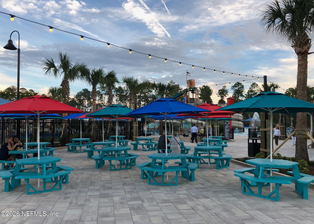
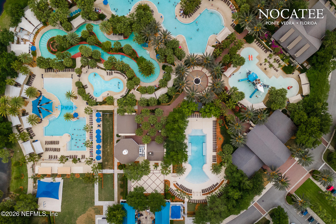
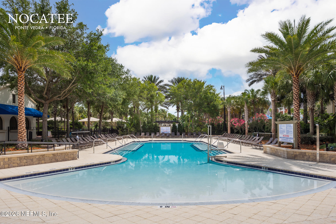
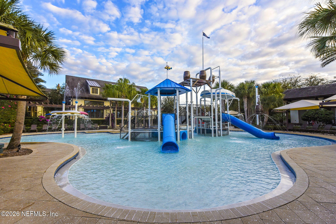
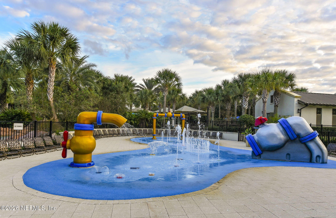
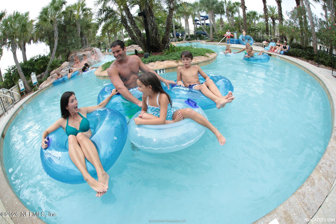
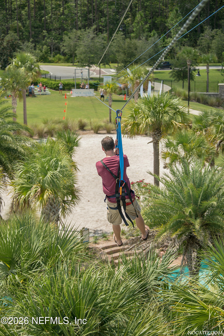
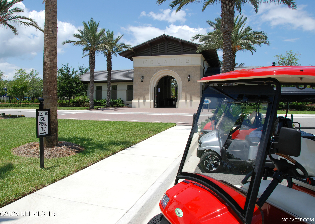
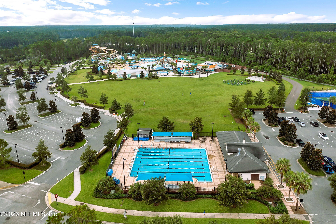
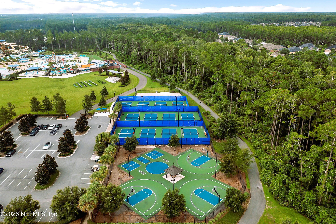
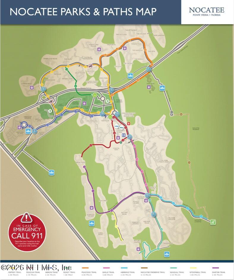
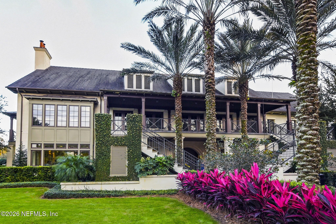
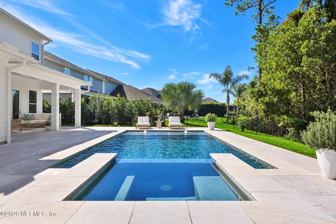
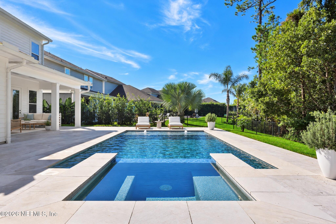
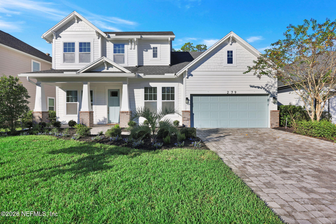
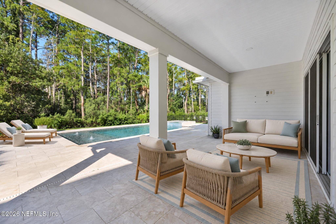
The golf cart can wait. With a heated saltwater pool, raised spa, and wooded preserve beyond your own backyard, staying home has its perks. Welcome to 279 Quail Vista Drive in The Colony at Twenty Mile, one of Nocatee's most sought-after neighborhoods. Built in 2020, this 4-bedroom, 3.5-bath home has undergone an extensive 2026 transformation, with thoughtfully selected improvements inside and out that give its 3,236 square feet a brand new feel. The changes begin before you step inside, with a freshly painted coastal exterior and new landscaping. Inside, soaring ceilings draw your eye through the two-story gathering room, now anchored by a newly added linear fireplace, wood mantel, and architectural finishes. Oversized sliding glass doors bring in natural light and frame views of the pool and preserve. The spacious kitchen pairs quartz countertops and a generous island with a new statement range hood, tile backsplash, Champagne Bronze faucet, updated lighting, hardware, and island detailing. A separate dining room and private office with newly installed French doors add flexibility. The first-floor owner's suite has received its own transformation with new wood-look tile flooring, architectural trim, a wood ceiling beam, updated lighting, and an entirely new custom closet replacing the original wire shelving. The adjoining bath features quartz countertops and separate vanities. A newly finished wood staircase leads to a spacious loft and three additional bedrooms with new carpet, including a guest suite with its own bath. Back downstairs, even the hardworking spaces received attention. The laundry room and drop zone have been completely reimagined with new cabinetry, hardware, storage, and functional details, while the powder bath features board-and-batten trim, updated finishes, and a fresh coastal palette. A 3-car tandem garage with epoxy flooring and an EV charging hookup adds room for vehicles, a golf cart, and extra storage. Outside, the covered lanai, travertine decking, heated saltwater pool, and raised spa overlook the wooded preserve with no rear neighbors and privacy landscaping along both sides. Morning coffee, weekend swims, and evenings with friends have a pretty appealing backdrop. And the lifestyle extends far beyond the lot line. The Colony is part of the established Twenty Mile community, near River Landing at Twenty Mile and Twenty Mile Park, with access to Nocatee's extensive trails, recreation, and resort-style amenities. Golf cart outings for coffee, shopping, or dinner at Nocatee Town Center are part of the fun, while Mickler's Landing Beach is approximately a 15-minute drive away, with Ponte Vedra Beach restaurants and world-class golf close by. A beautifully refreshed home, a private backyard setting, and all the reasons people love living in Nocatee. Some photographs have been virtually staged. Schedule your private showing today.
Share Property

Location

279 QUAIL VISTA Drive, Ponte Vedra, FL 32081

Status

For Sale

Property Amenities

Interior
Laundry room In Unit
Fireplace Electric
Appliances Dishwasher, Disposal, Dryer, Electric Oven, Gas Cooktop, Gas Water Heater, Microwave, Refrigerator, Tankless Water Heater, Washer, Water Softener Owned
Flooring Carpet, Tile
Total Bedrooms: 4
Half Bathrooms: 1
Full Bathrooms: 3
Other Interior Features Breakfast Bar, Breakfast Nook, Built-in Features, Ceiling Fan(s), Eat-in Kitchen, Guest Suite, Kitchen Island, Open Floorplan, Pantry, Primary Bathroom -Tub with Separate Shower, Primary Downstairs, Smart Thermostat, Split Bedrooms, Vaulted Ceiling(s), Walk-In Closet(s)
Area & Lot
Lot Area 8,276.4 Sq.Ft.
Living area 3,236 Sq.Ft.
MLS® ID 2171722
Year Built 2020
High School Allen D. Nease
Middle School Palm Valley Academy
Elementary School Palm Valley Academy
View Description Protected Preserve,Trees/Woods
Type Residential
Status For Sale
Exterior
Stories 2
Pool In Ground, Gas Heat, Heated, Salt Water, Waterfall
Air conditioning Central Air, Electric
Heat type Central, Electric
Water Source Public
Garage Space 3.0
Security Features Smoke Detector(s)
Sewer Public Sewer
Parking Attached, Electric Vehicle Charging Station(s), Garage, Garage Door Opener
Lot Features Sprinklers In Front, Sprinklers In Rear
Roof Shingle
Utilities Cable Connected, Electricity Connected, Natural Gas Connected, Sewer Connected
Finance
Sales Price $1,275,000
HOA Fees $725 yearly
Real Estate Tax $10,153 yearly

St. Johns County

Let’s Talk

You’ve got questions and we can’t wait to answer them.

Follow Us on Instagram