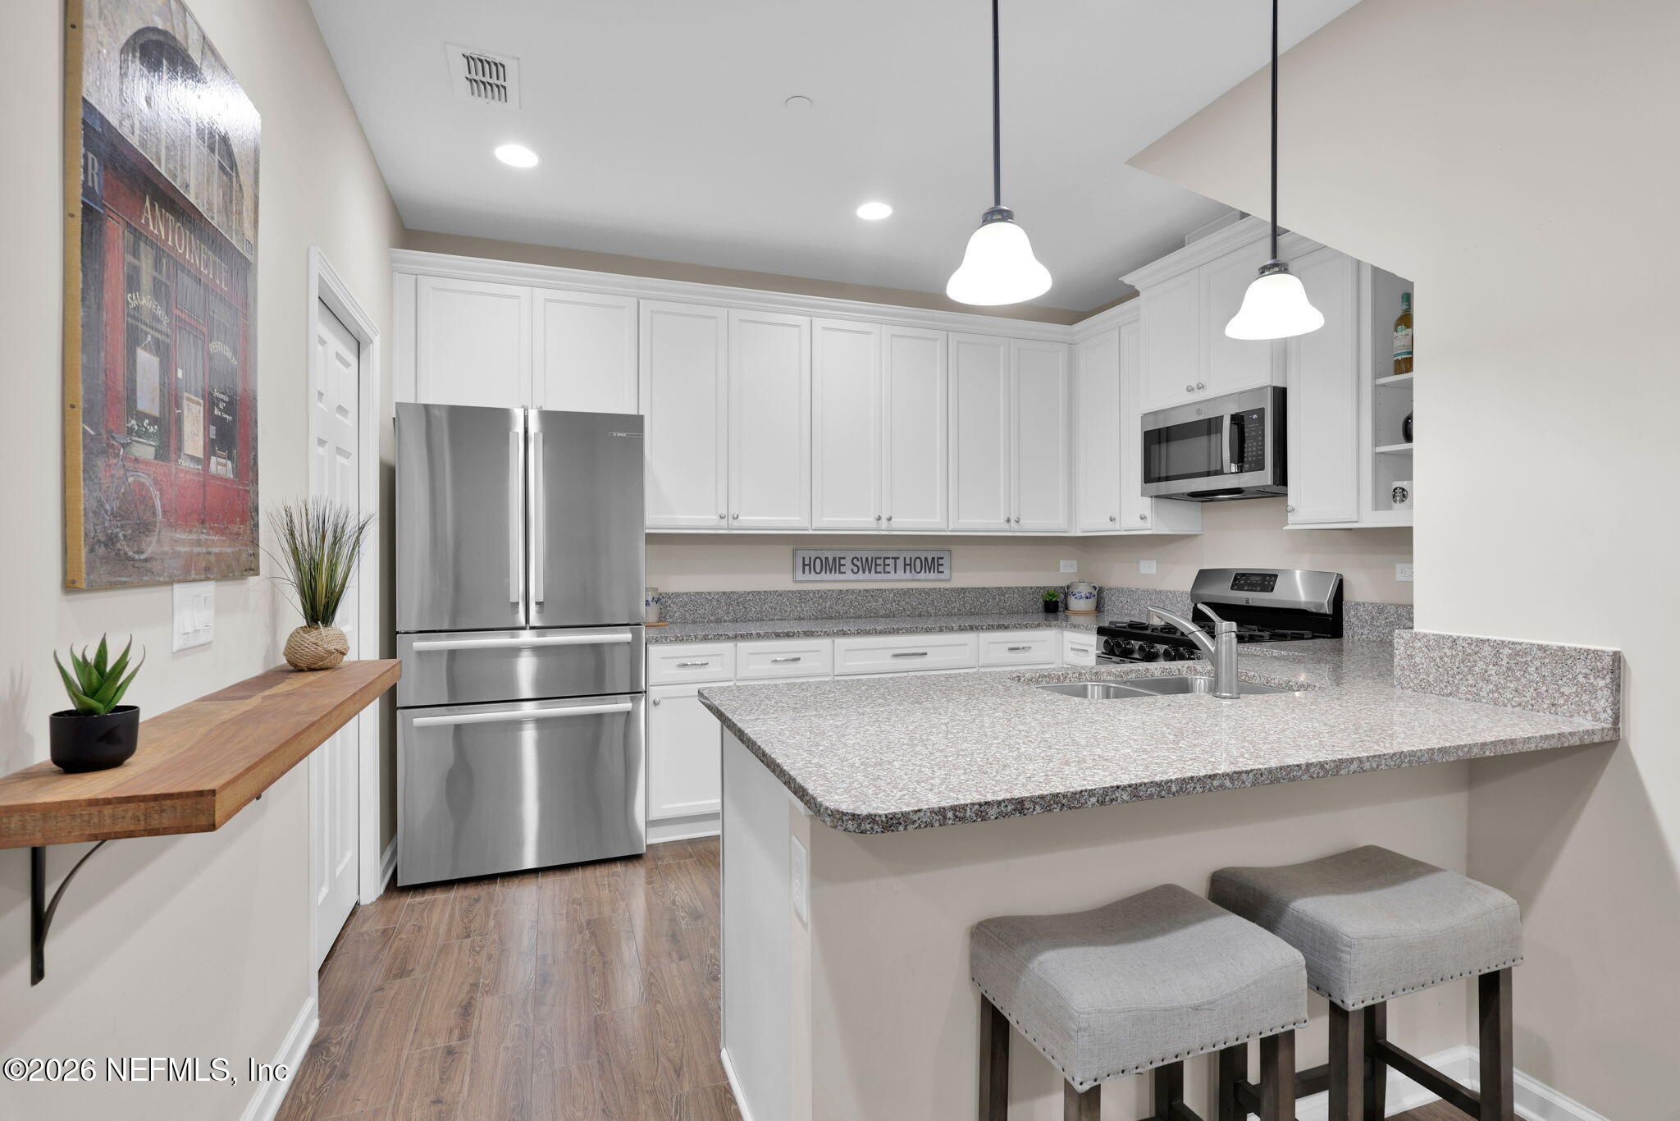
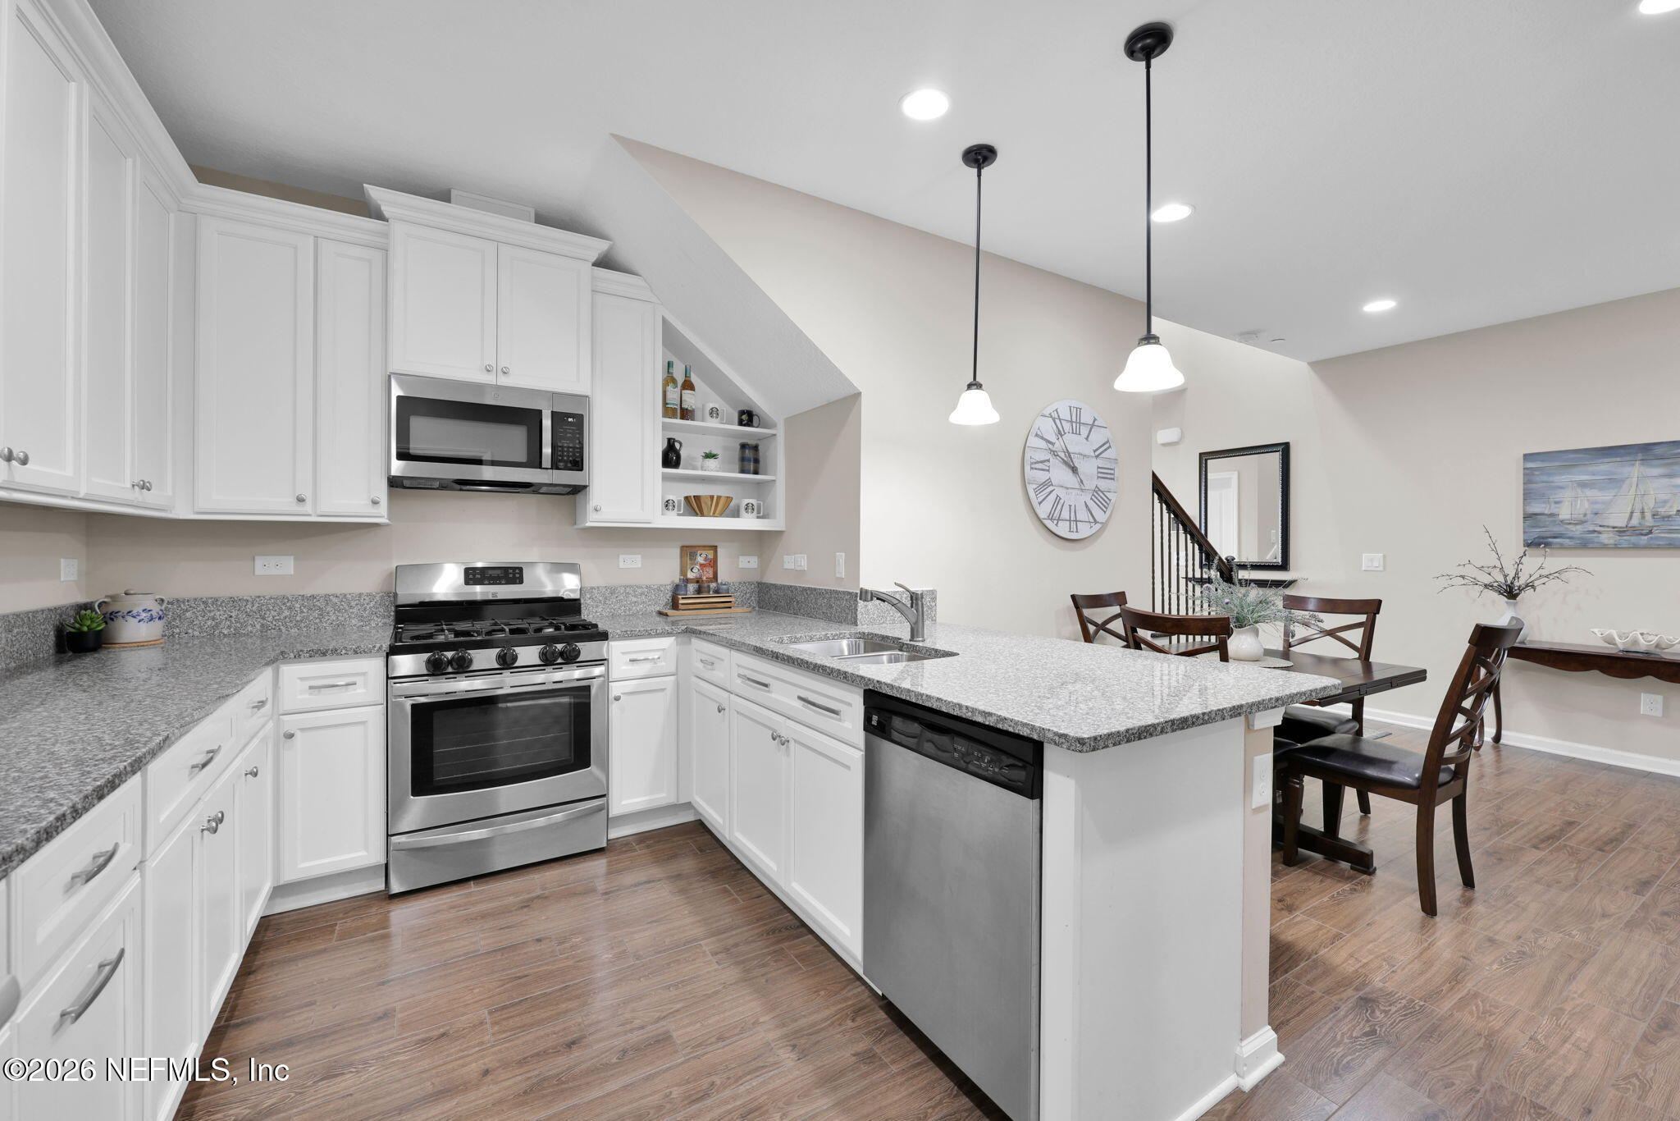
Bright kitchen with white cabinets, granite counters, stainless steel appliances, and an adjoining dining area.
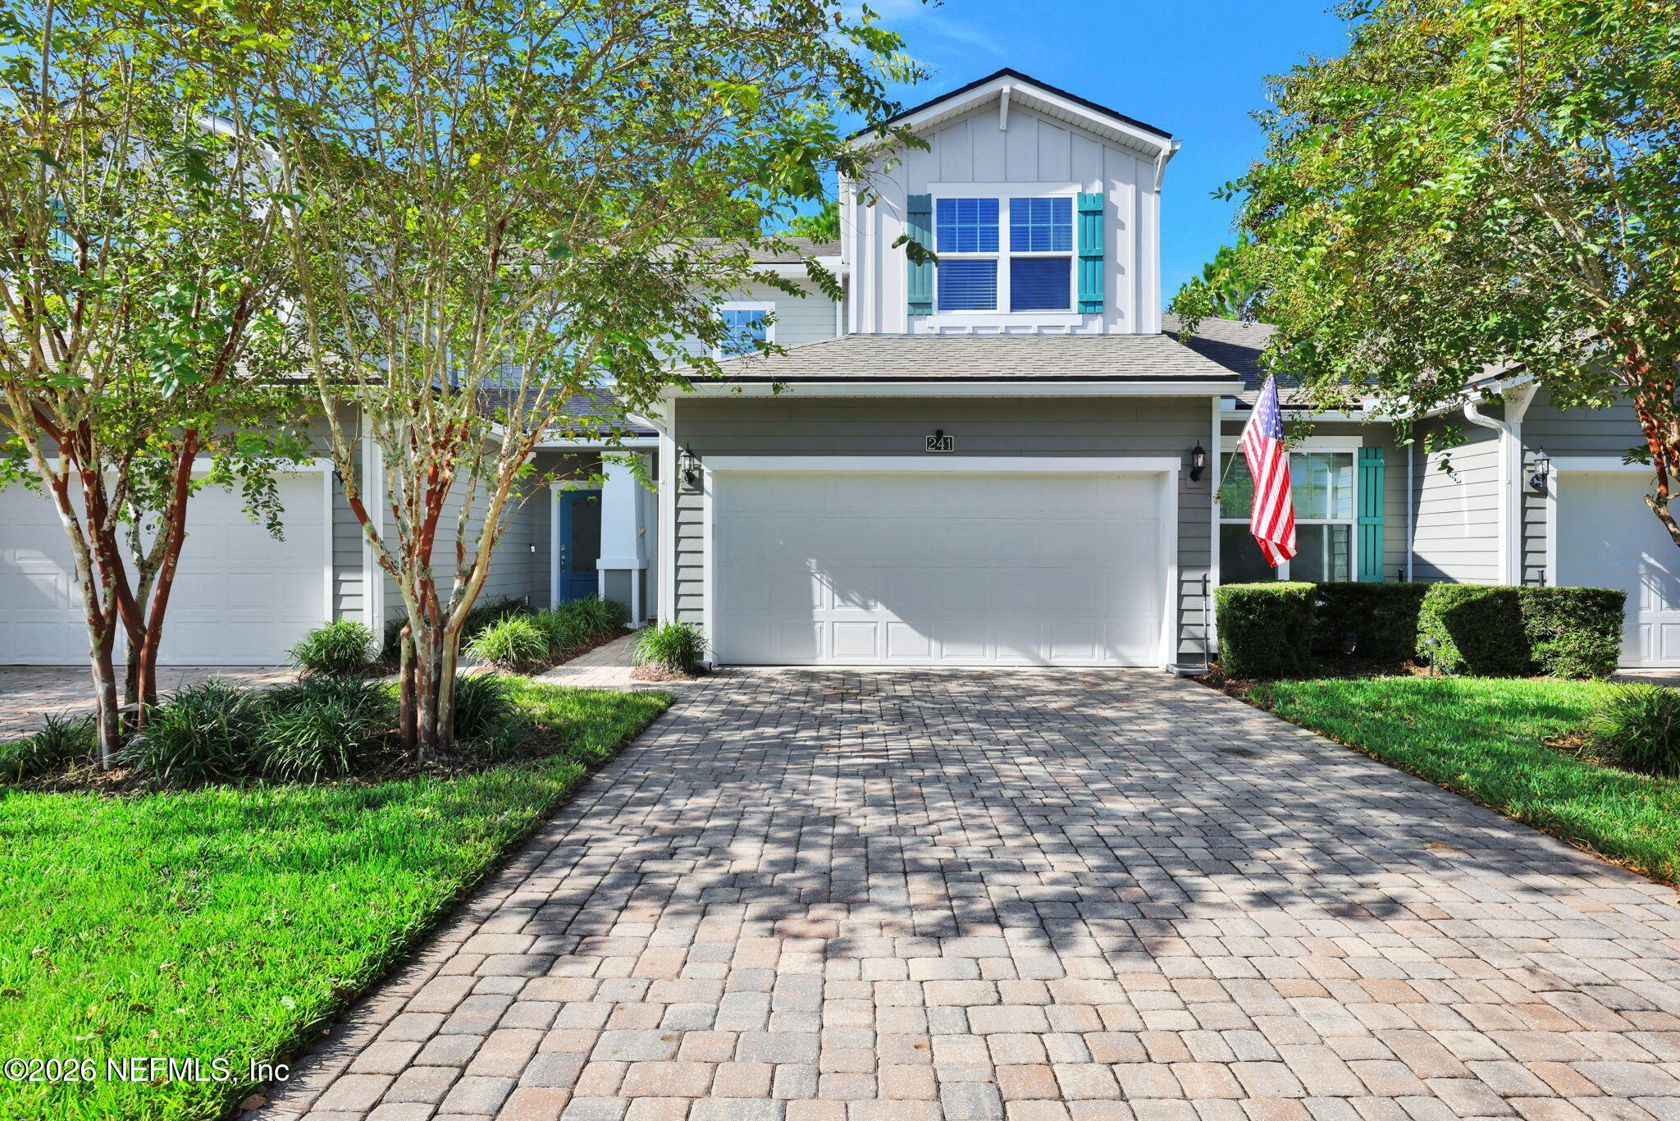
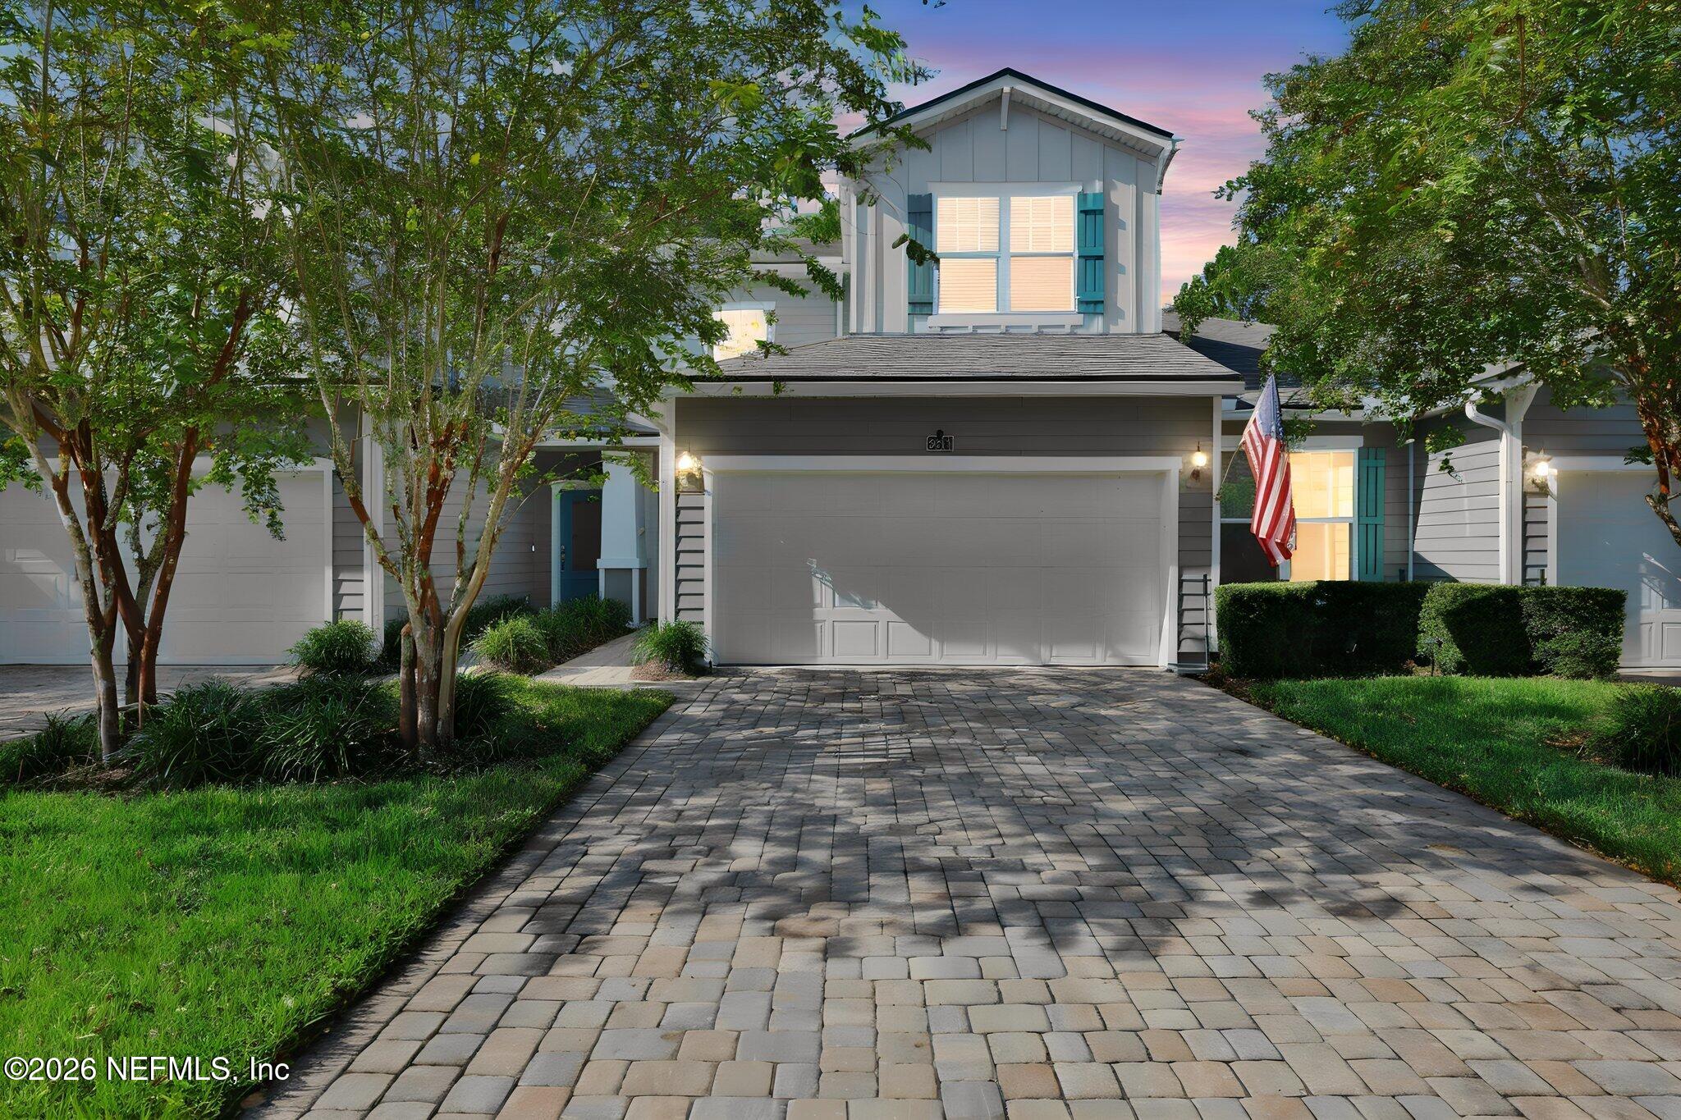
Two-story gray home with teal shutters, a paved driveway, and an American flag at dusk.
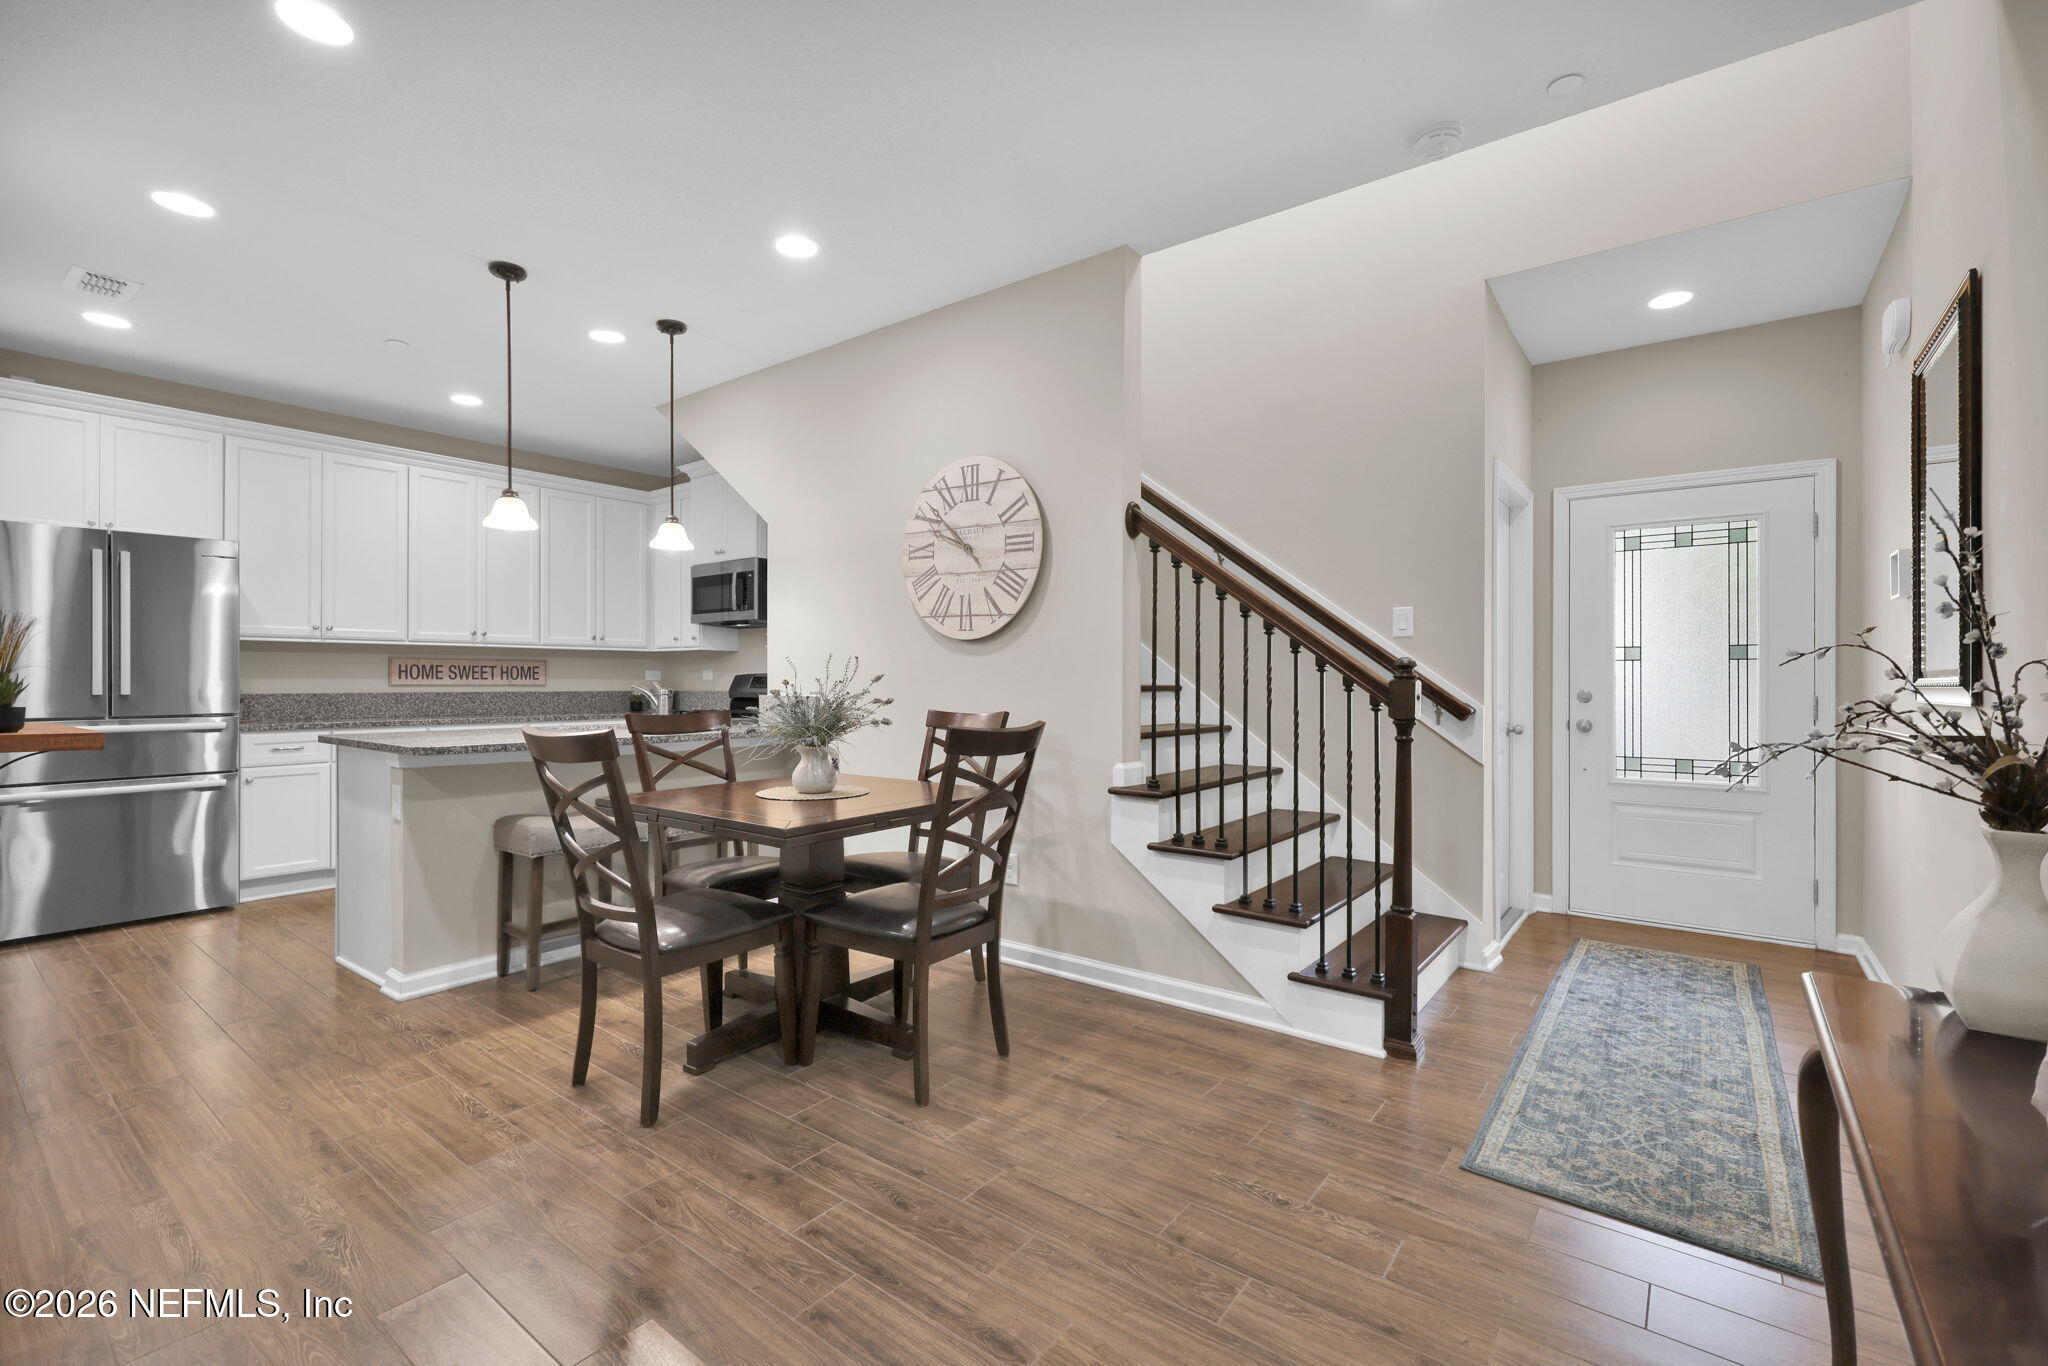
Open kitchen and dining area beside the entry foyer and dark wood staircase.
Kitchen with white cabinets, stainless steel appliances, and a granite island with two stools.
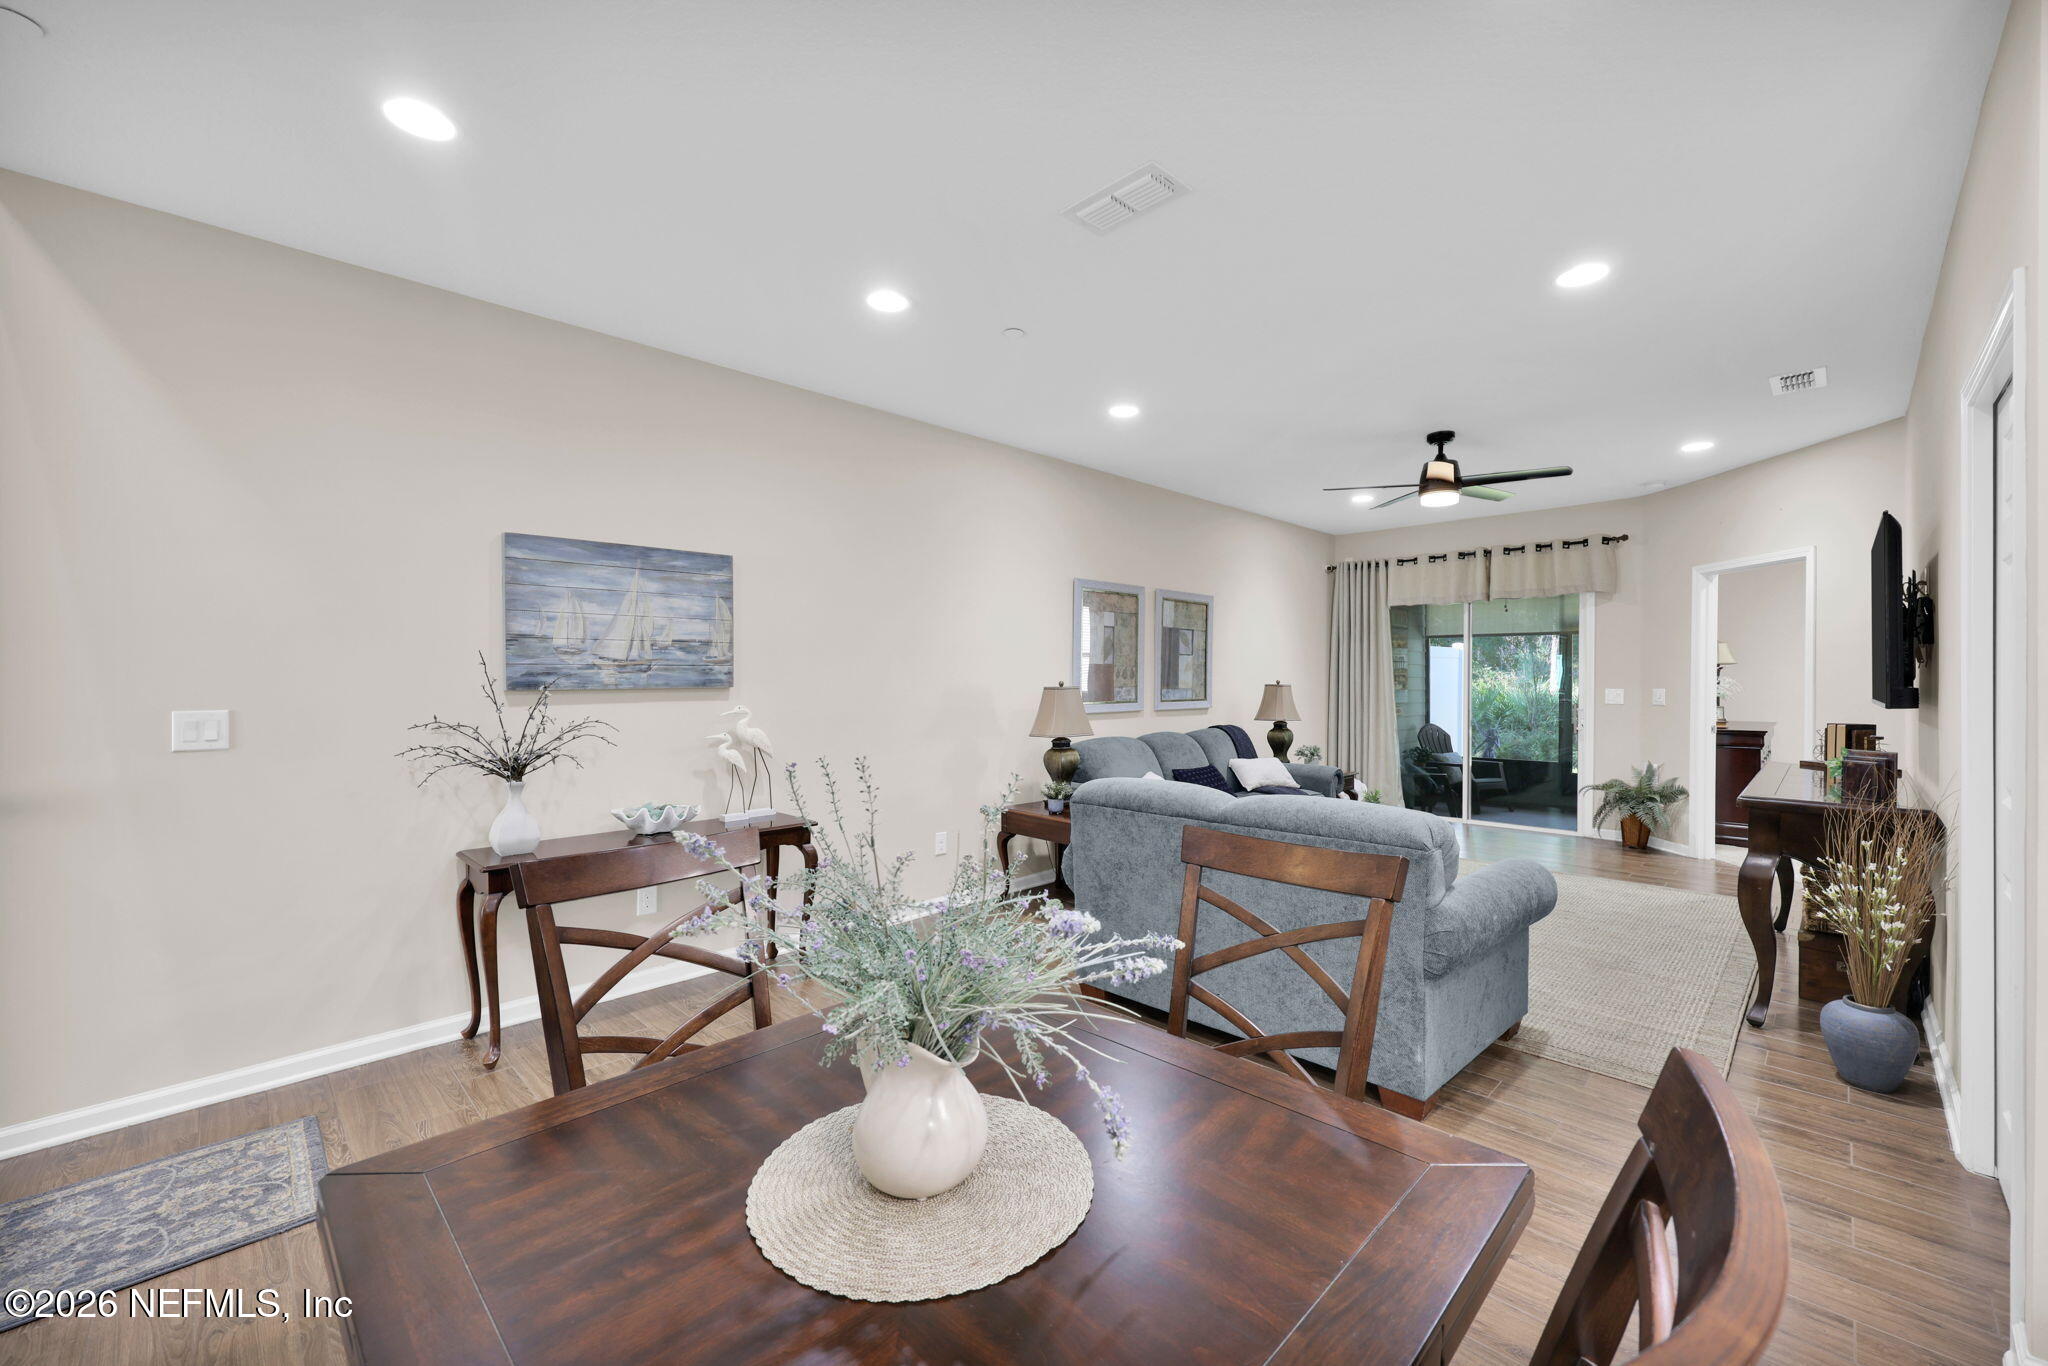
Furnished living room with gray sectional, dark wood dining table, and sliding glass doors.
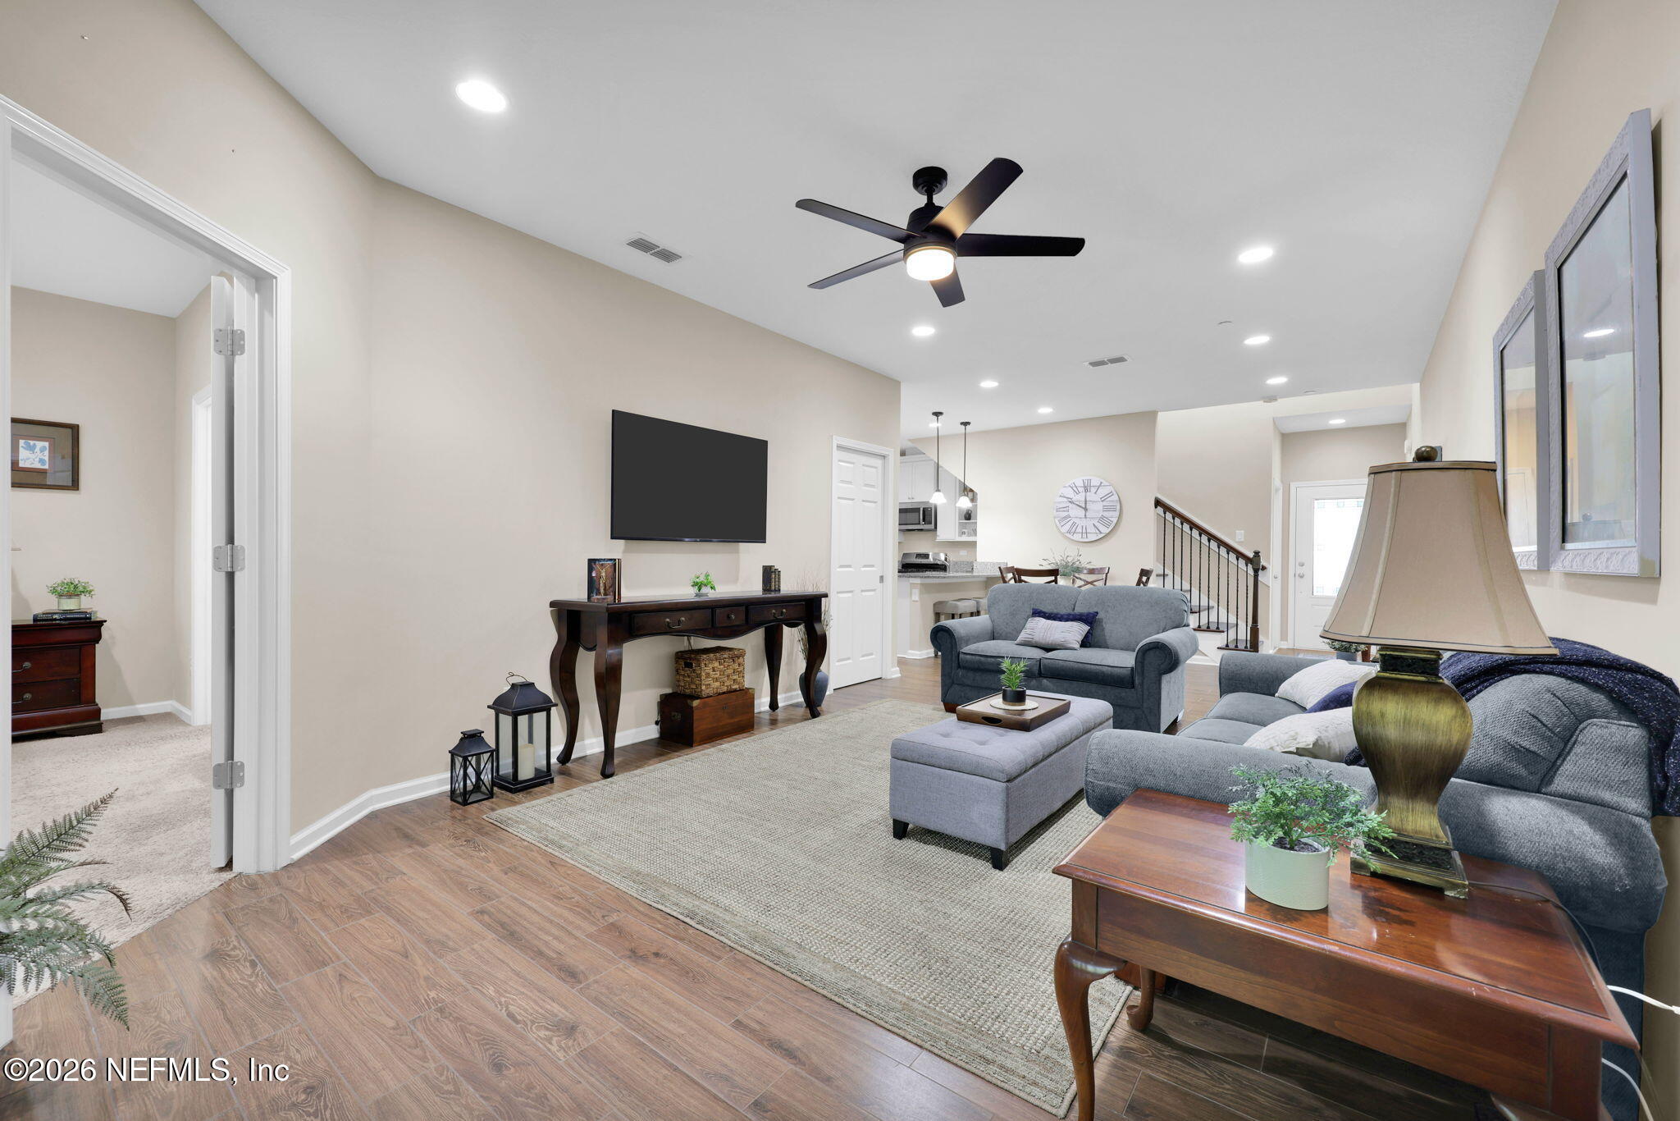
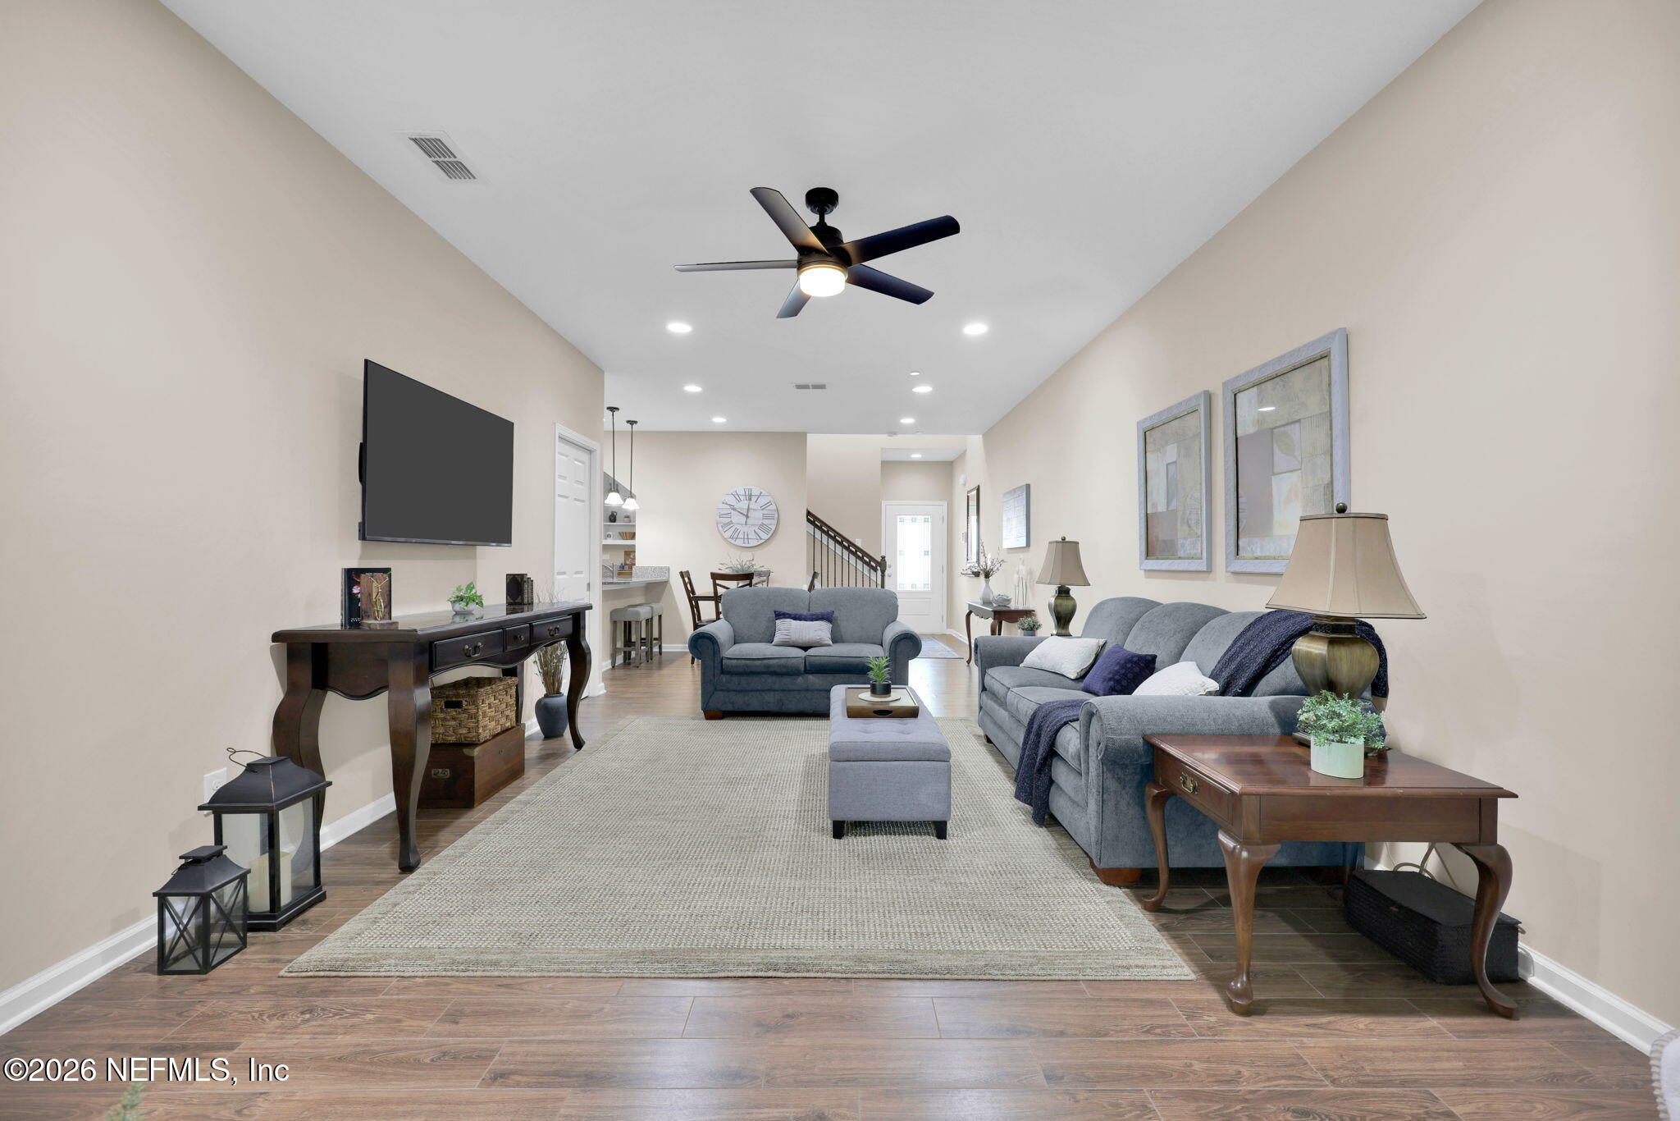
Furnished living room with gray sofas, wood-look flooring, and a view toward the kitchen and staircase.
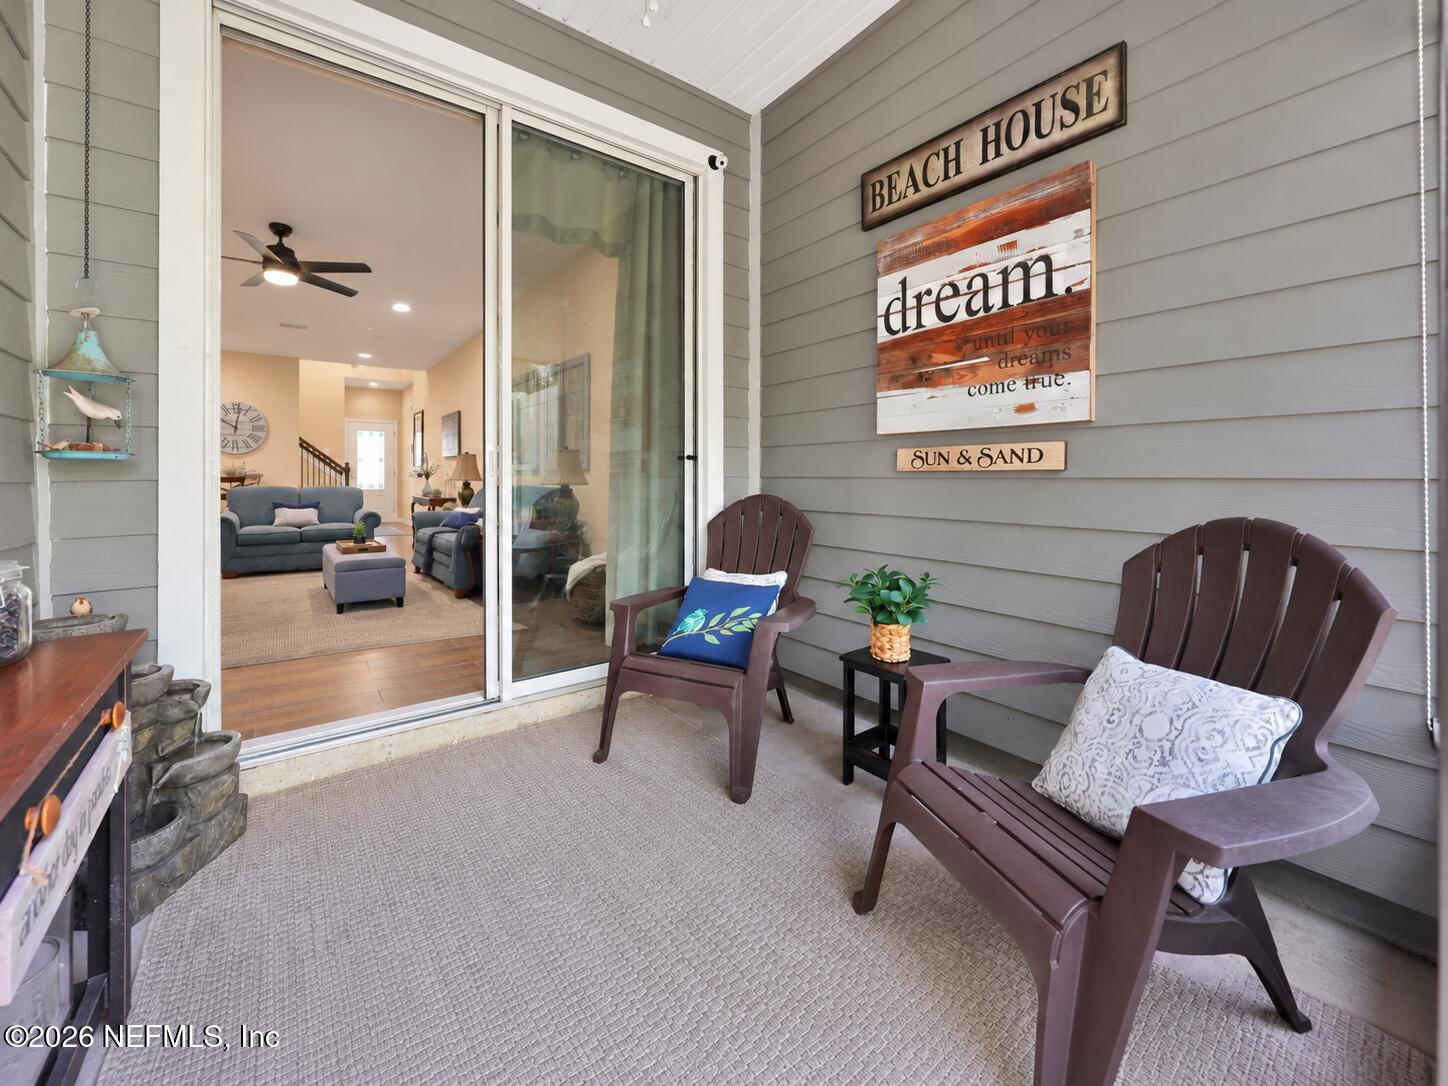
Covered patio with Adirondack chairs, a woven rug, and sliding glass doors into the living room.
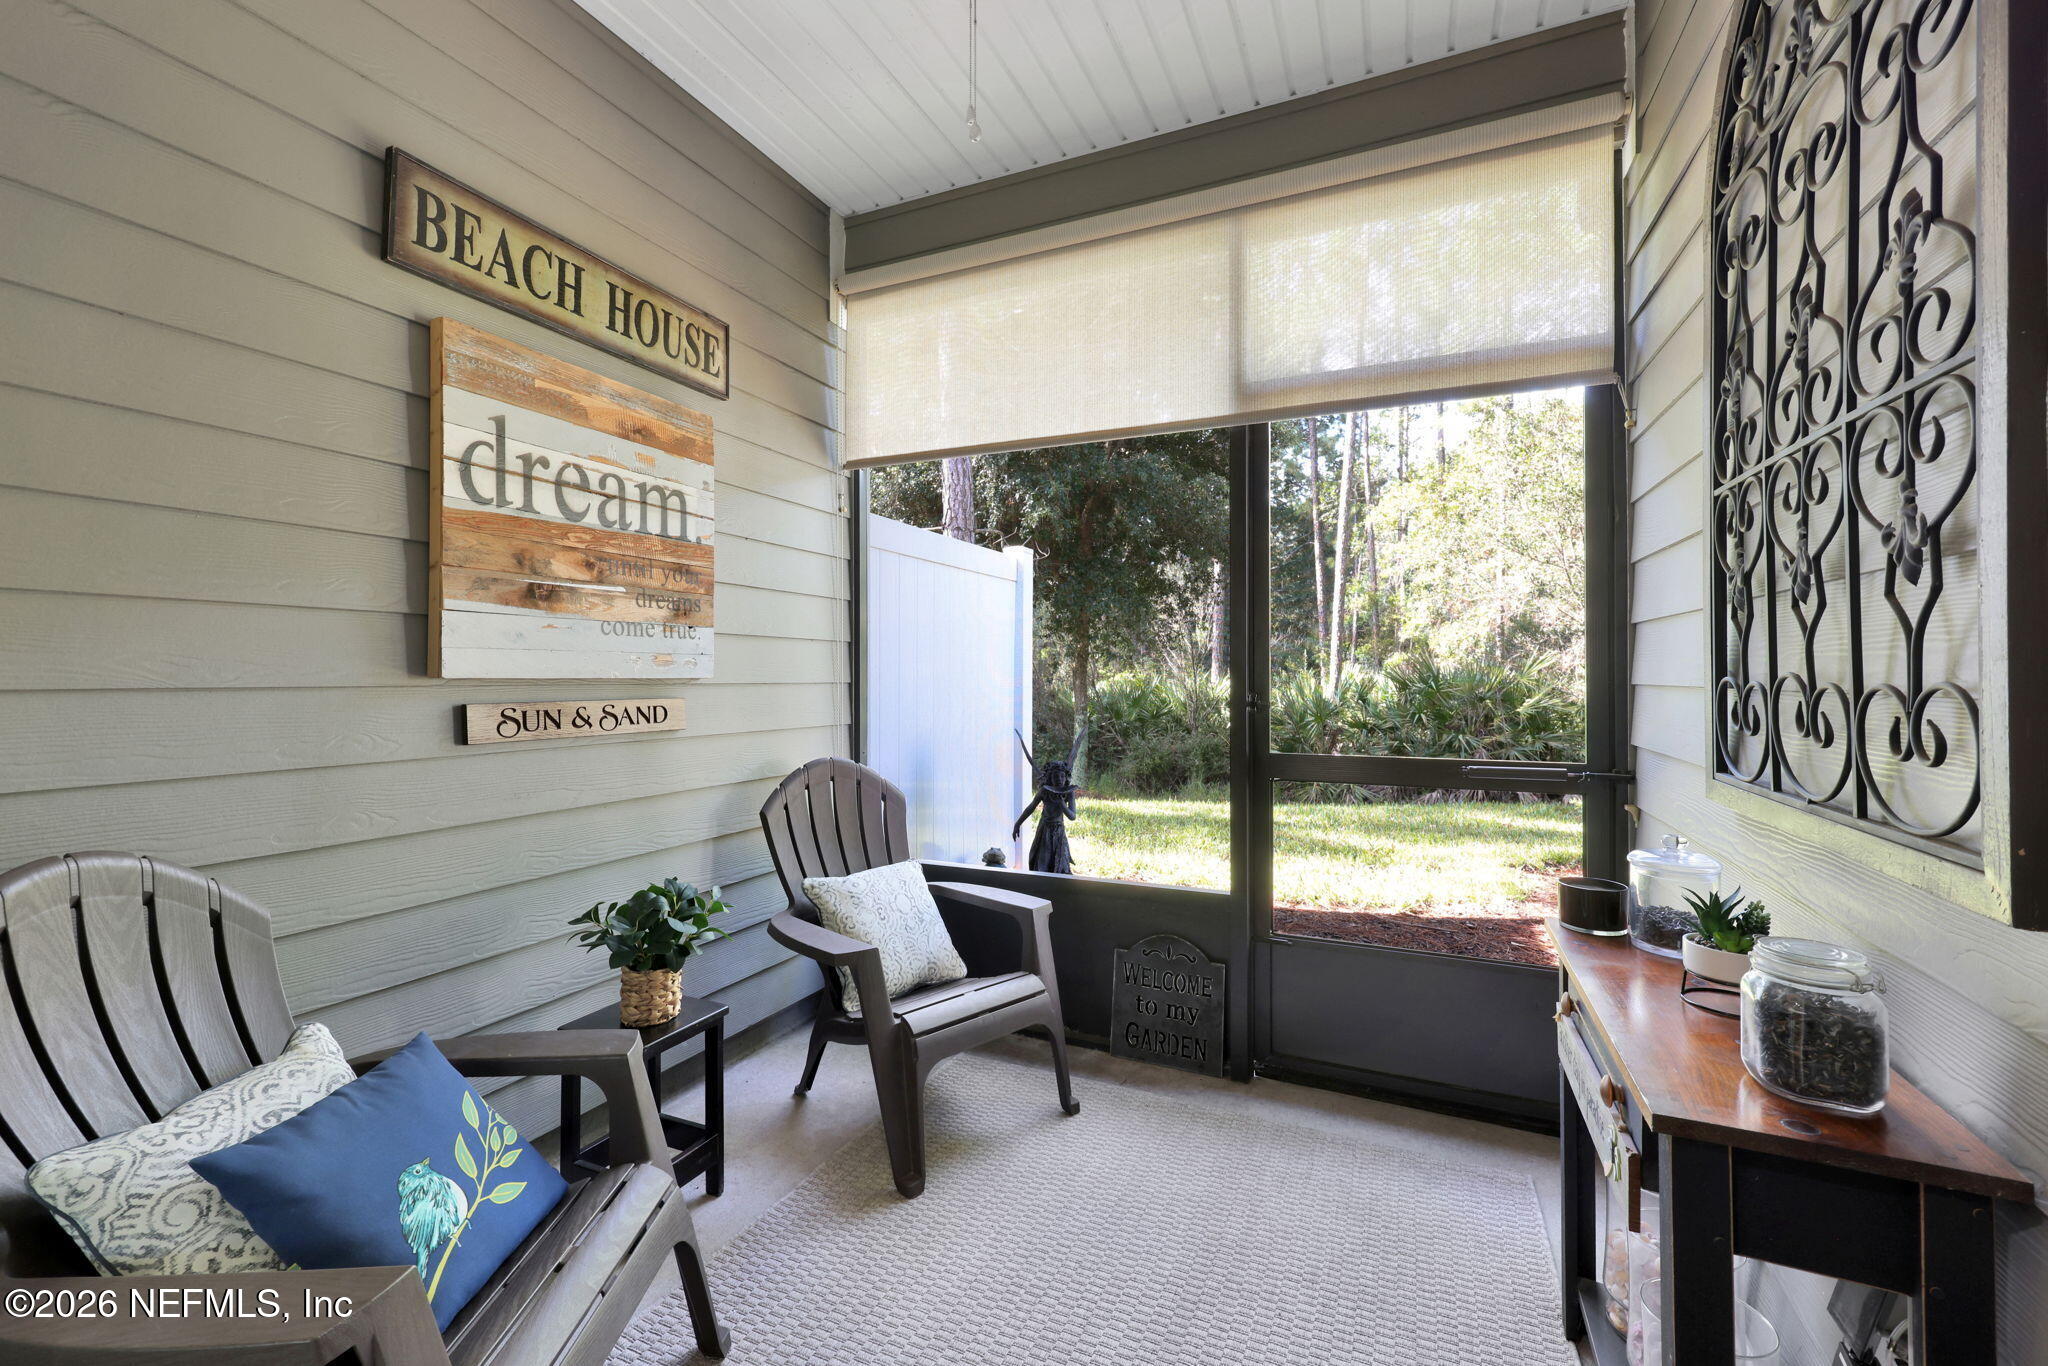
Furnished screened porch with two chairs, a garden view, and a woven rug.
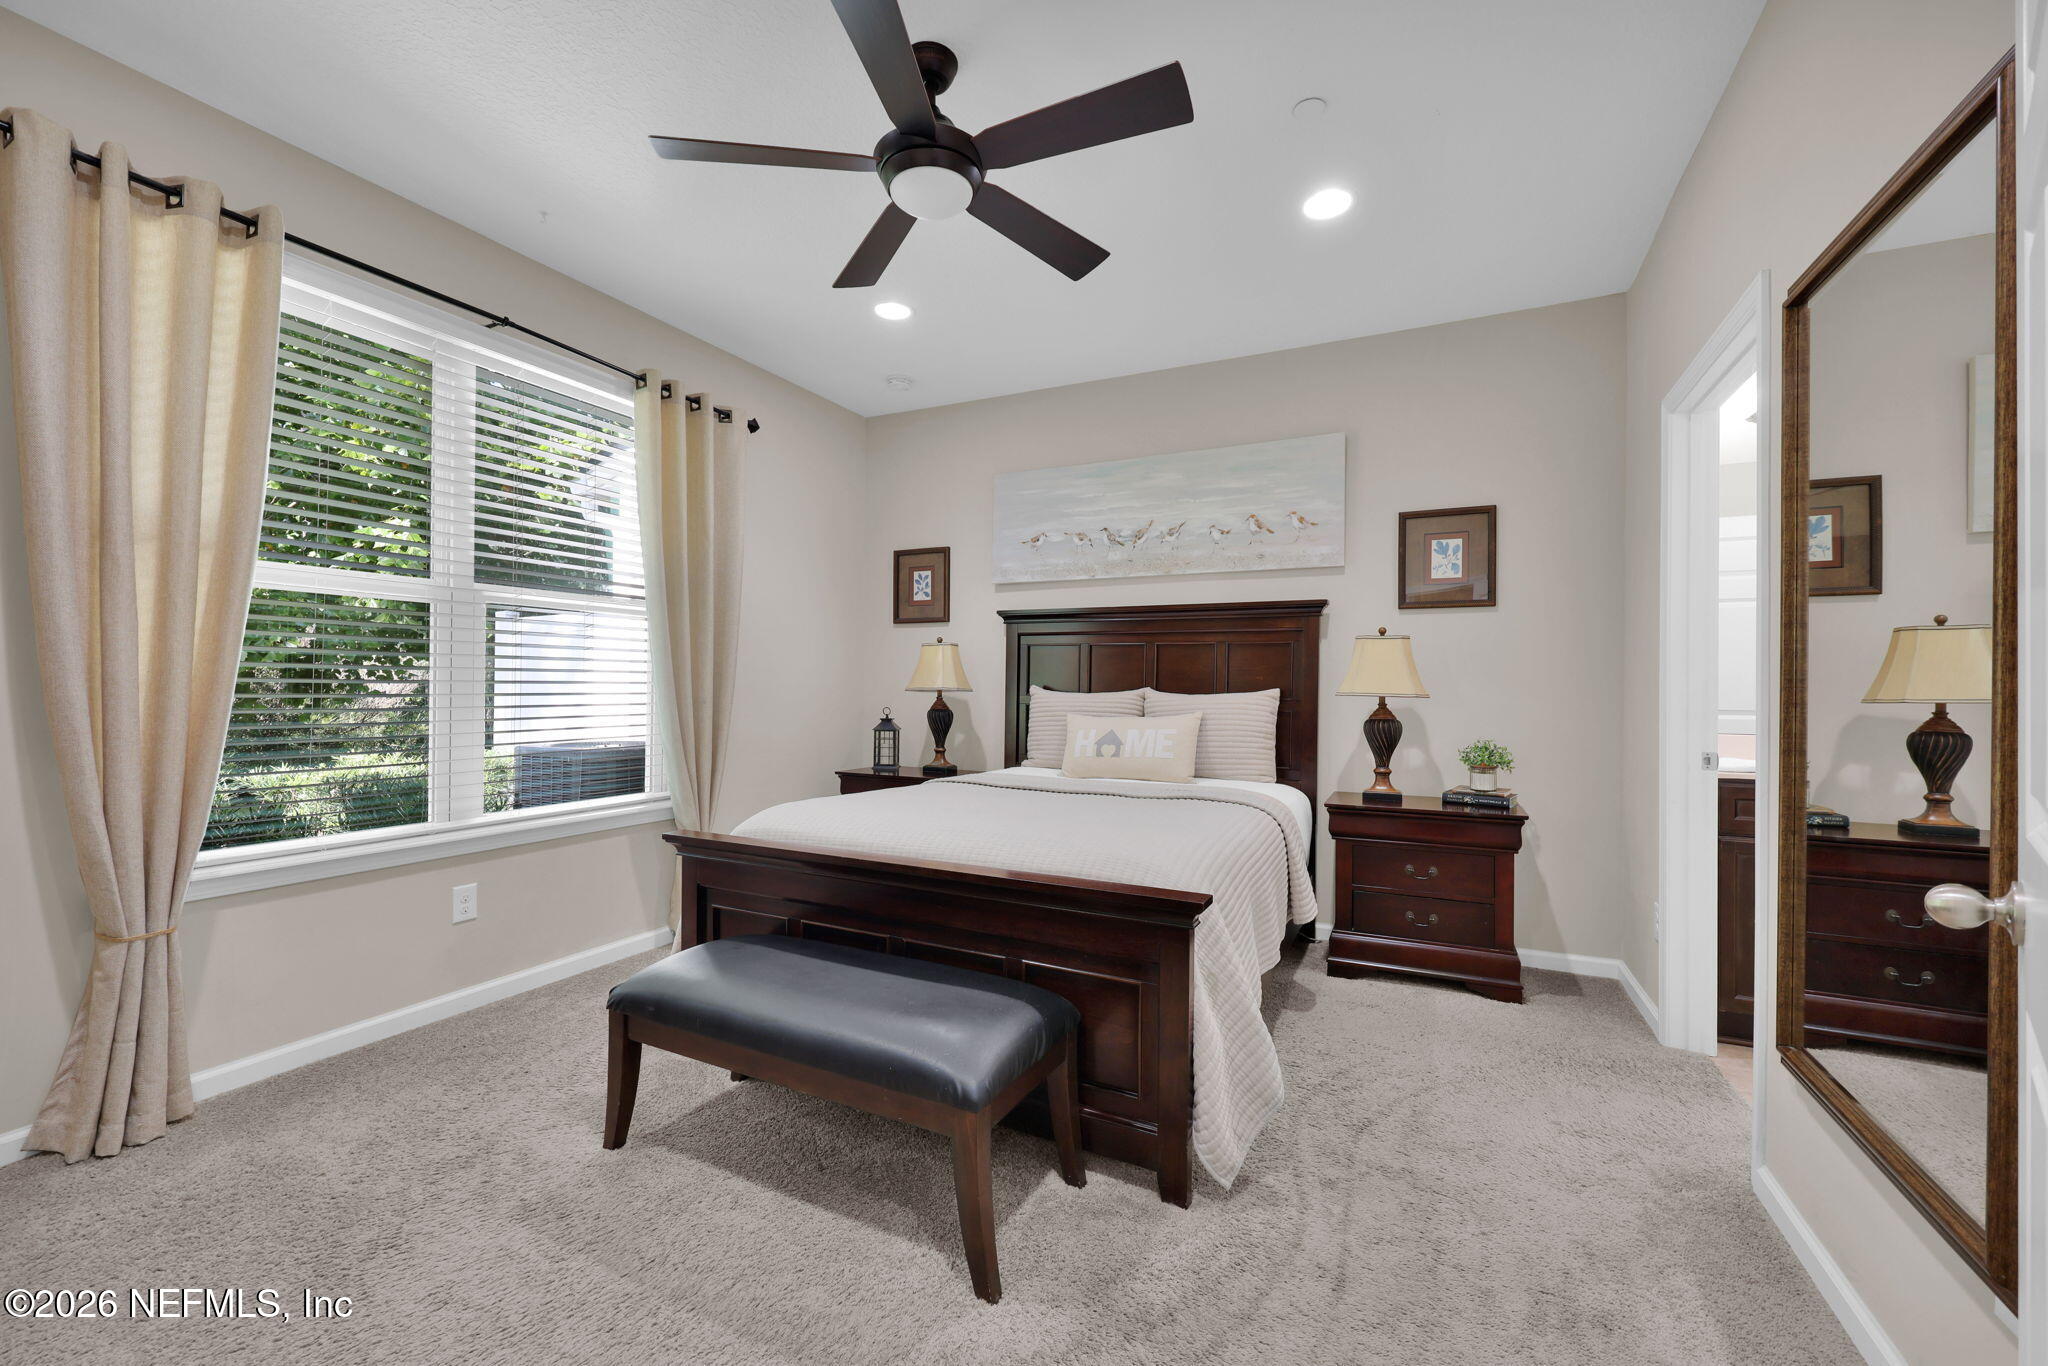
Furnished bedroom with a dark wood bed, large curtained window, and mirrored closet door.
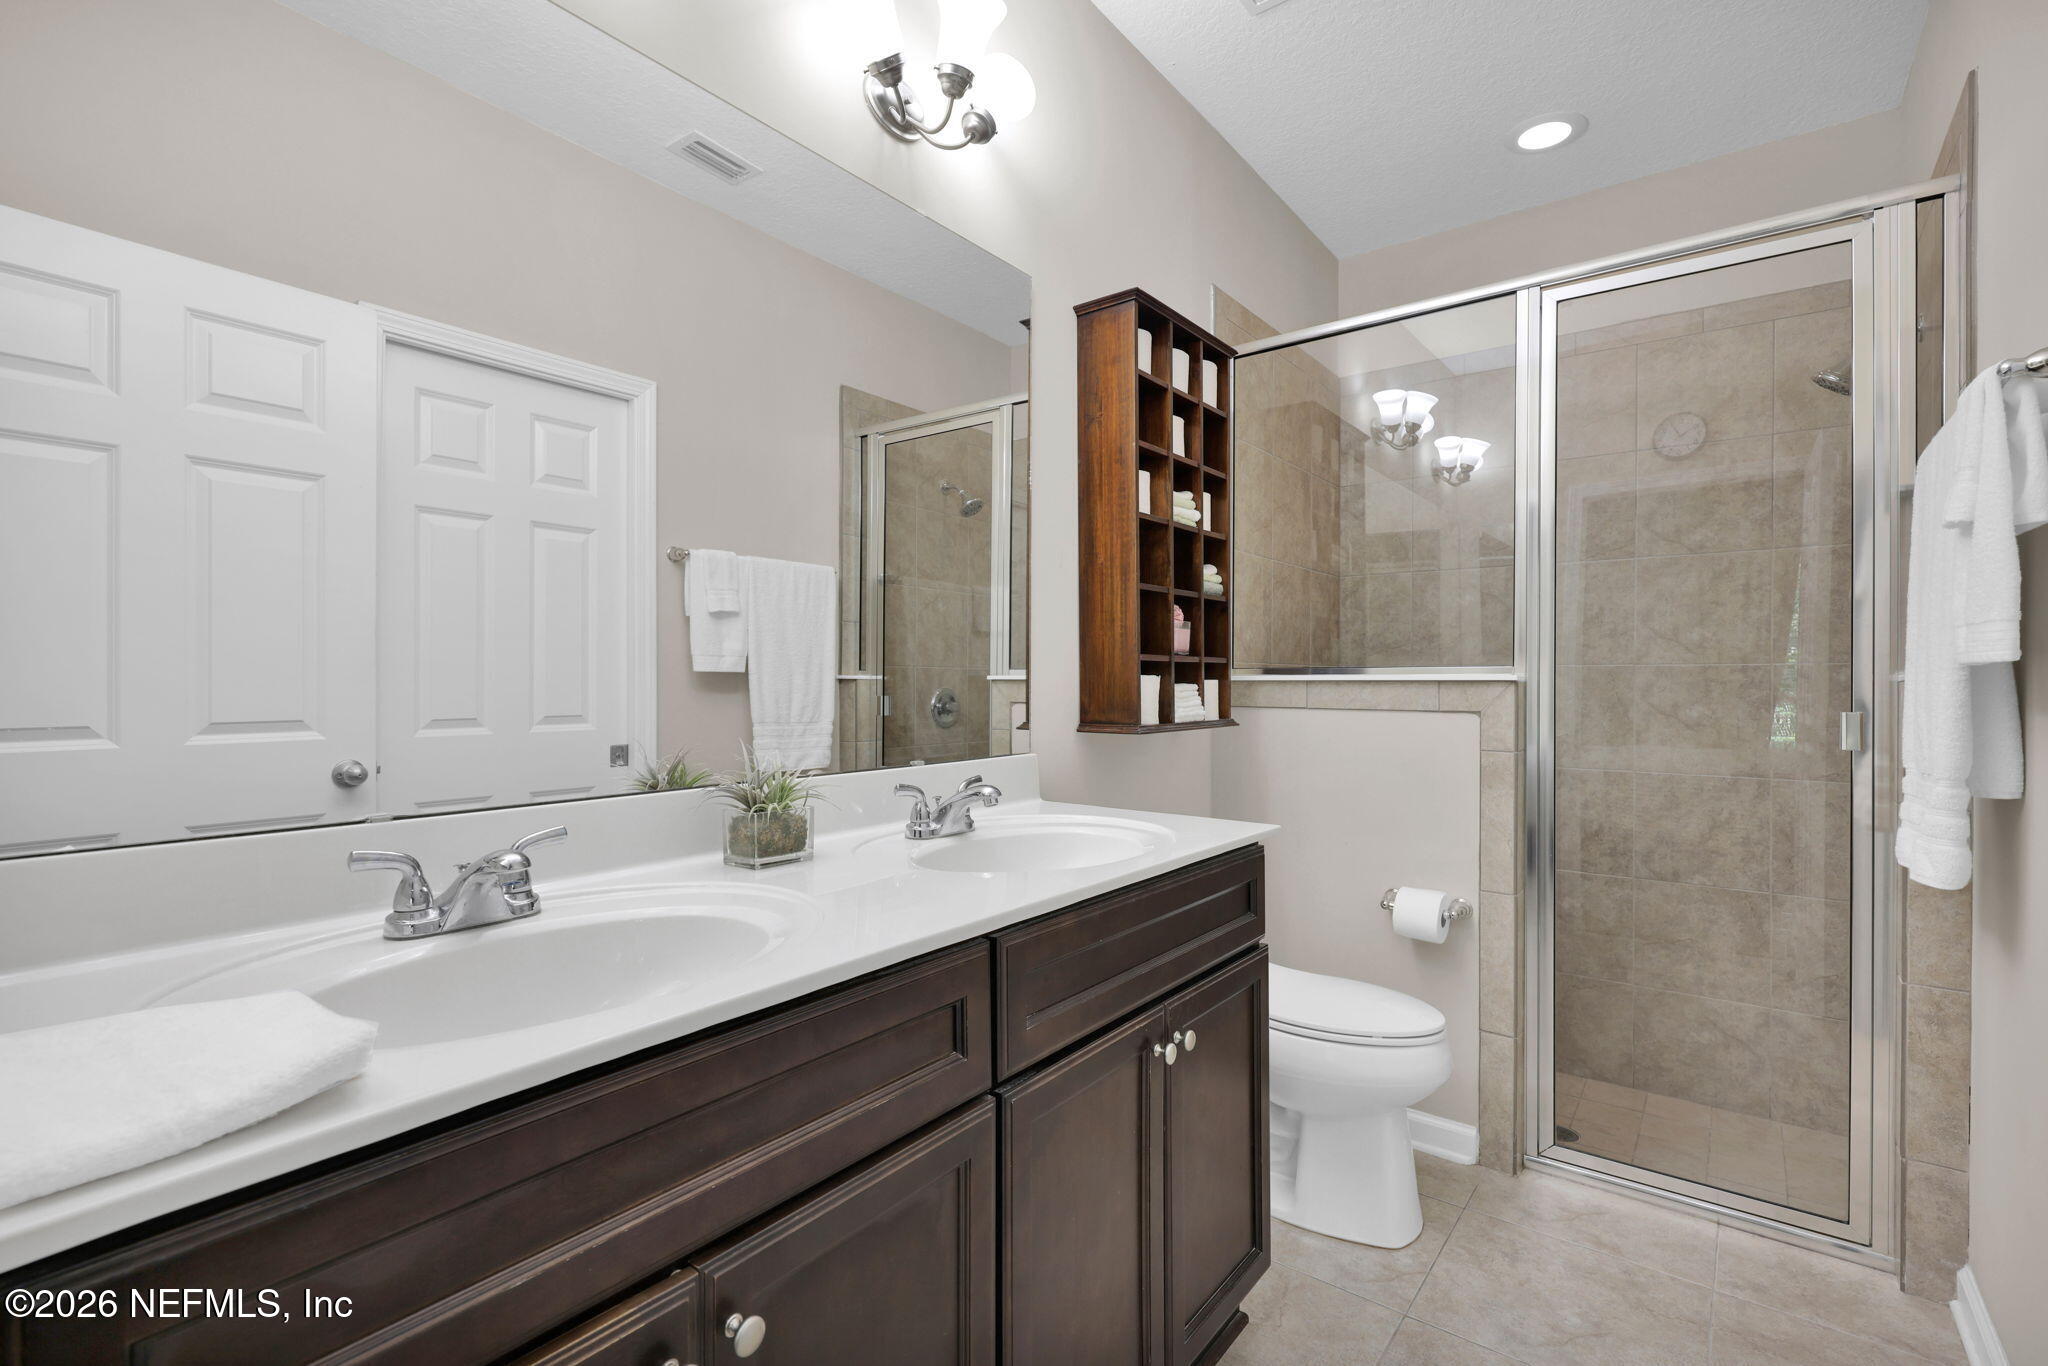
Bathroom with a double-sink vanity, dark wood cabinetry, and a glass-enclosed tiled shower.
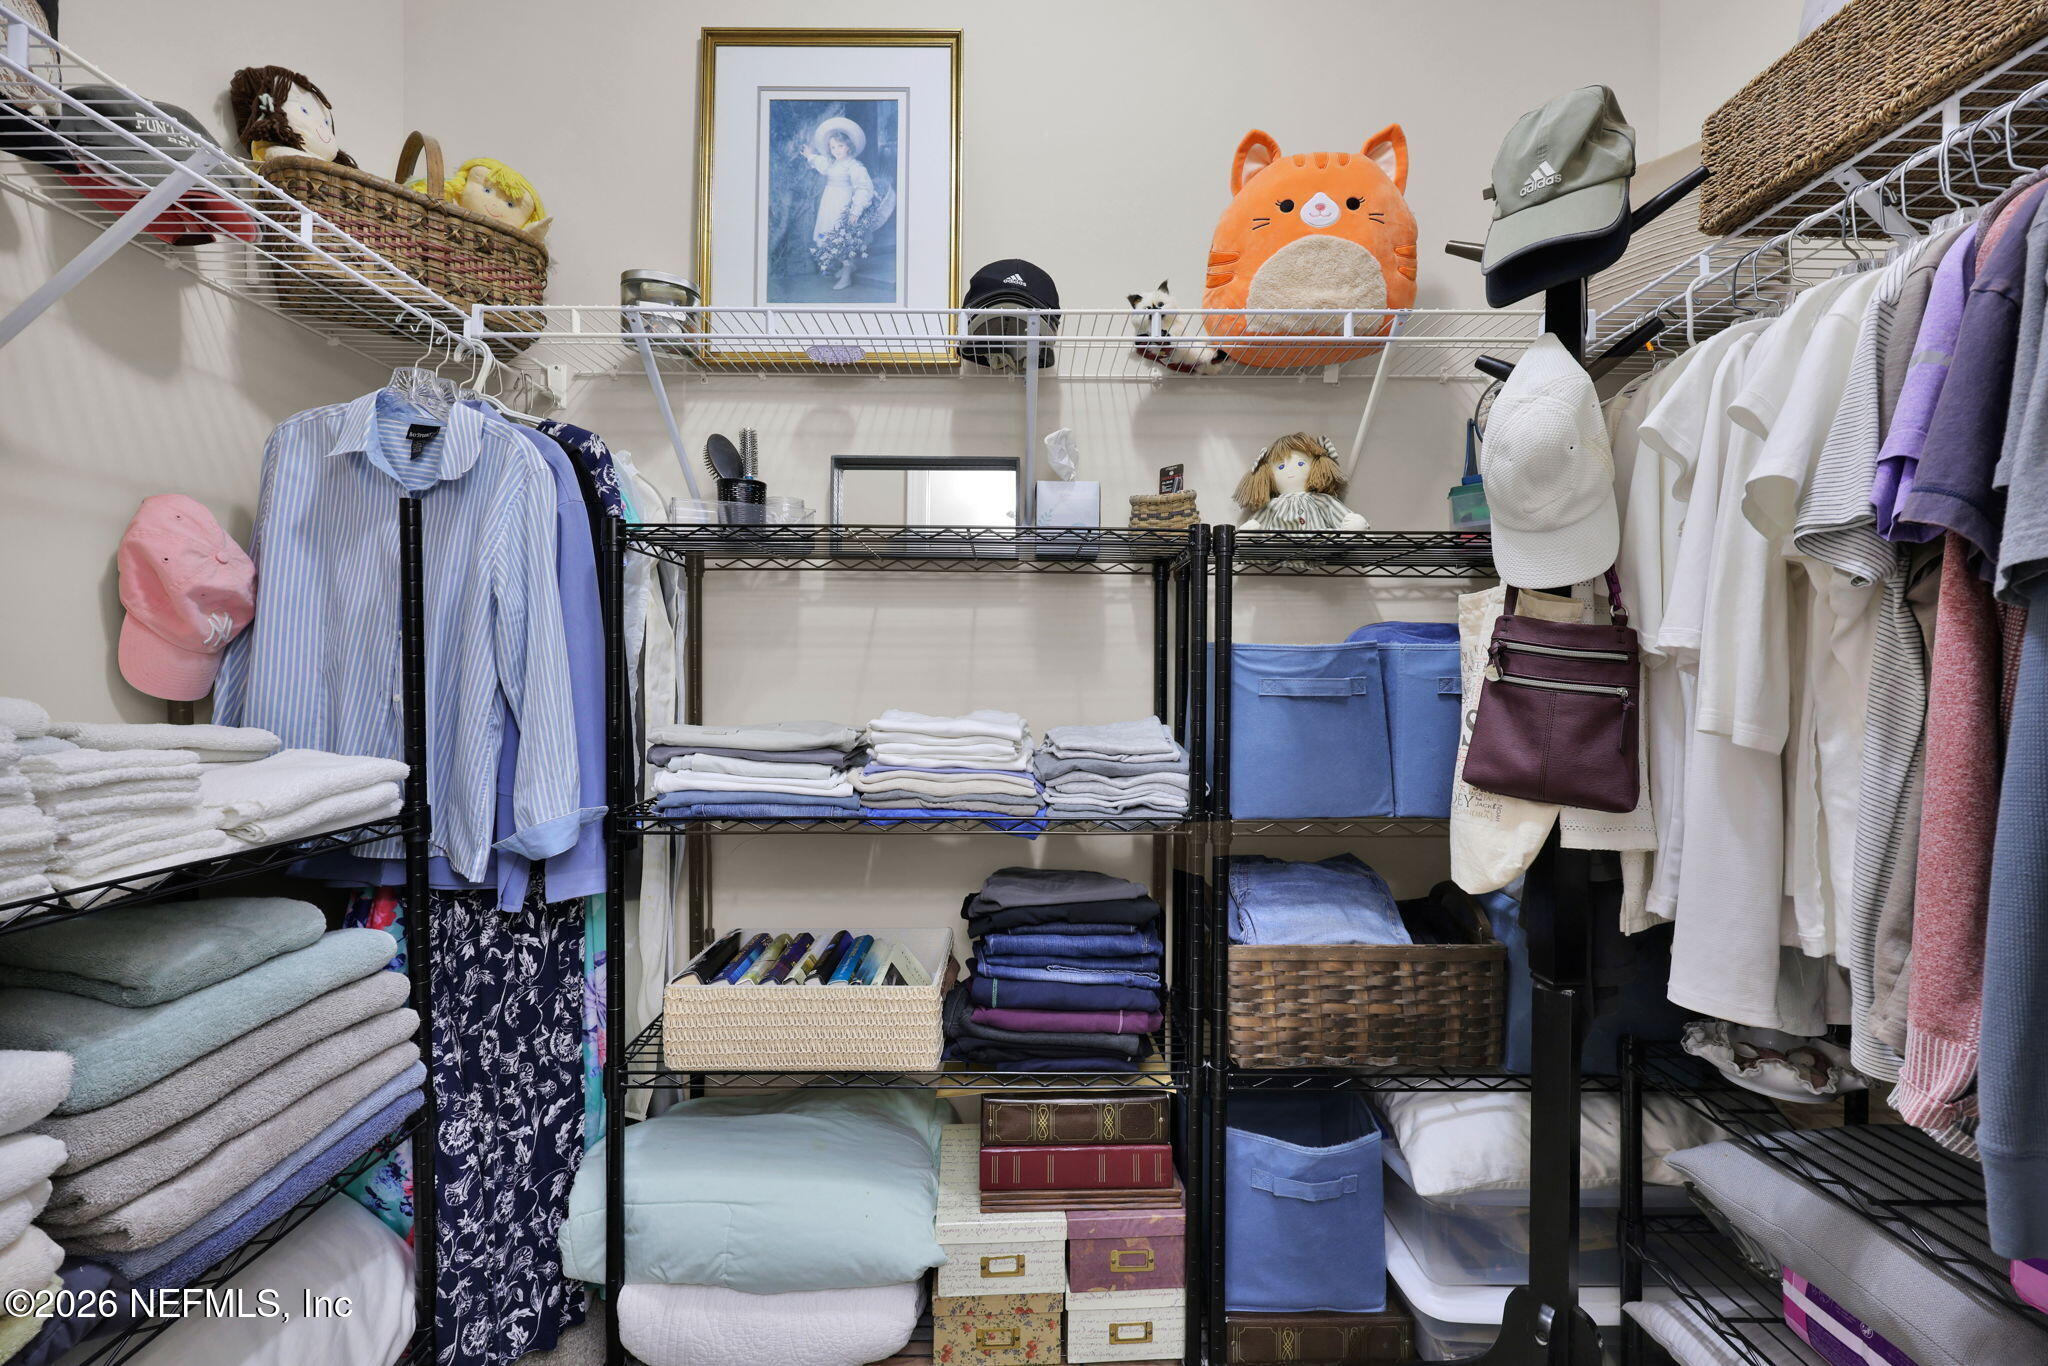
Walk-in closet with black wire shelving, neatly stacked linens, hanging clothes, and storage baskets.
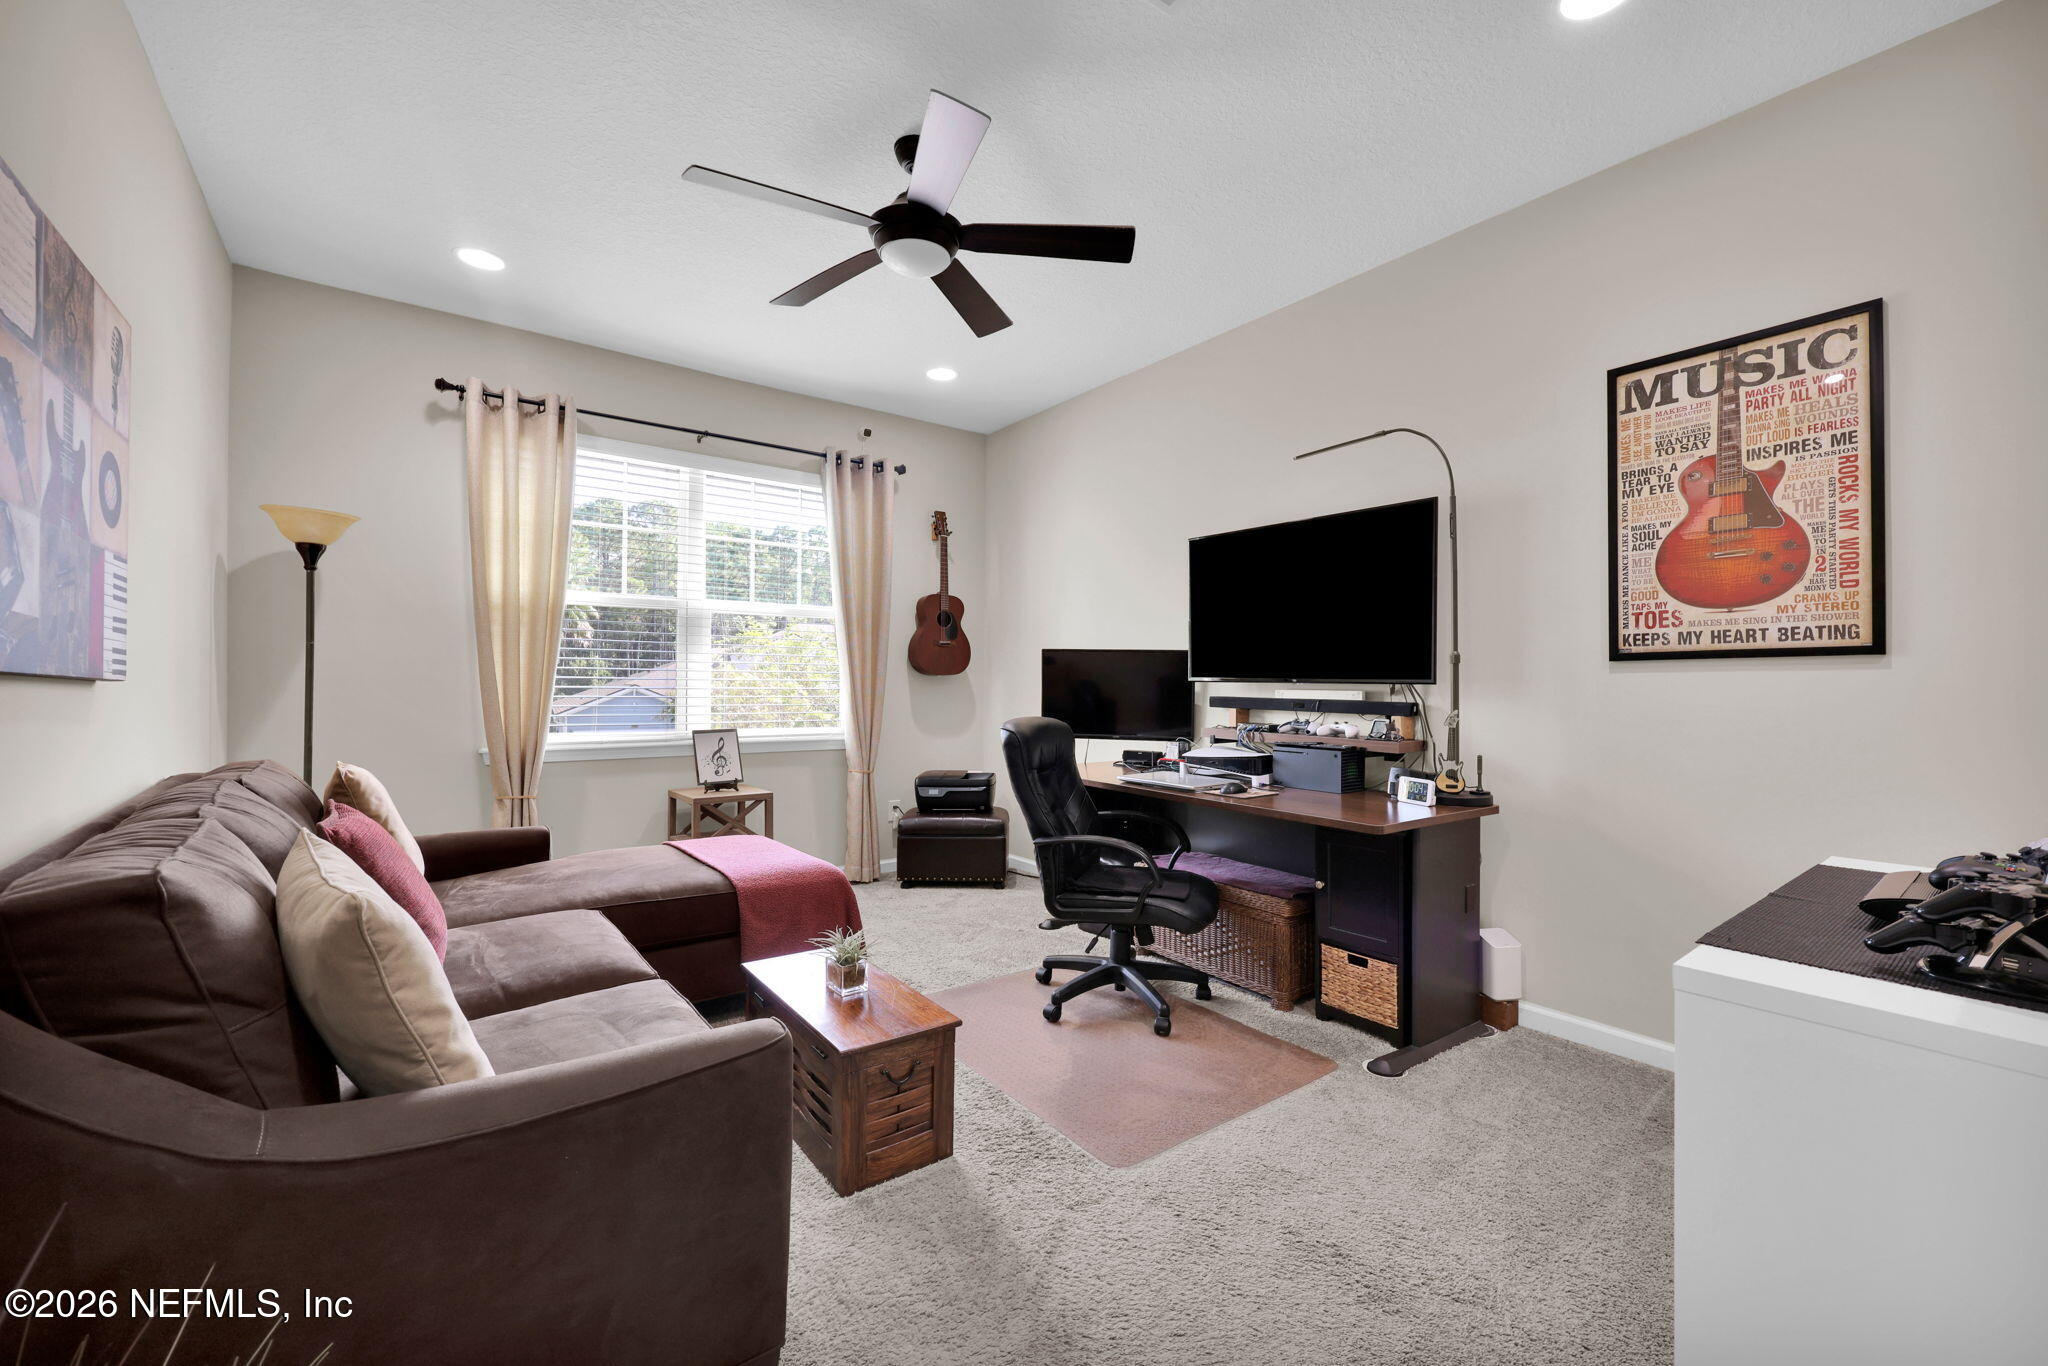
Carpeted media room with sectional sofa, desk, large television, and guitar wall art.
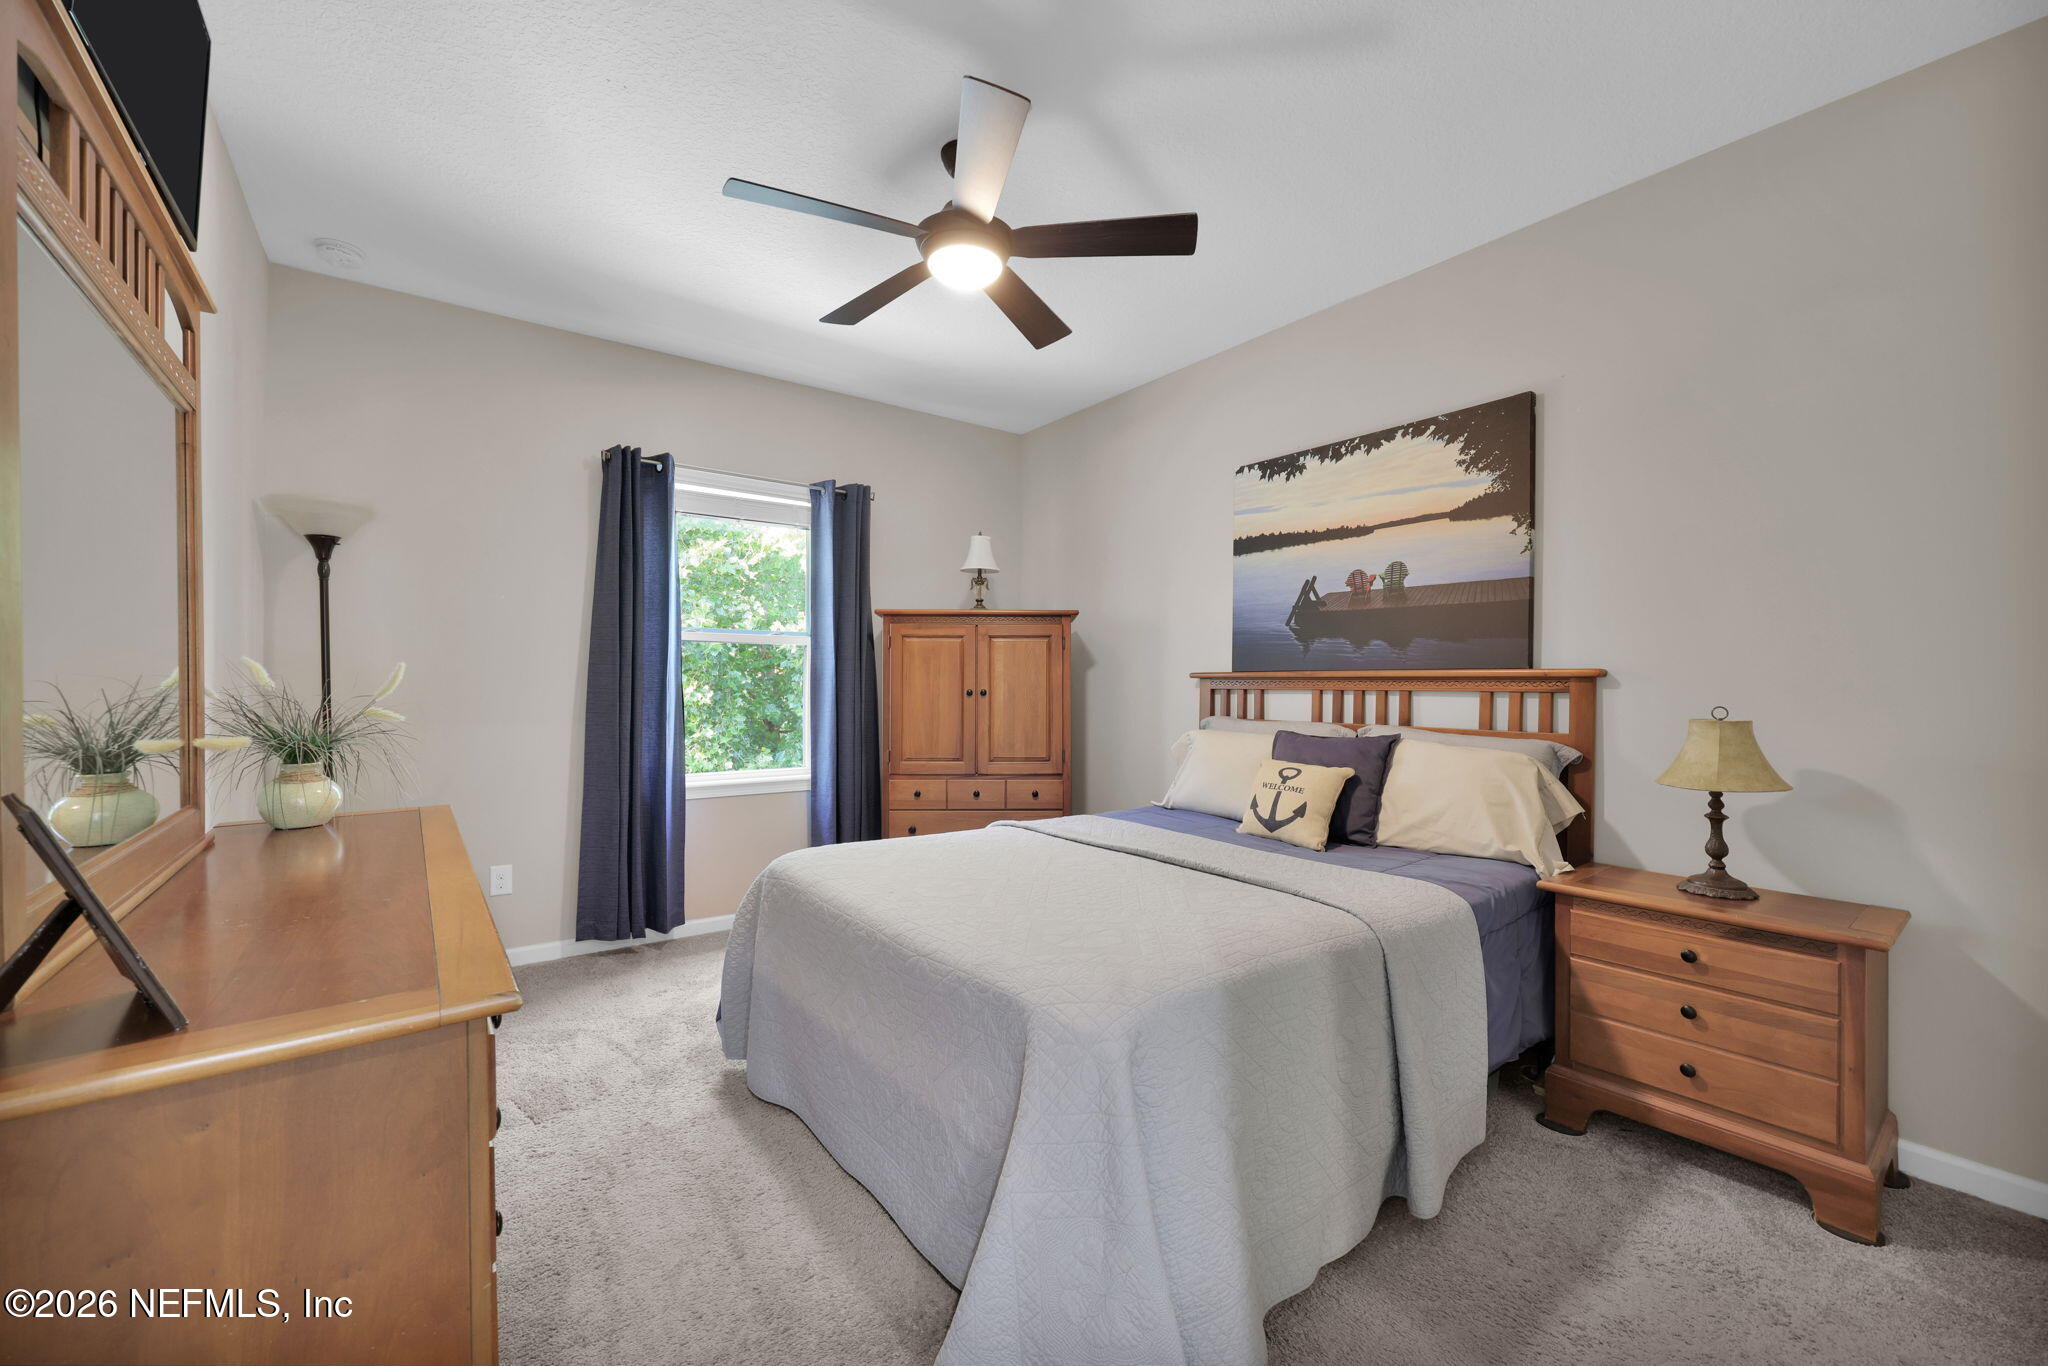
Furnished bedroom with a wooden bed, matching dressers, and a ceiling fan.
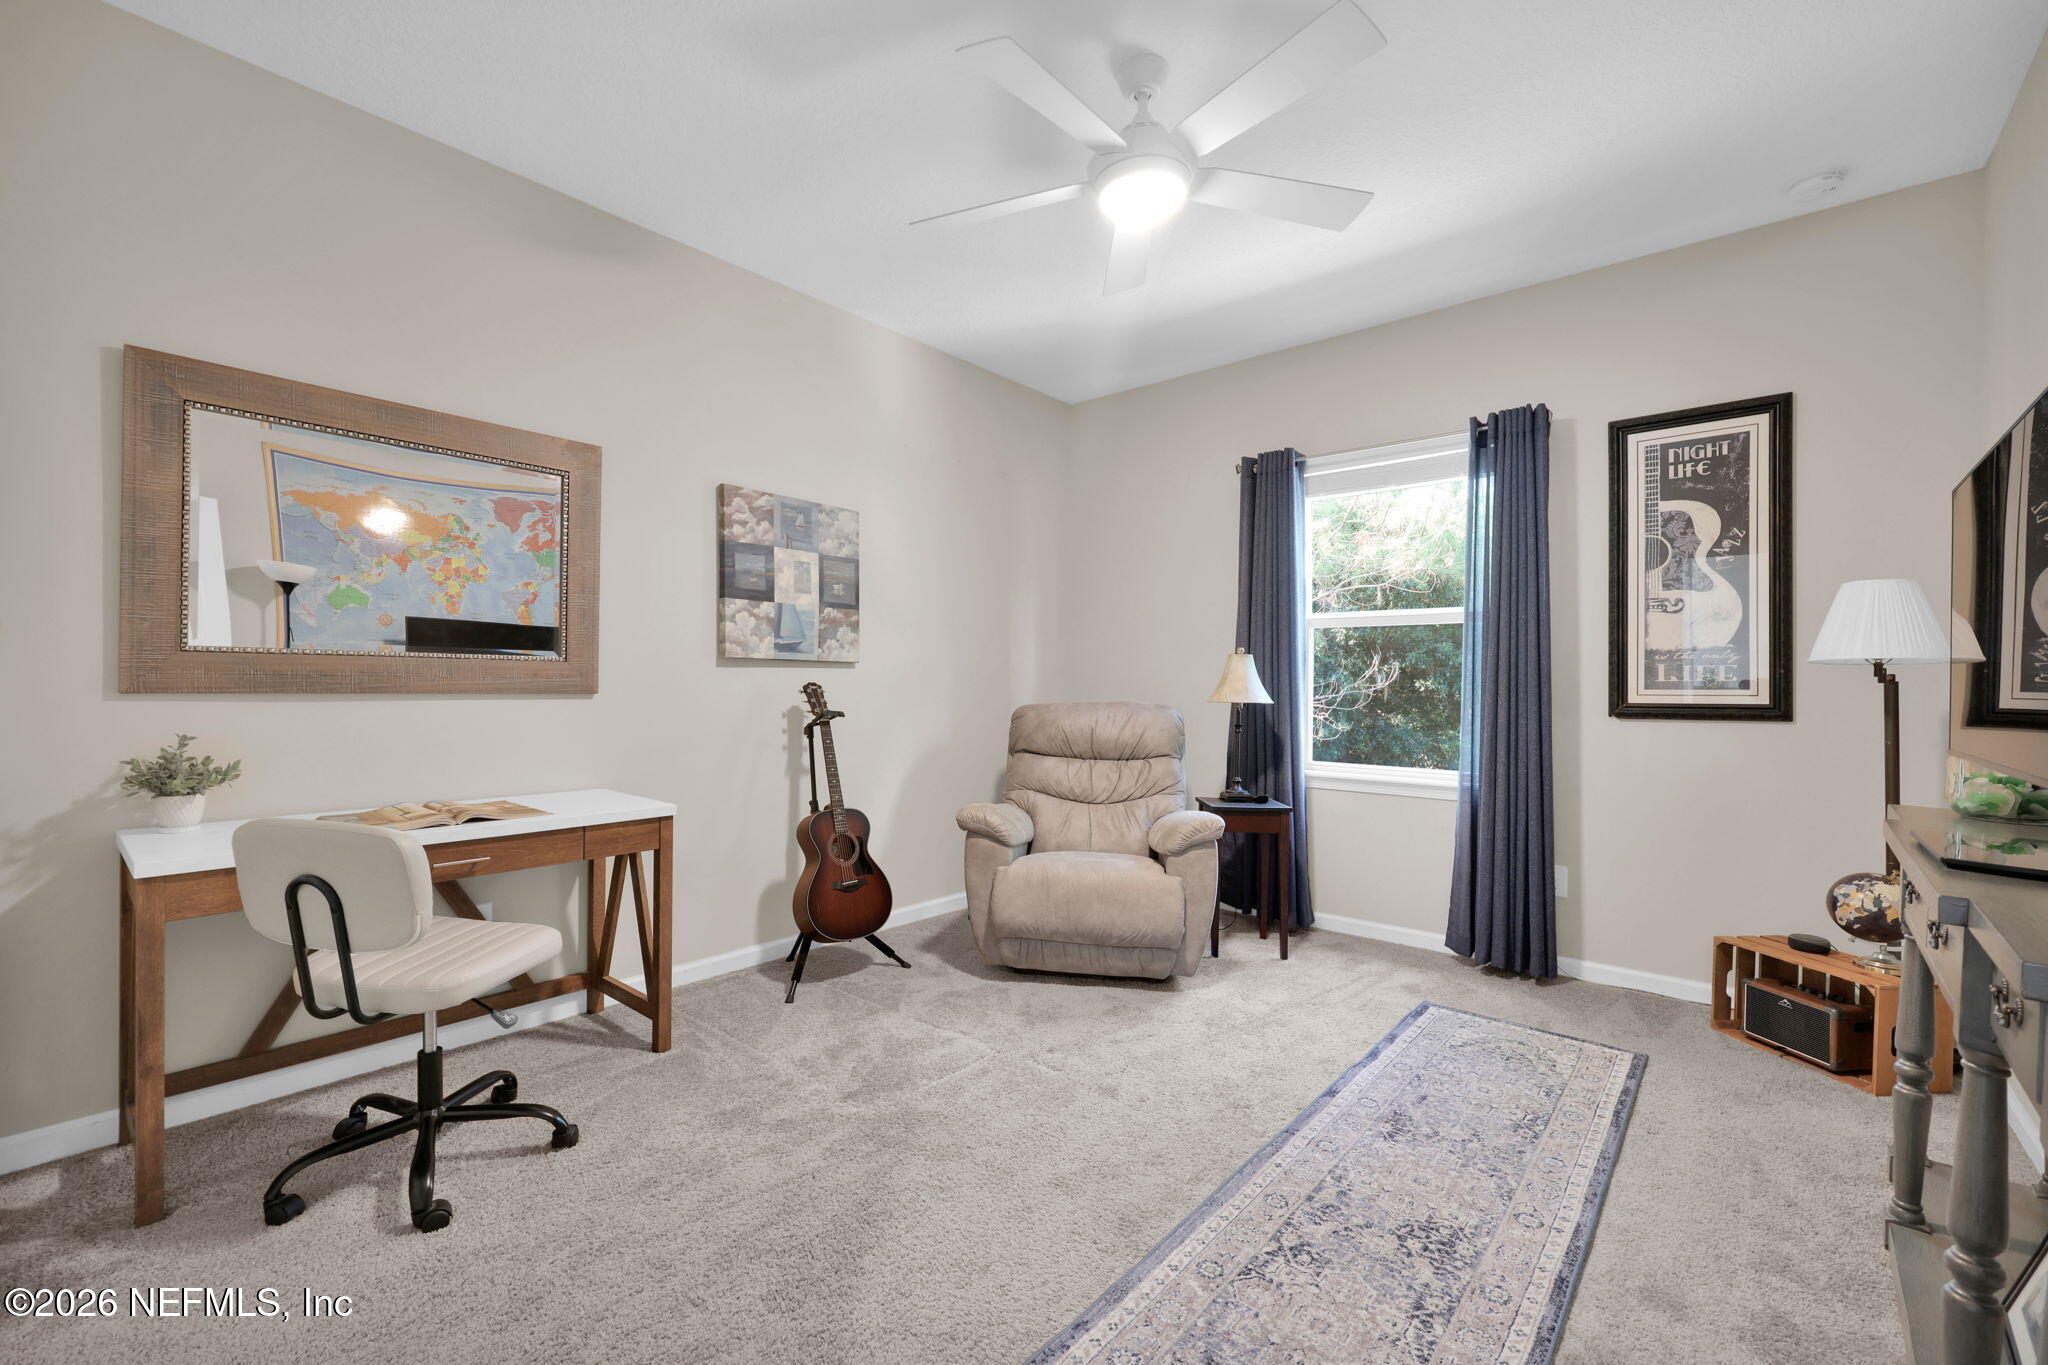
Carpeted study with a desk, guitar, recliner, and window framed by blue curtains.
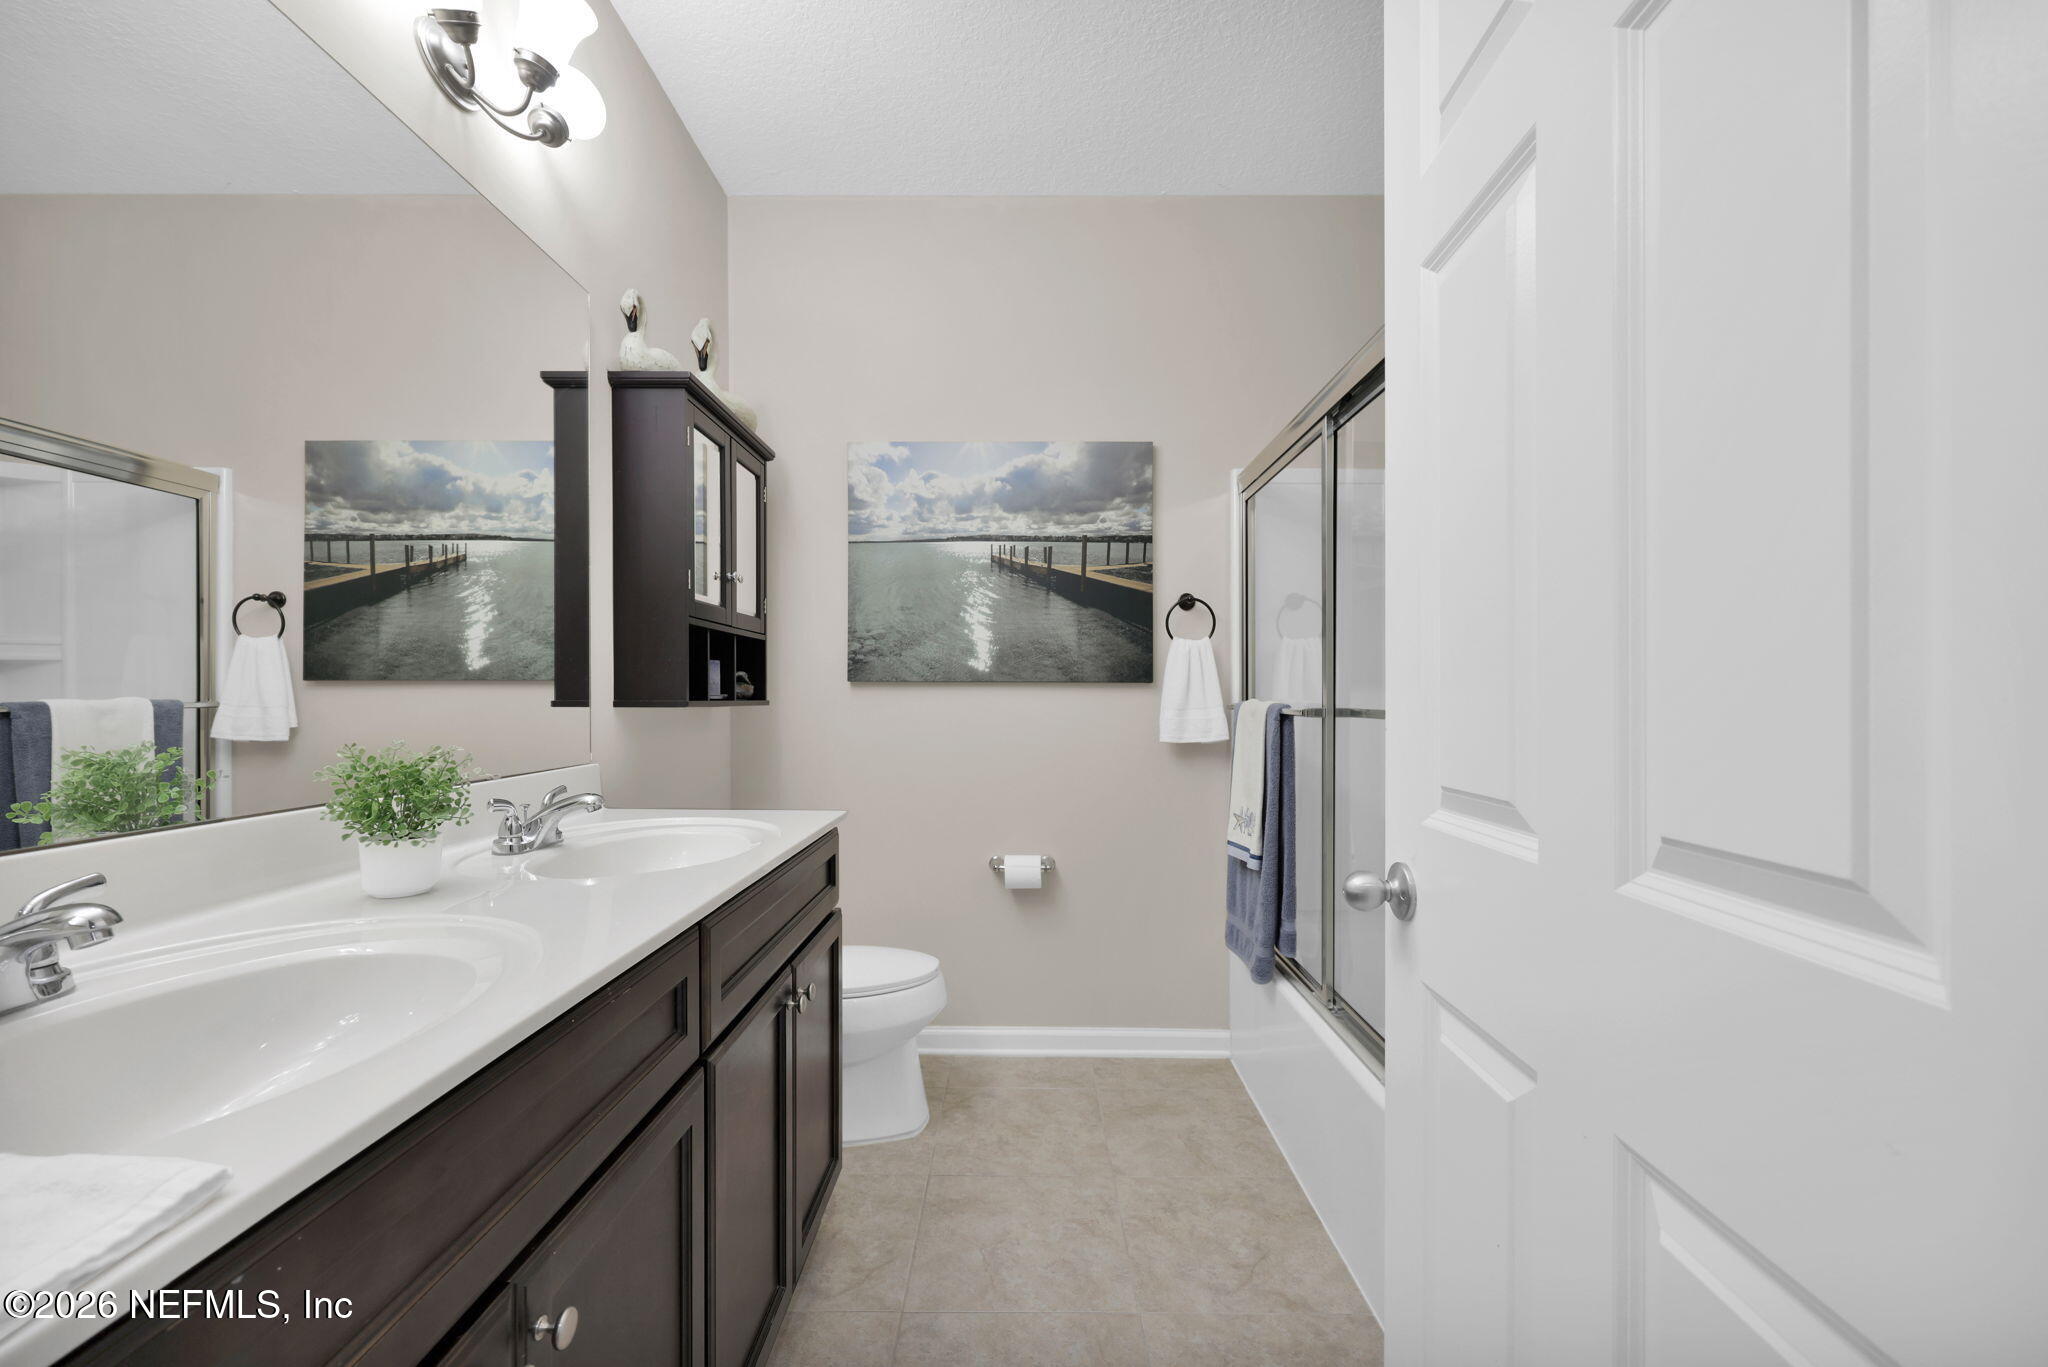
Bathroom with a dark double vanity, glass shower, and coastal artwork.
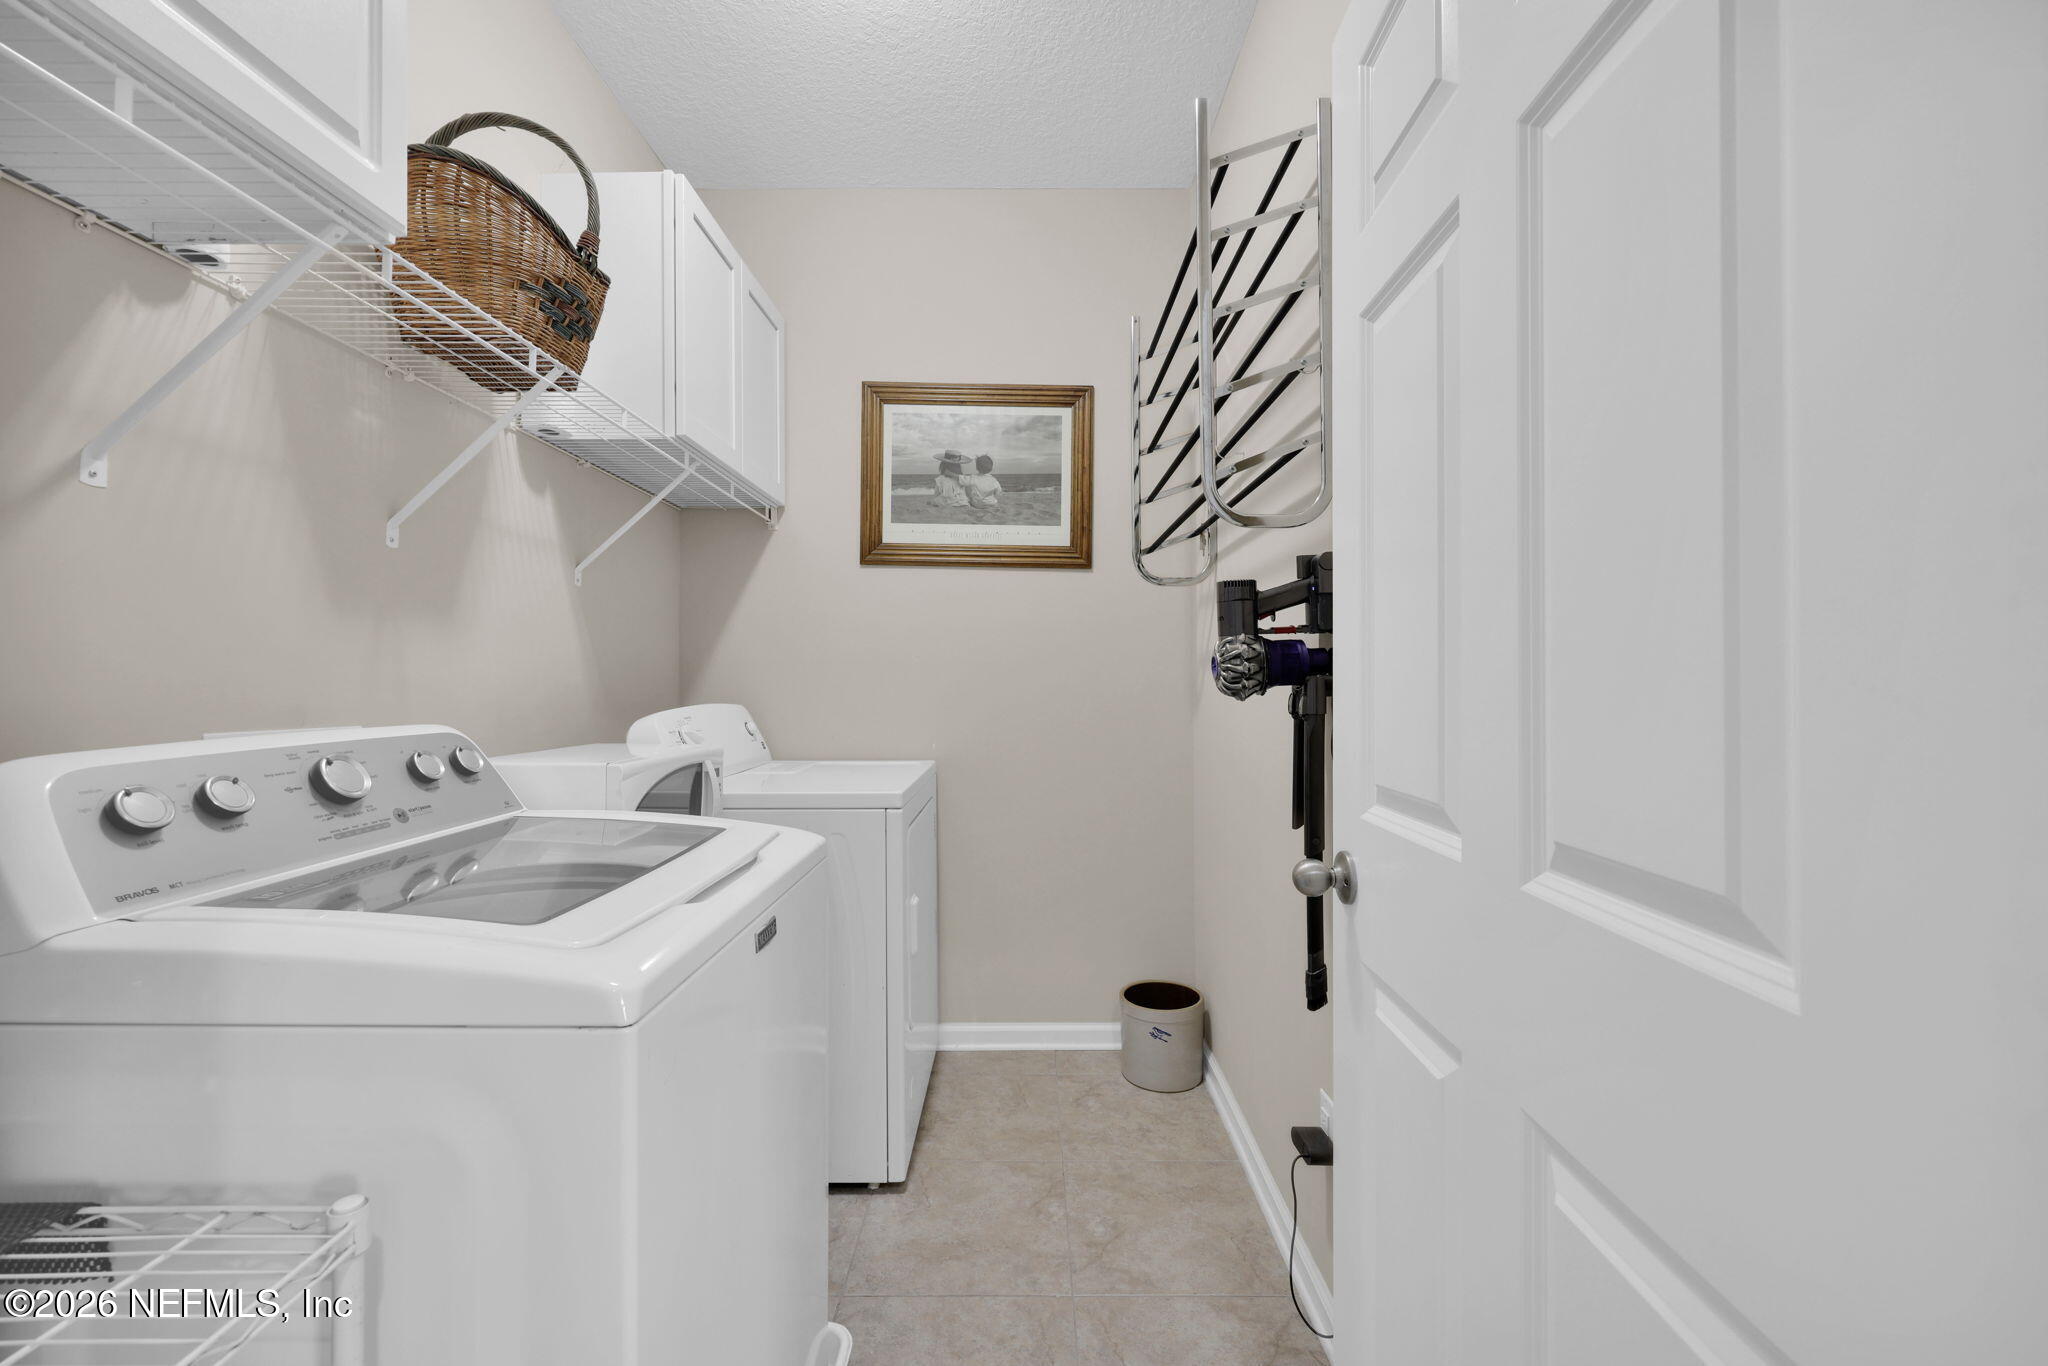
Laundry room with a washer and dryer, overhead storage shelves, and a wall-mounted vacuum.
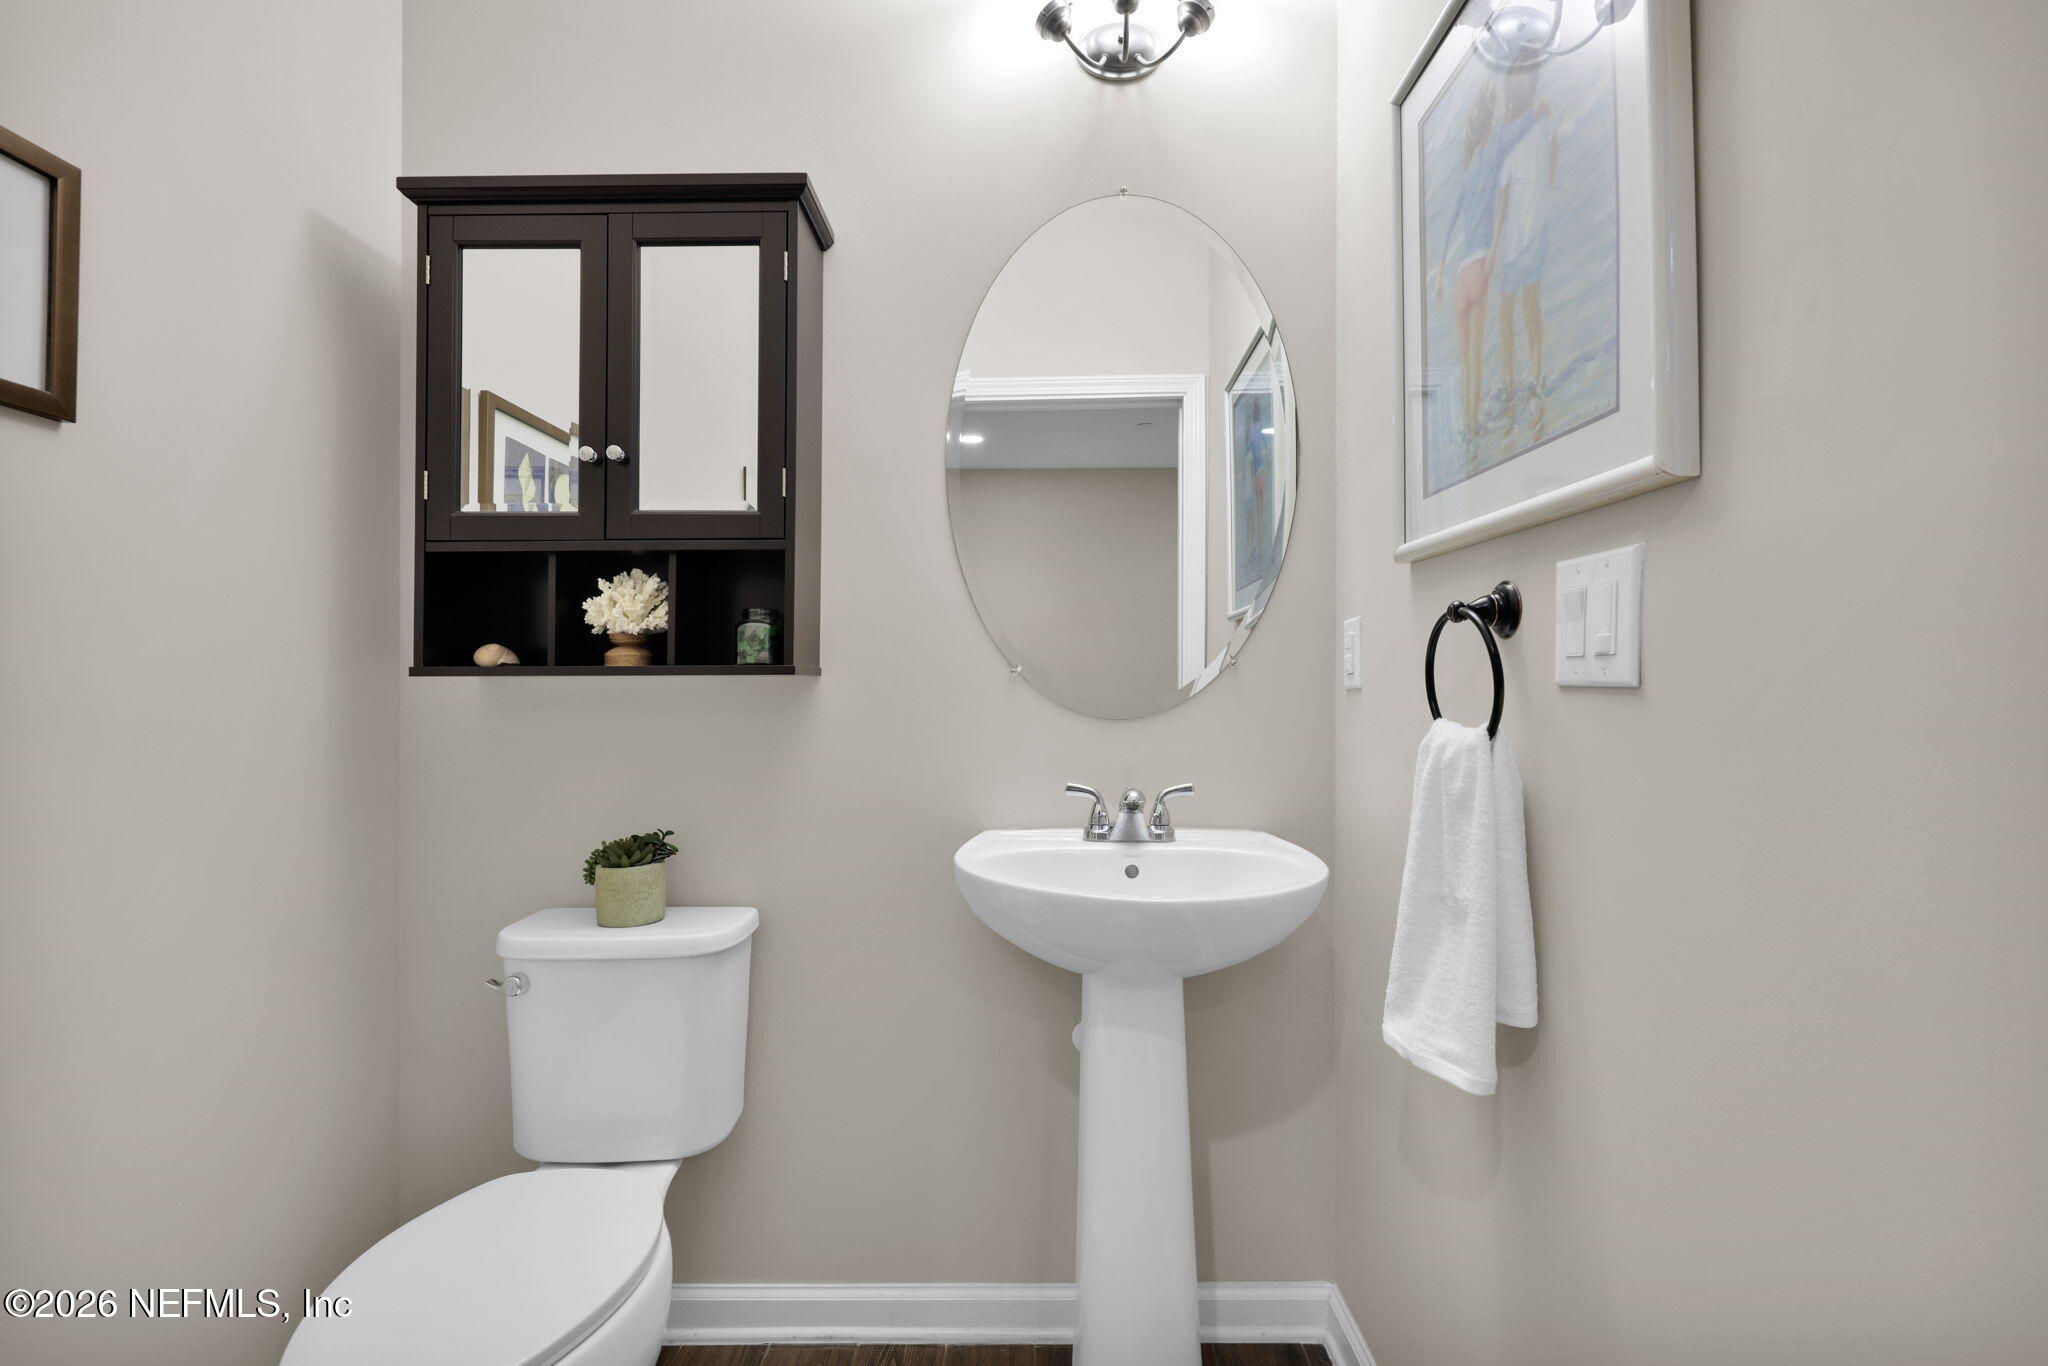
Bathroom with a pedestal sink, oval mirror, dark wall cabinet, and toilet.
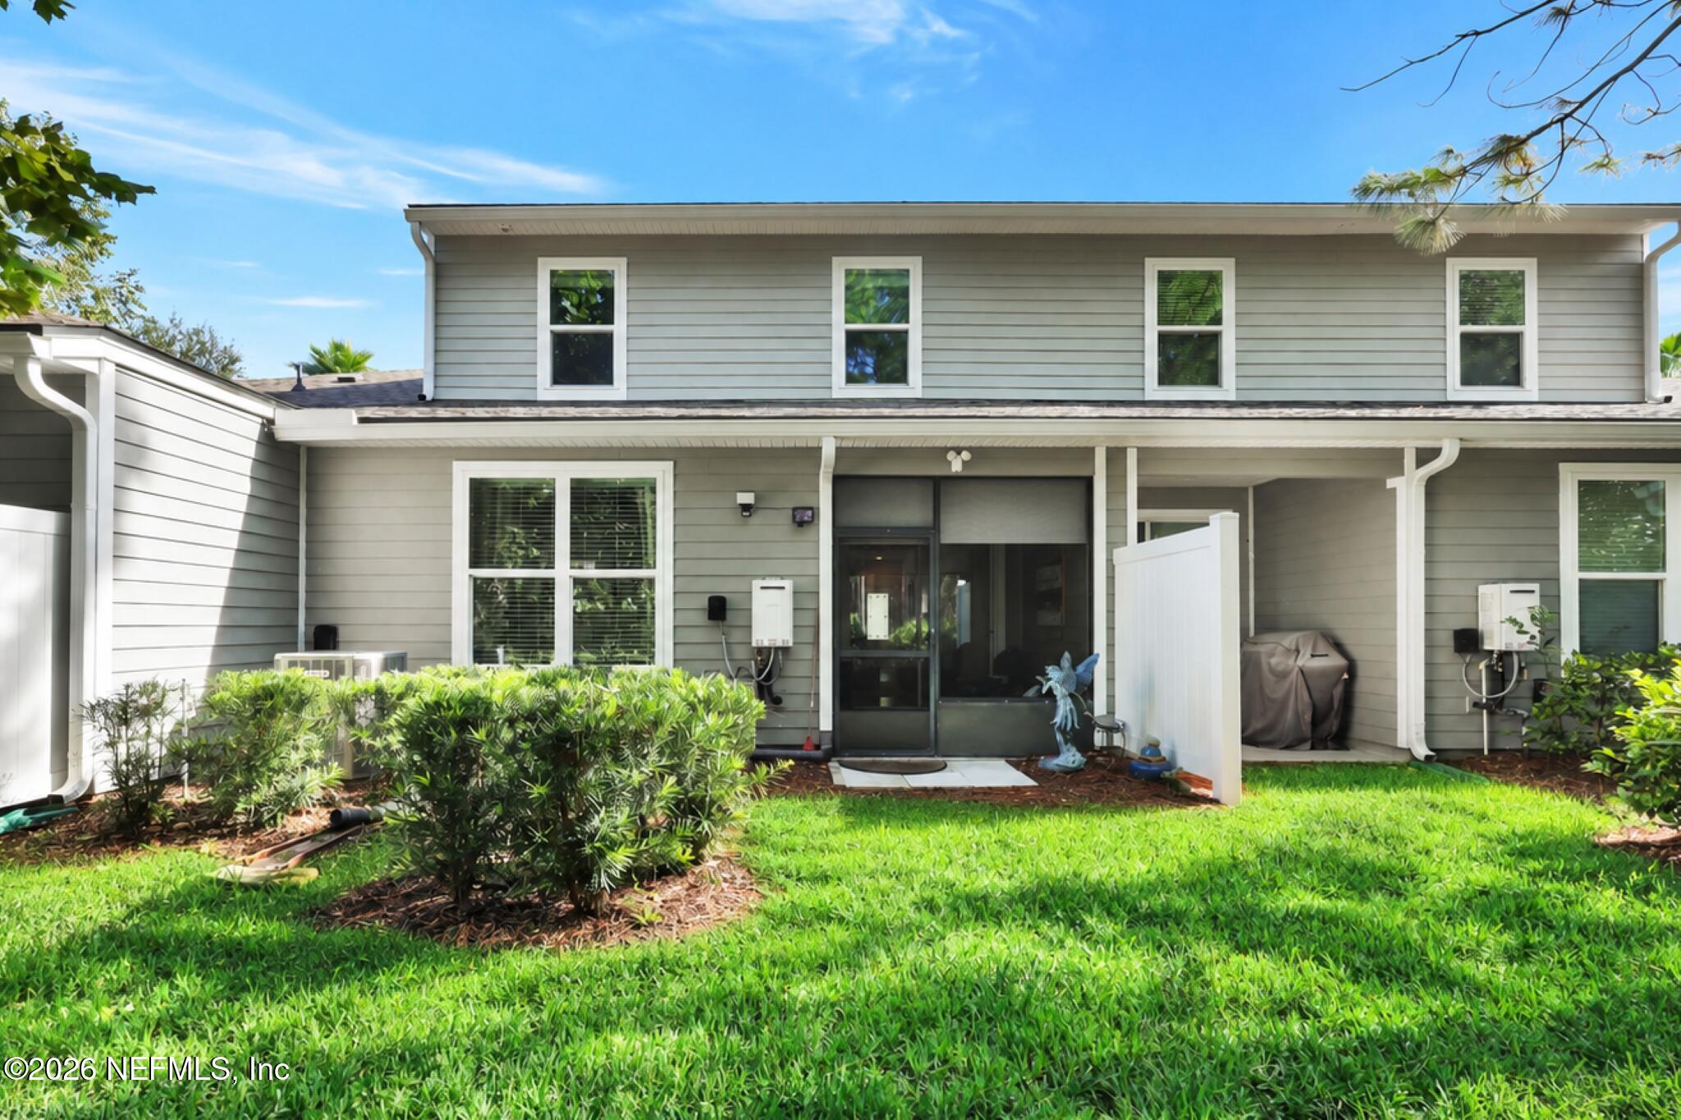
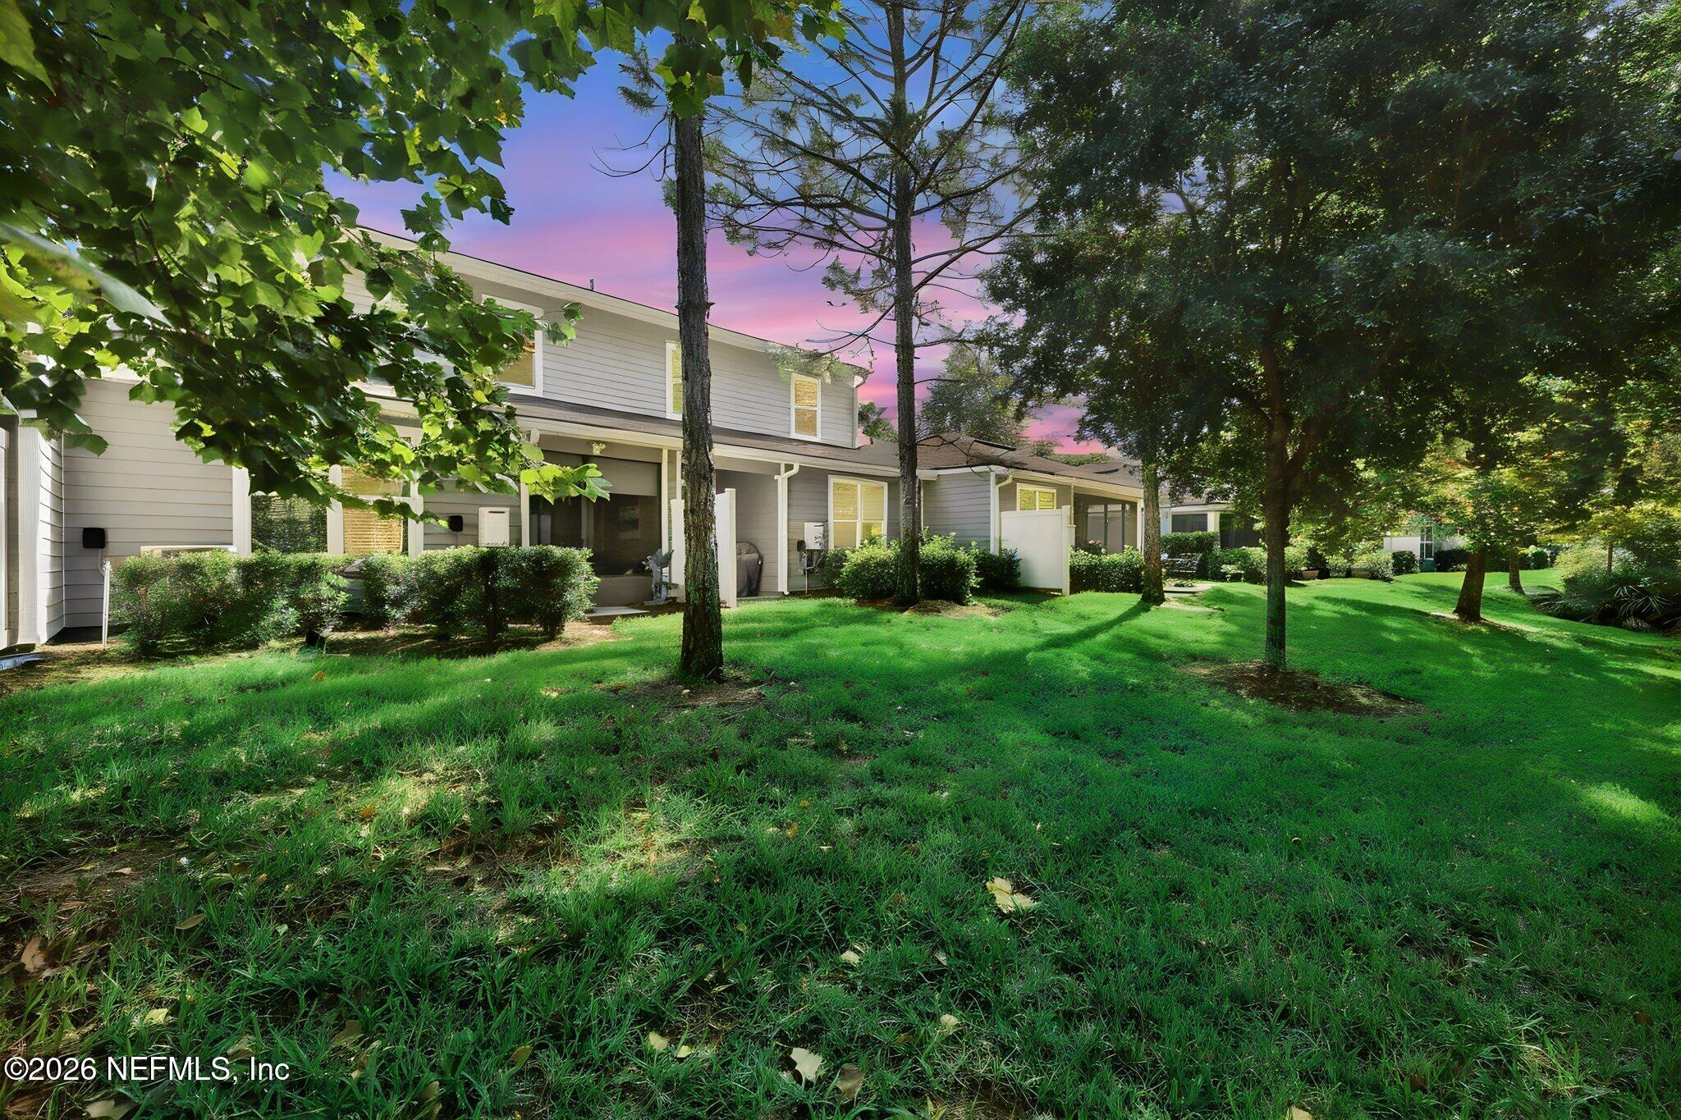
Rear exterior of a gray two-story home with a covered patio, sliding doors, and a green lawn.
Attached gray homes beside a tree-shaded lawn and trimmed shrubs at dusk.
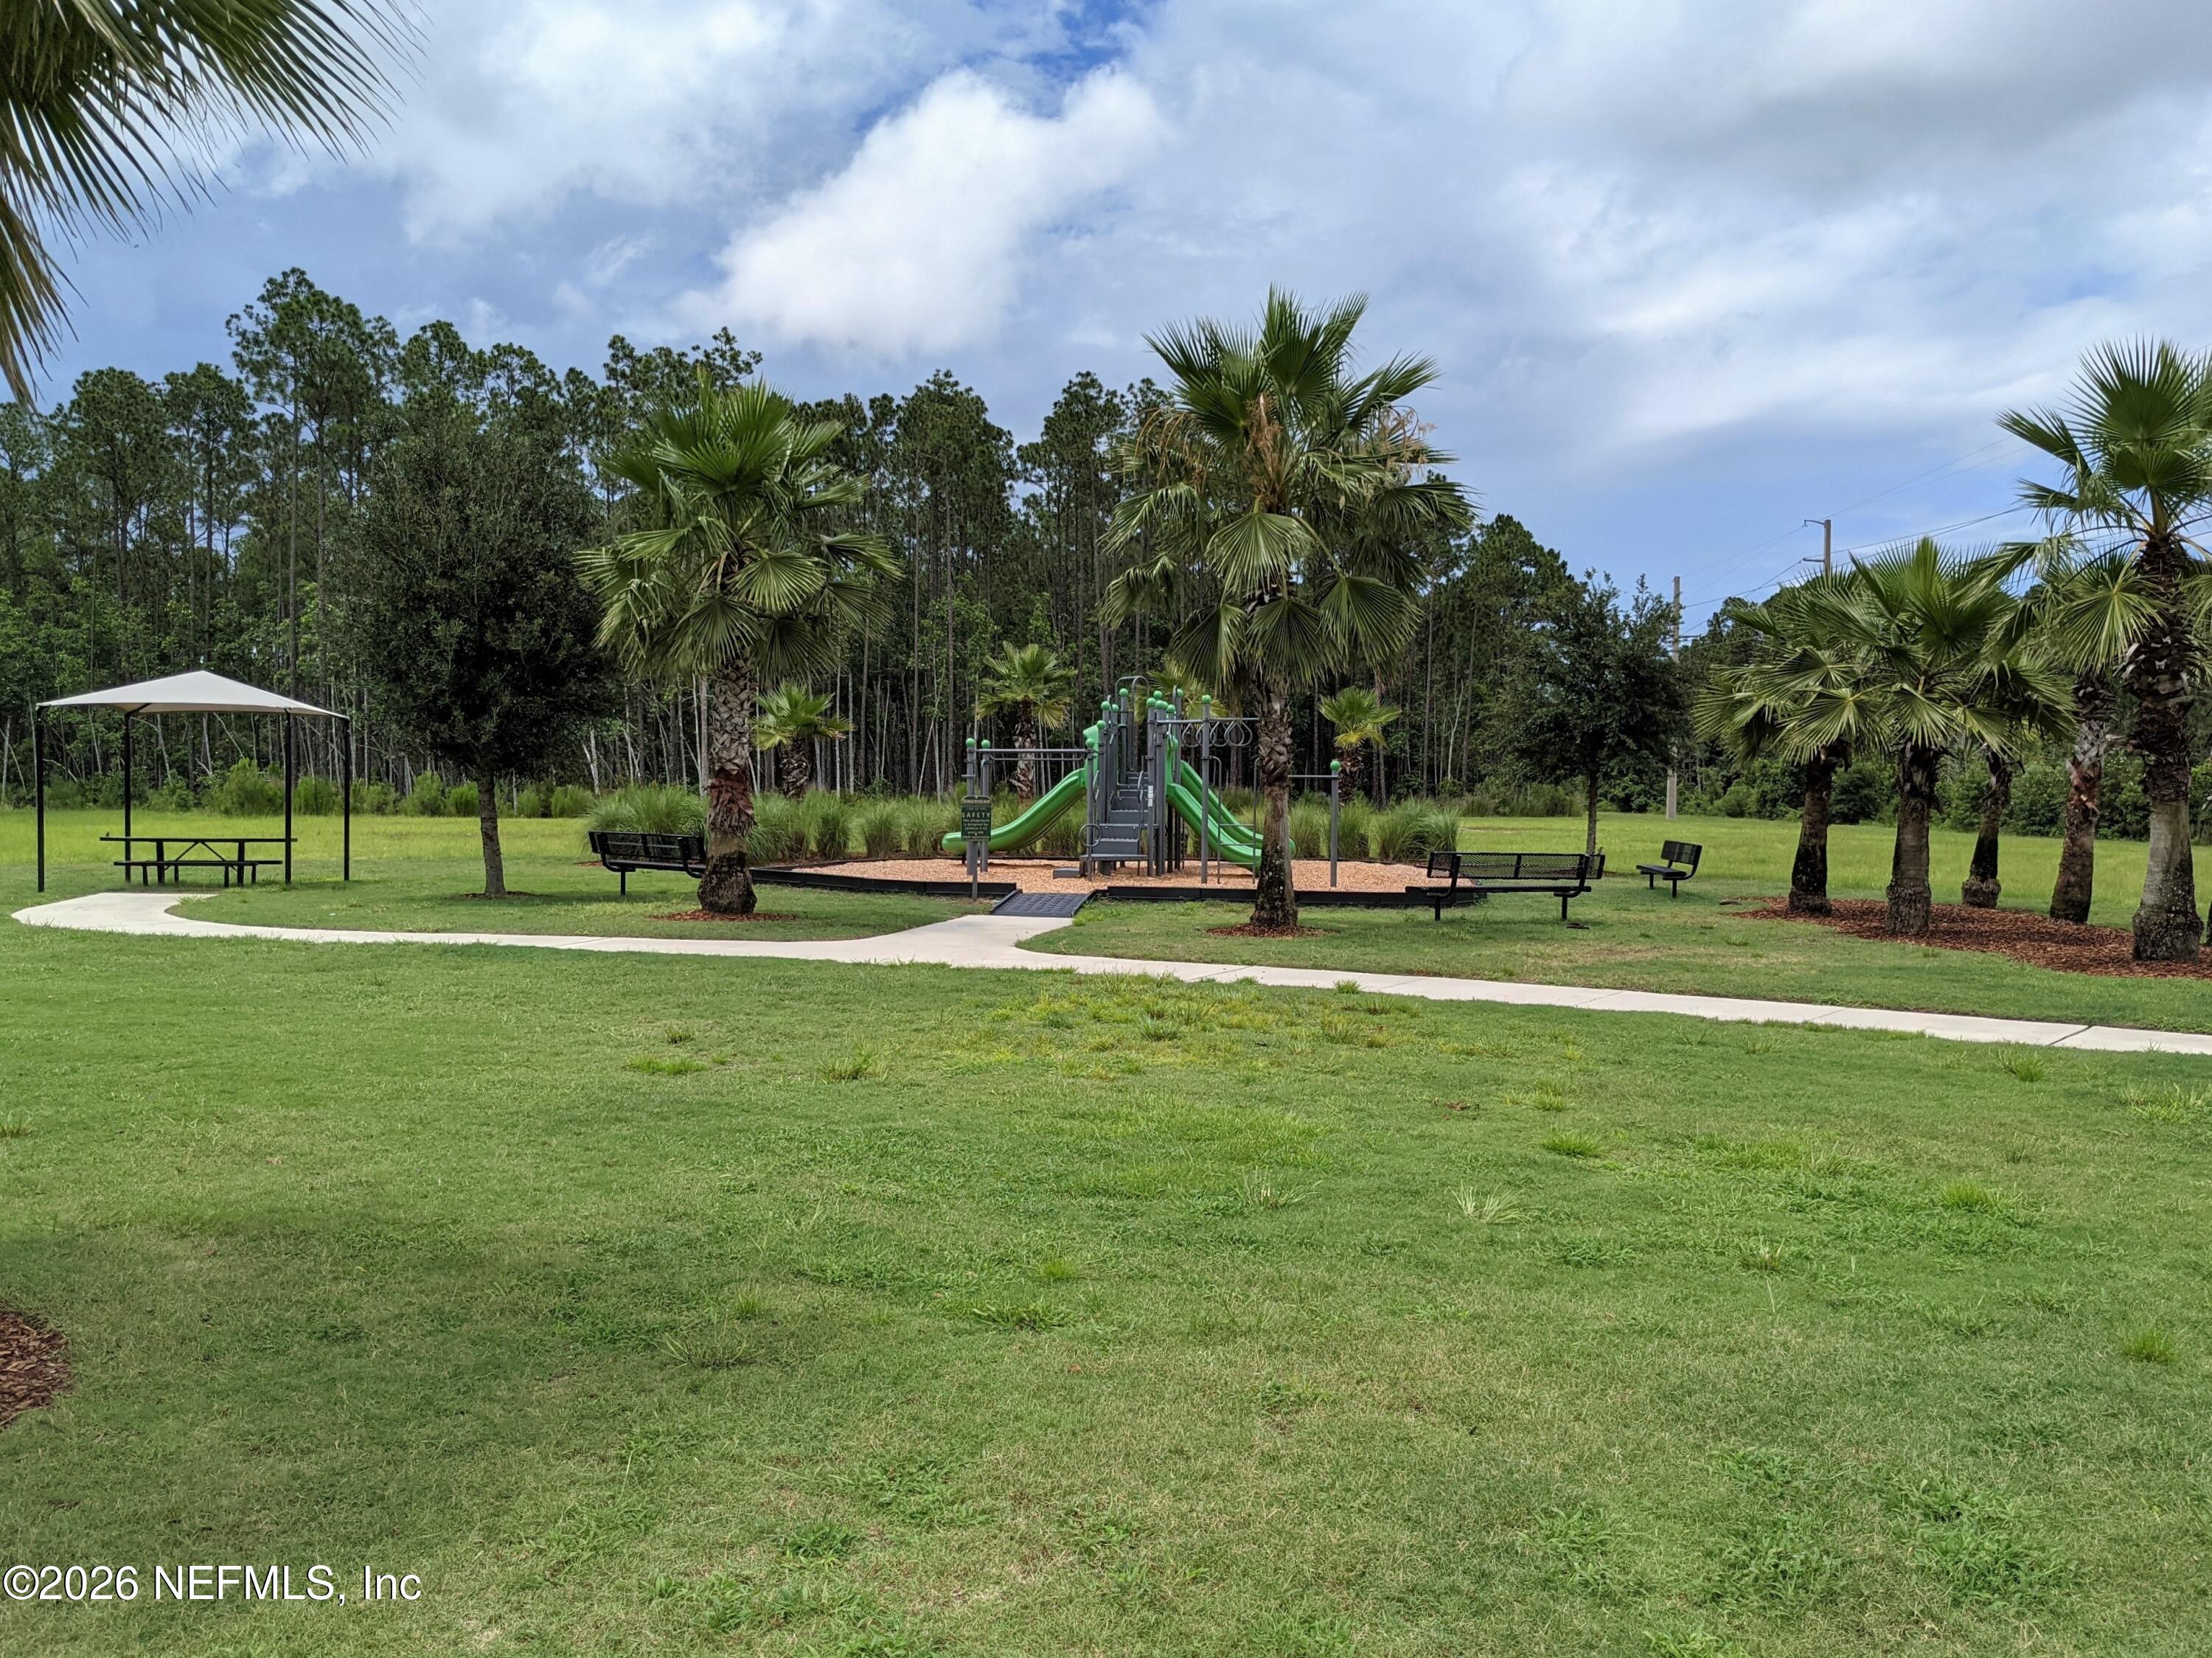
Community playground with green slides, palm trees, benches, and a shaded picnic shelter.
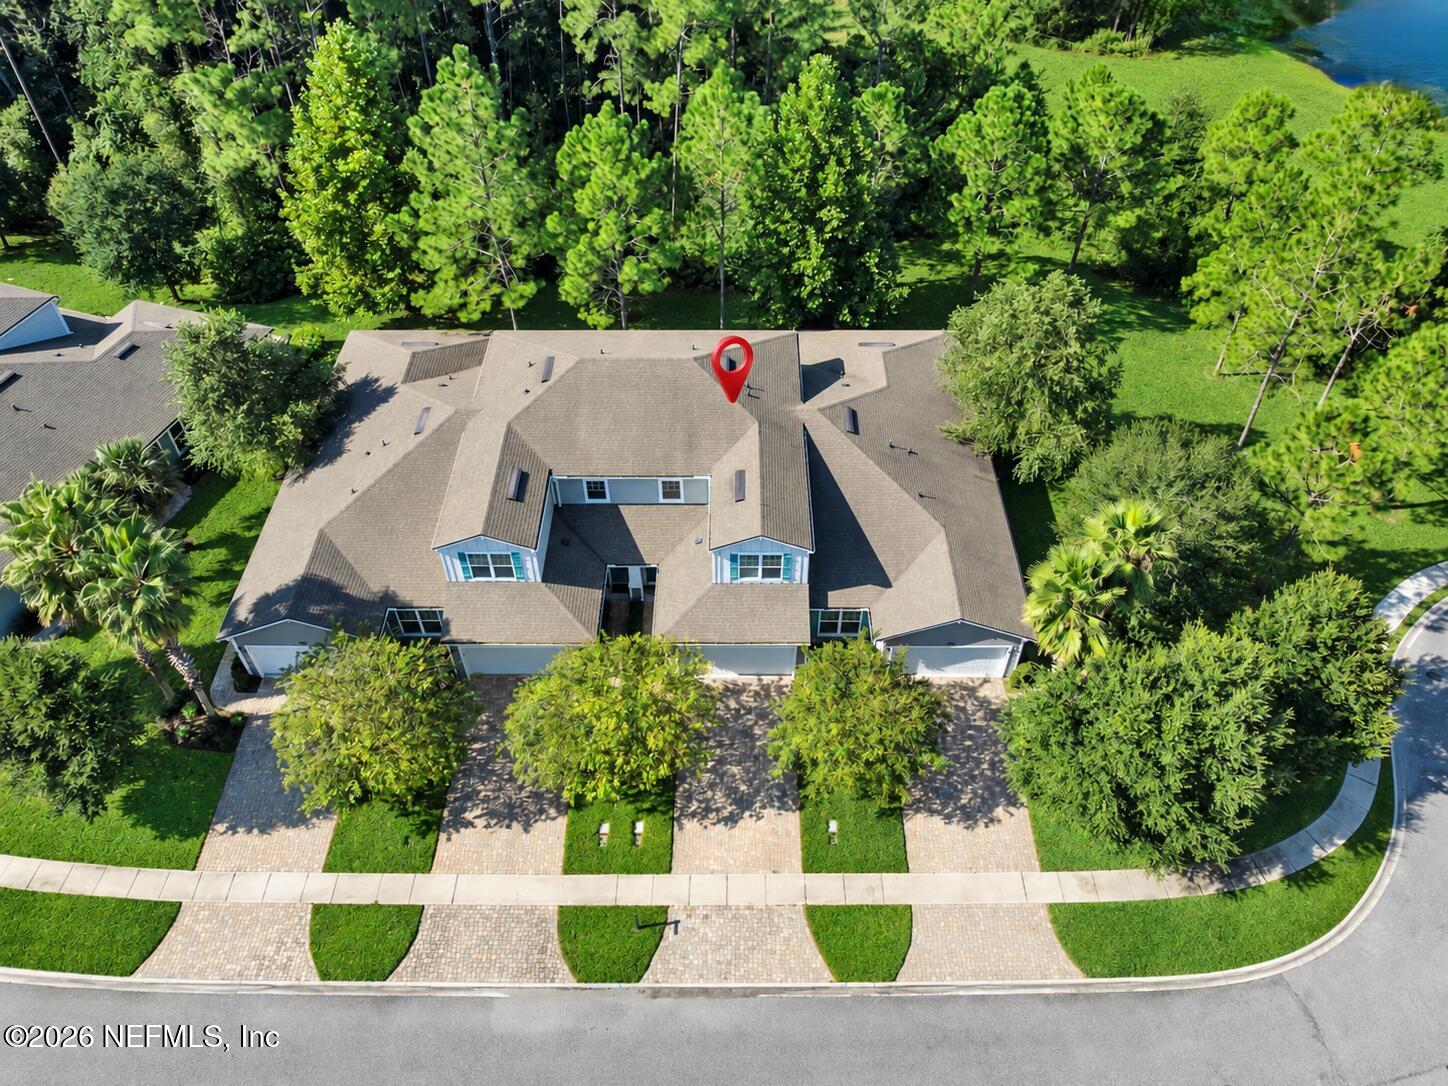
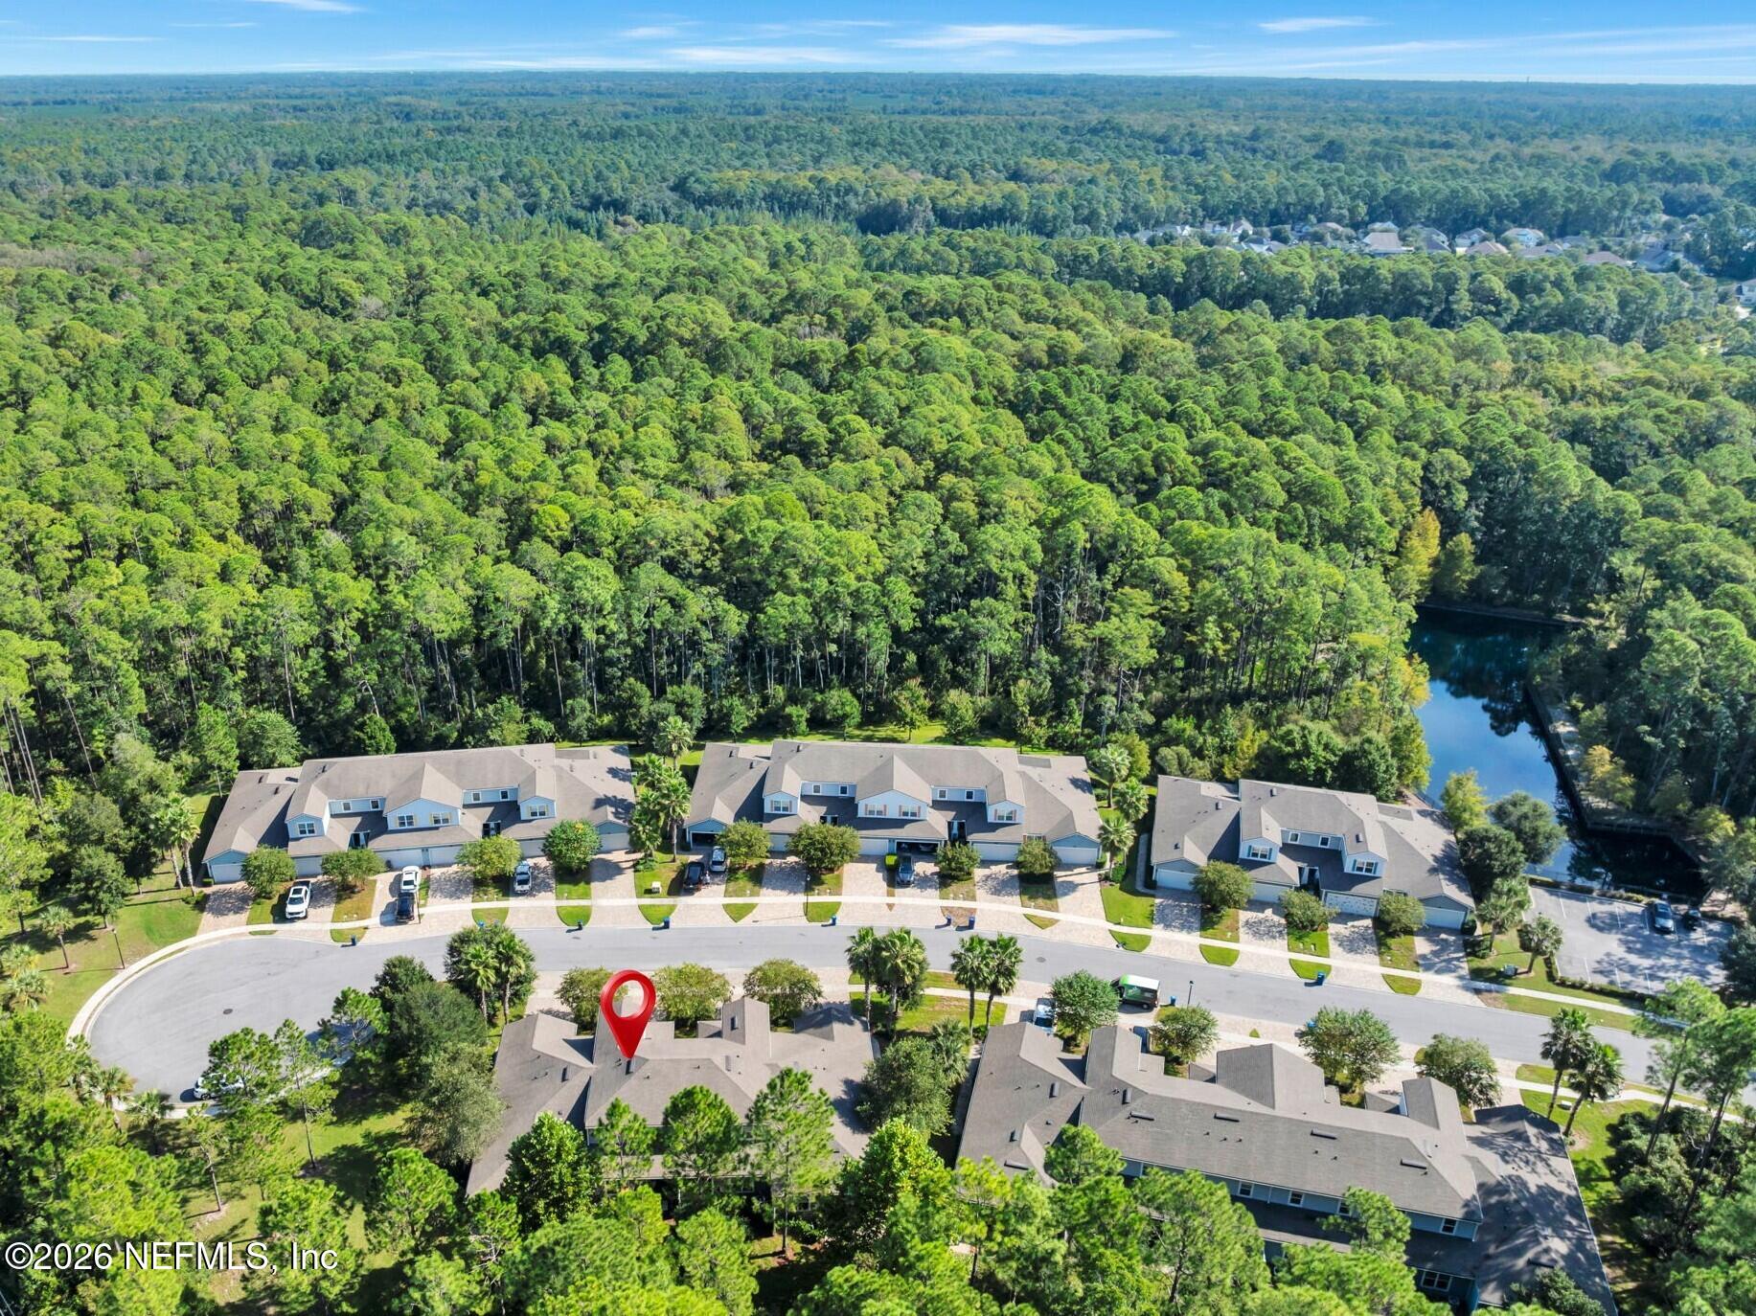
Aerial view of the home amid trees, with a red location marker and water nearby.
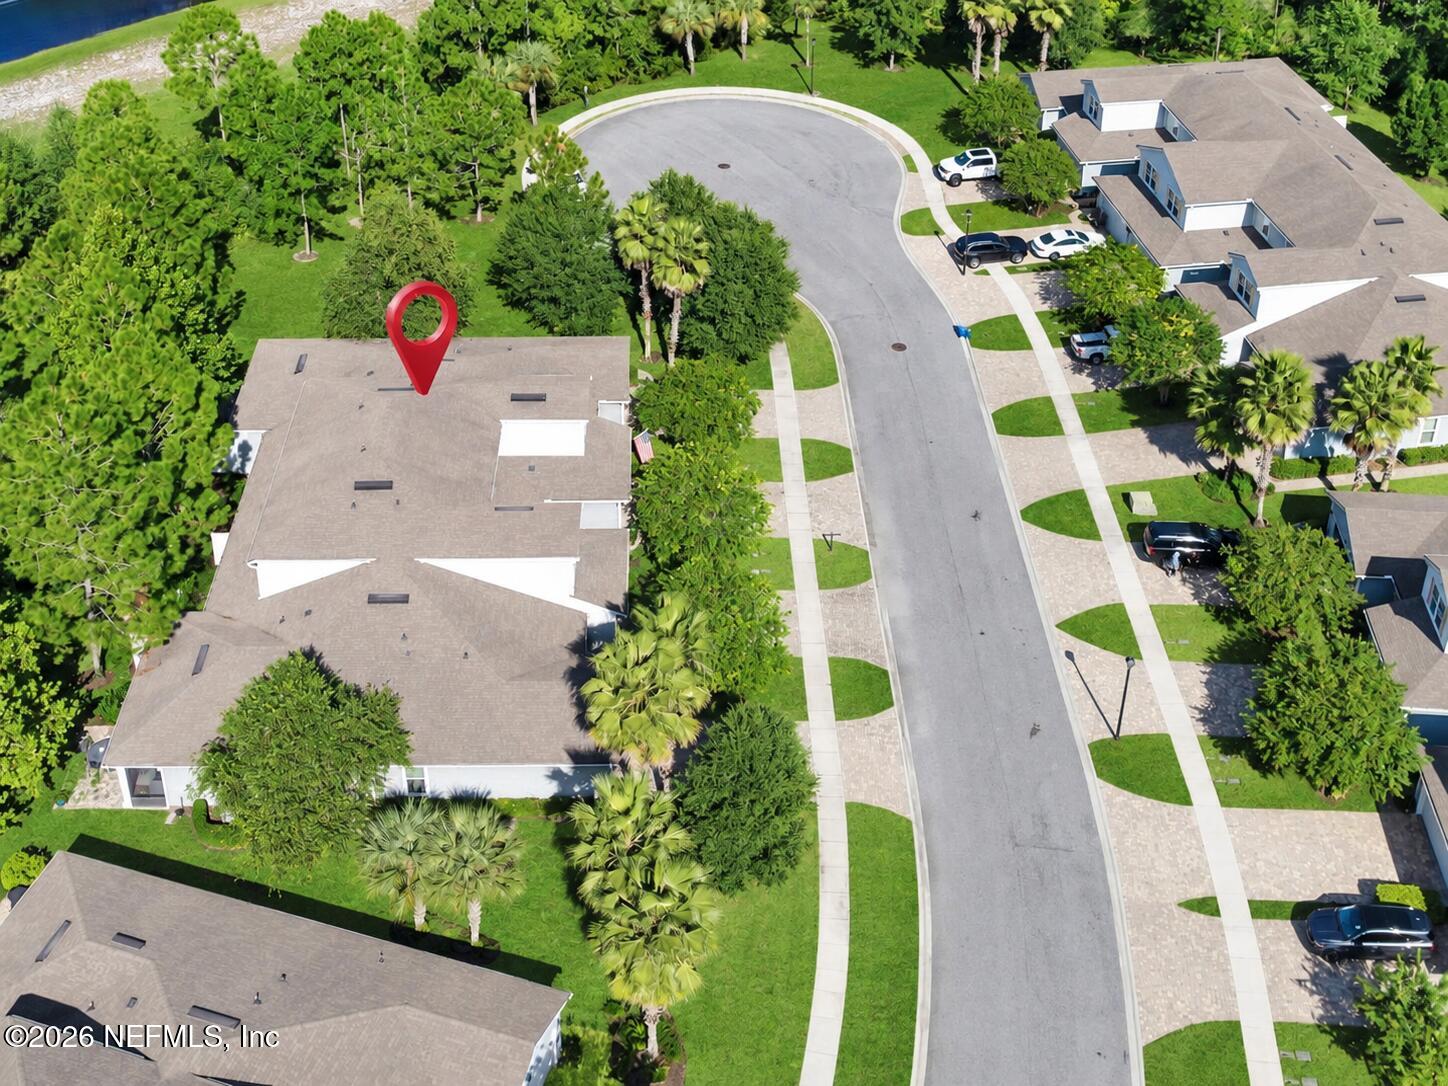
Aerial view of the home marked by a red pin on a leafy cul-de-sac.
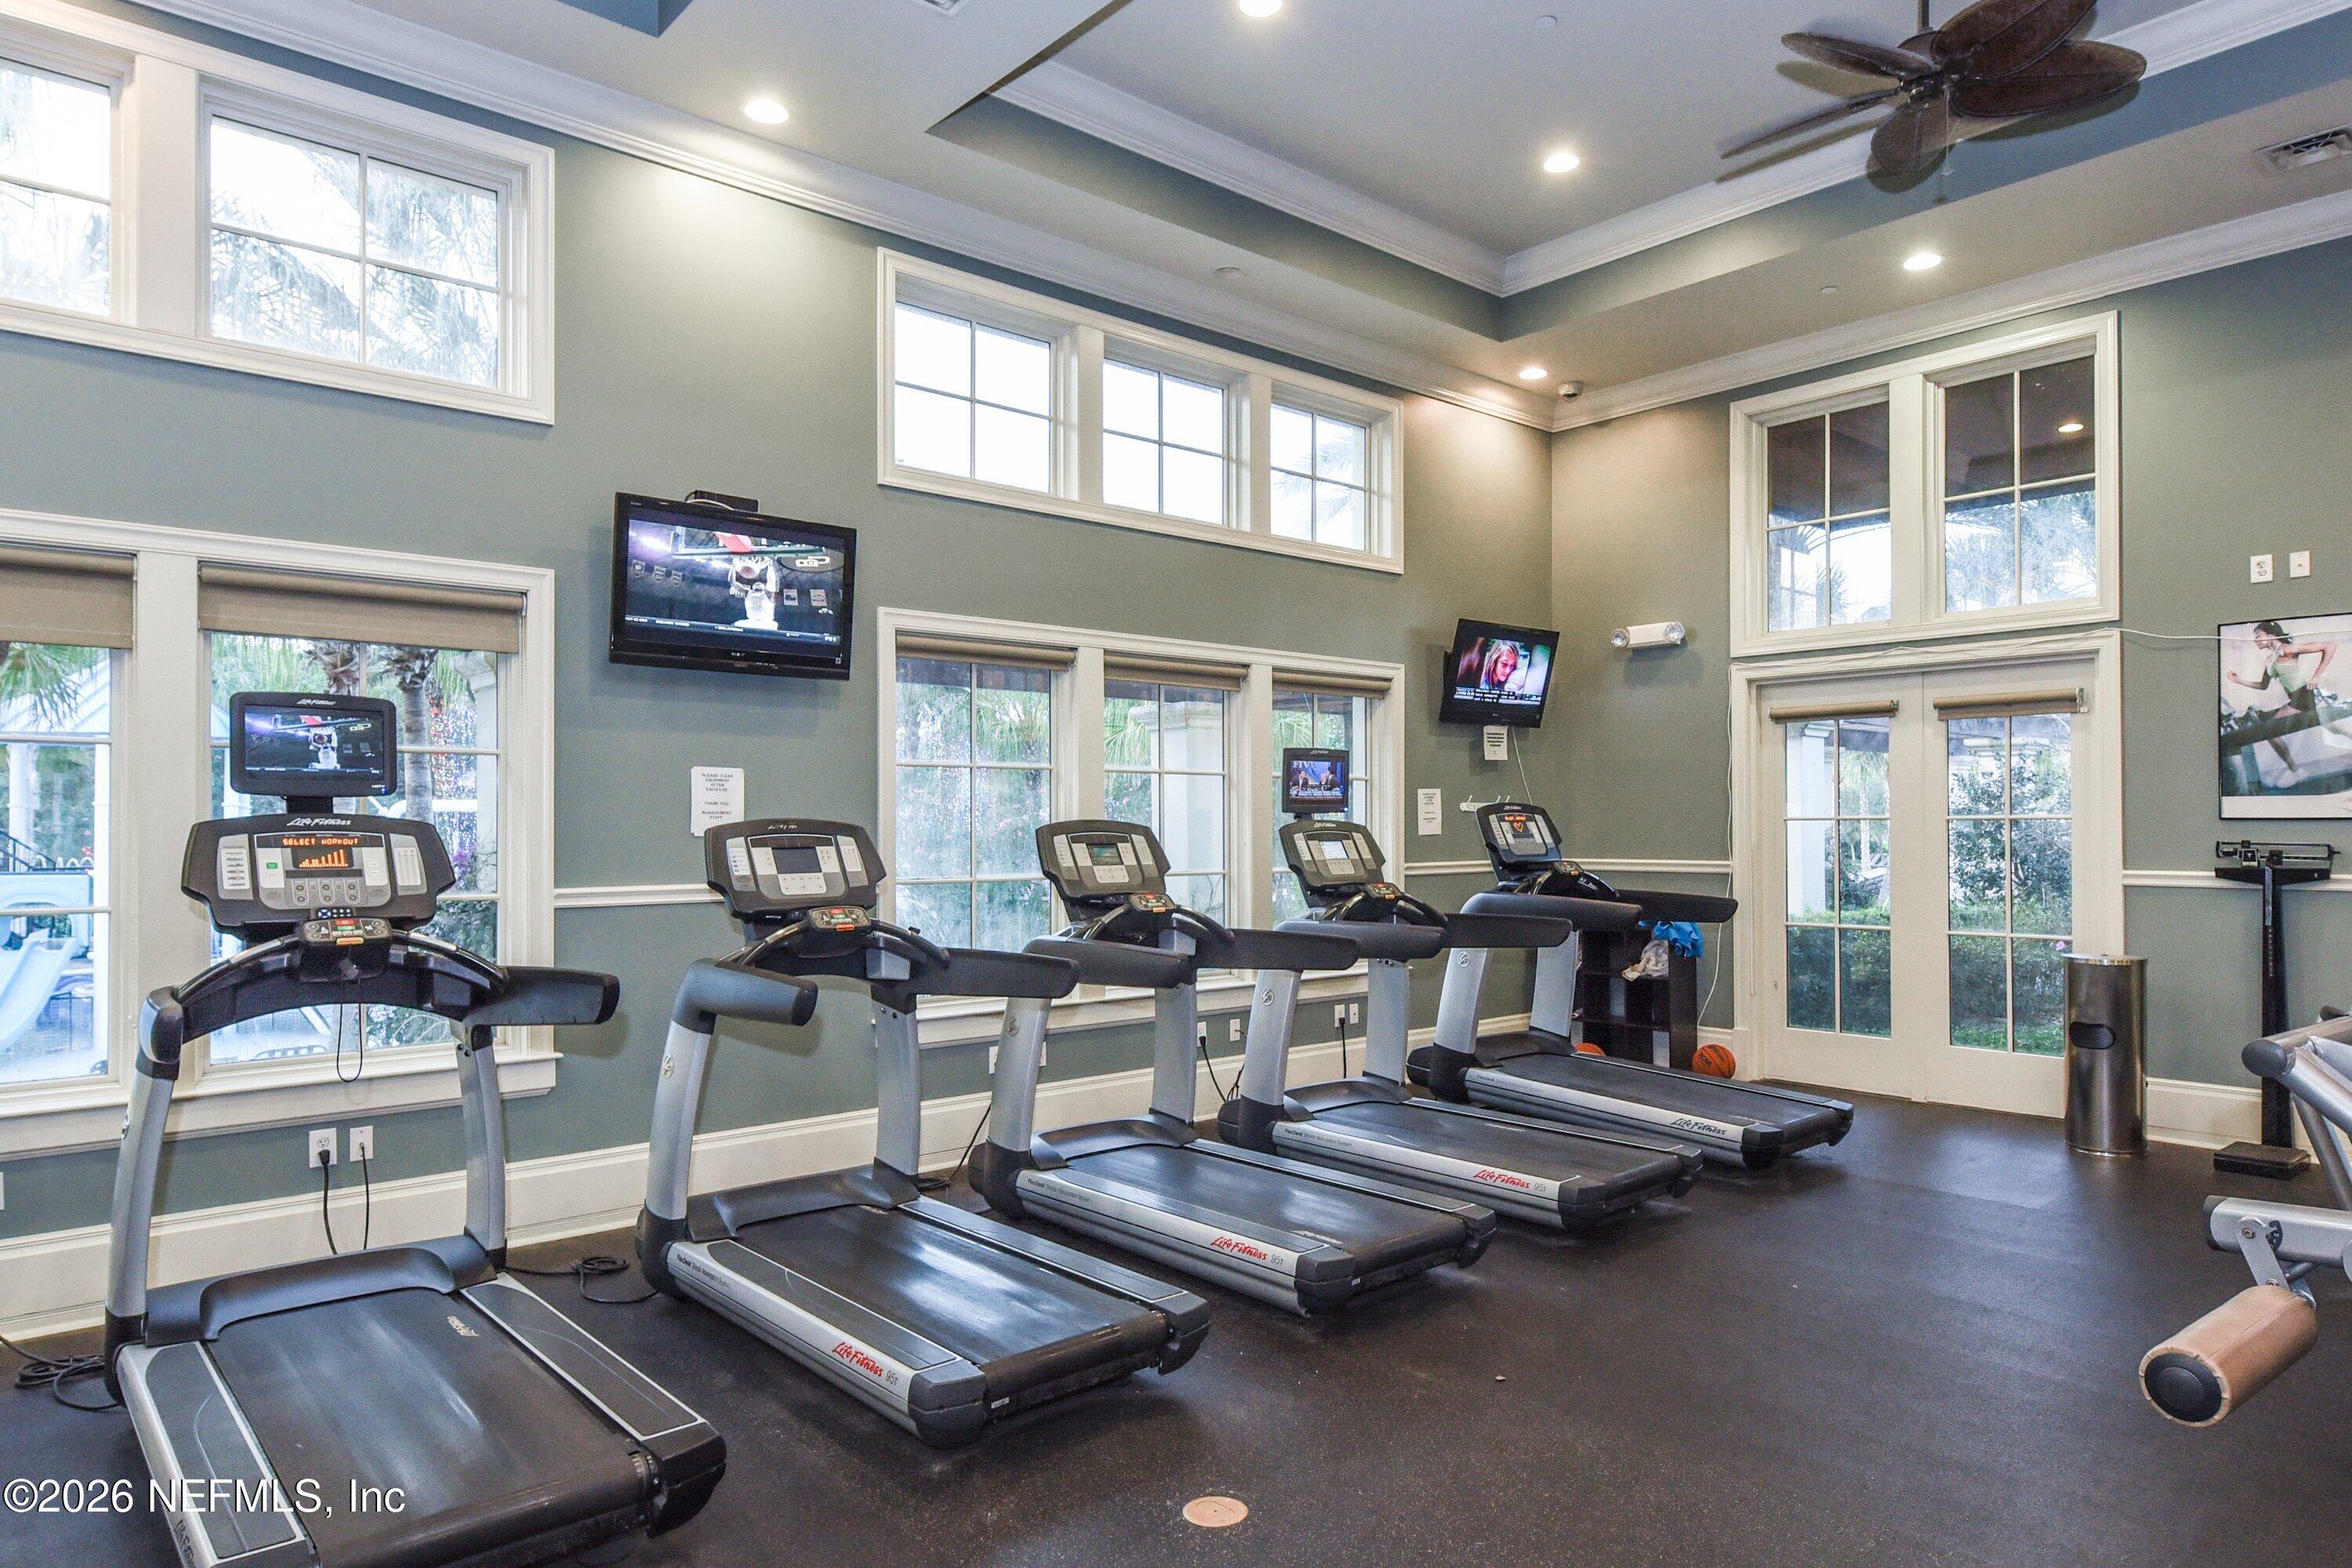
Community gym with rows of treadmills, tall windows, and glass doors.
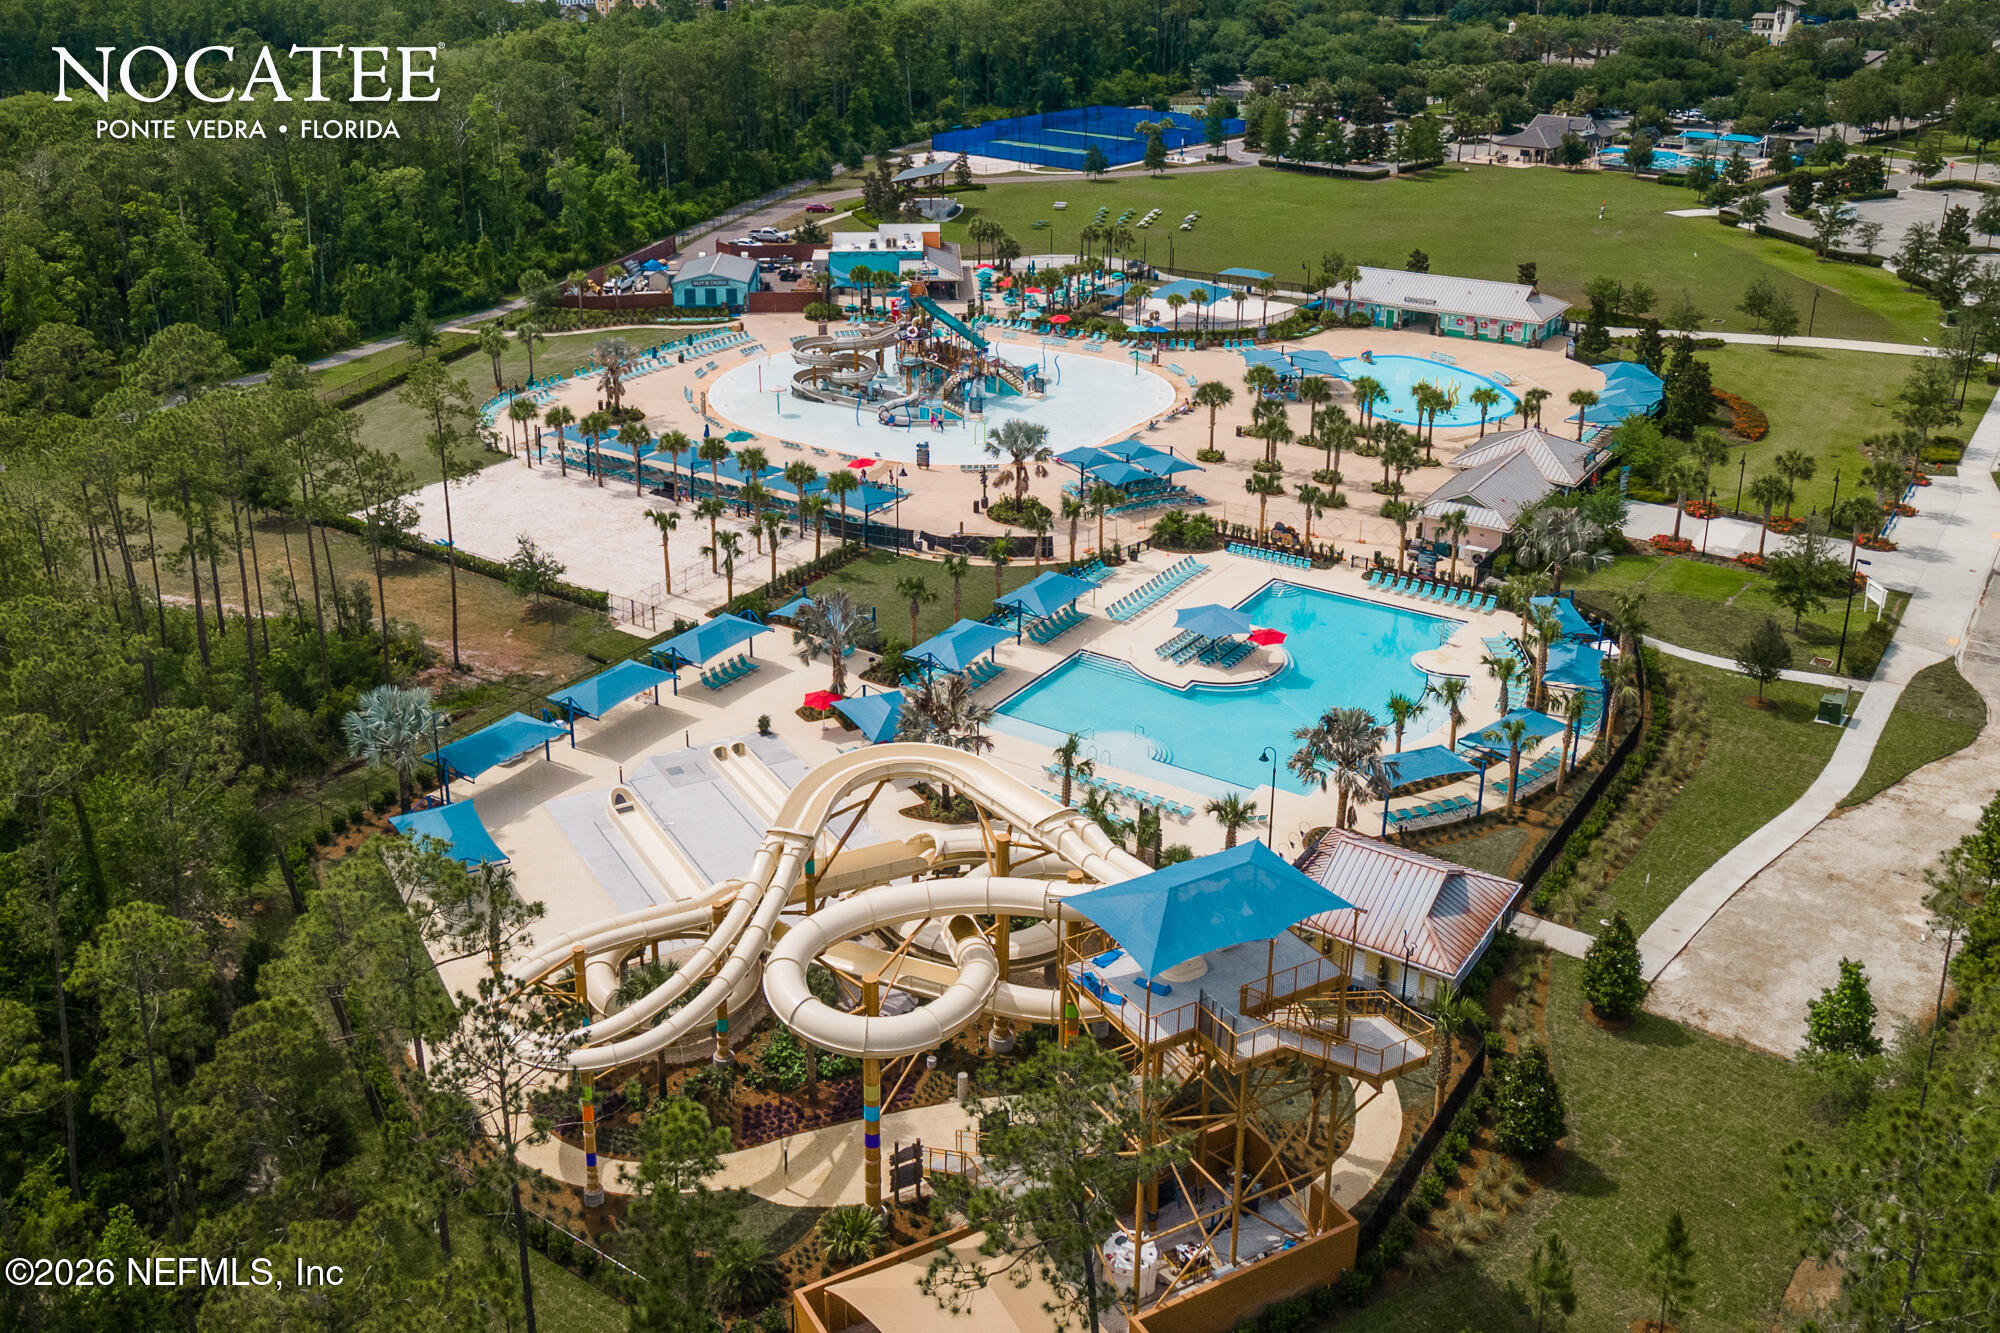
Aerial view of Nocatee’s water park, with pools, waterslides, and shaded seating.
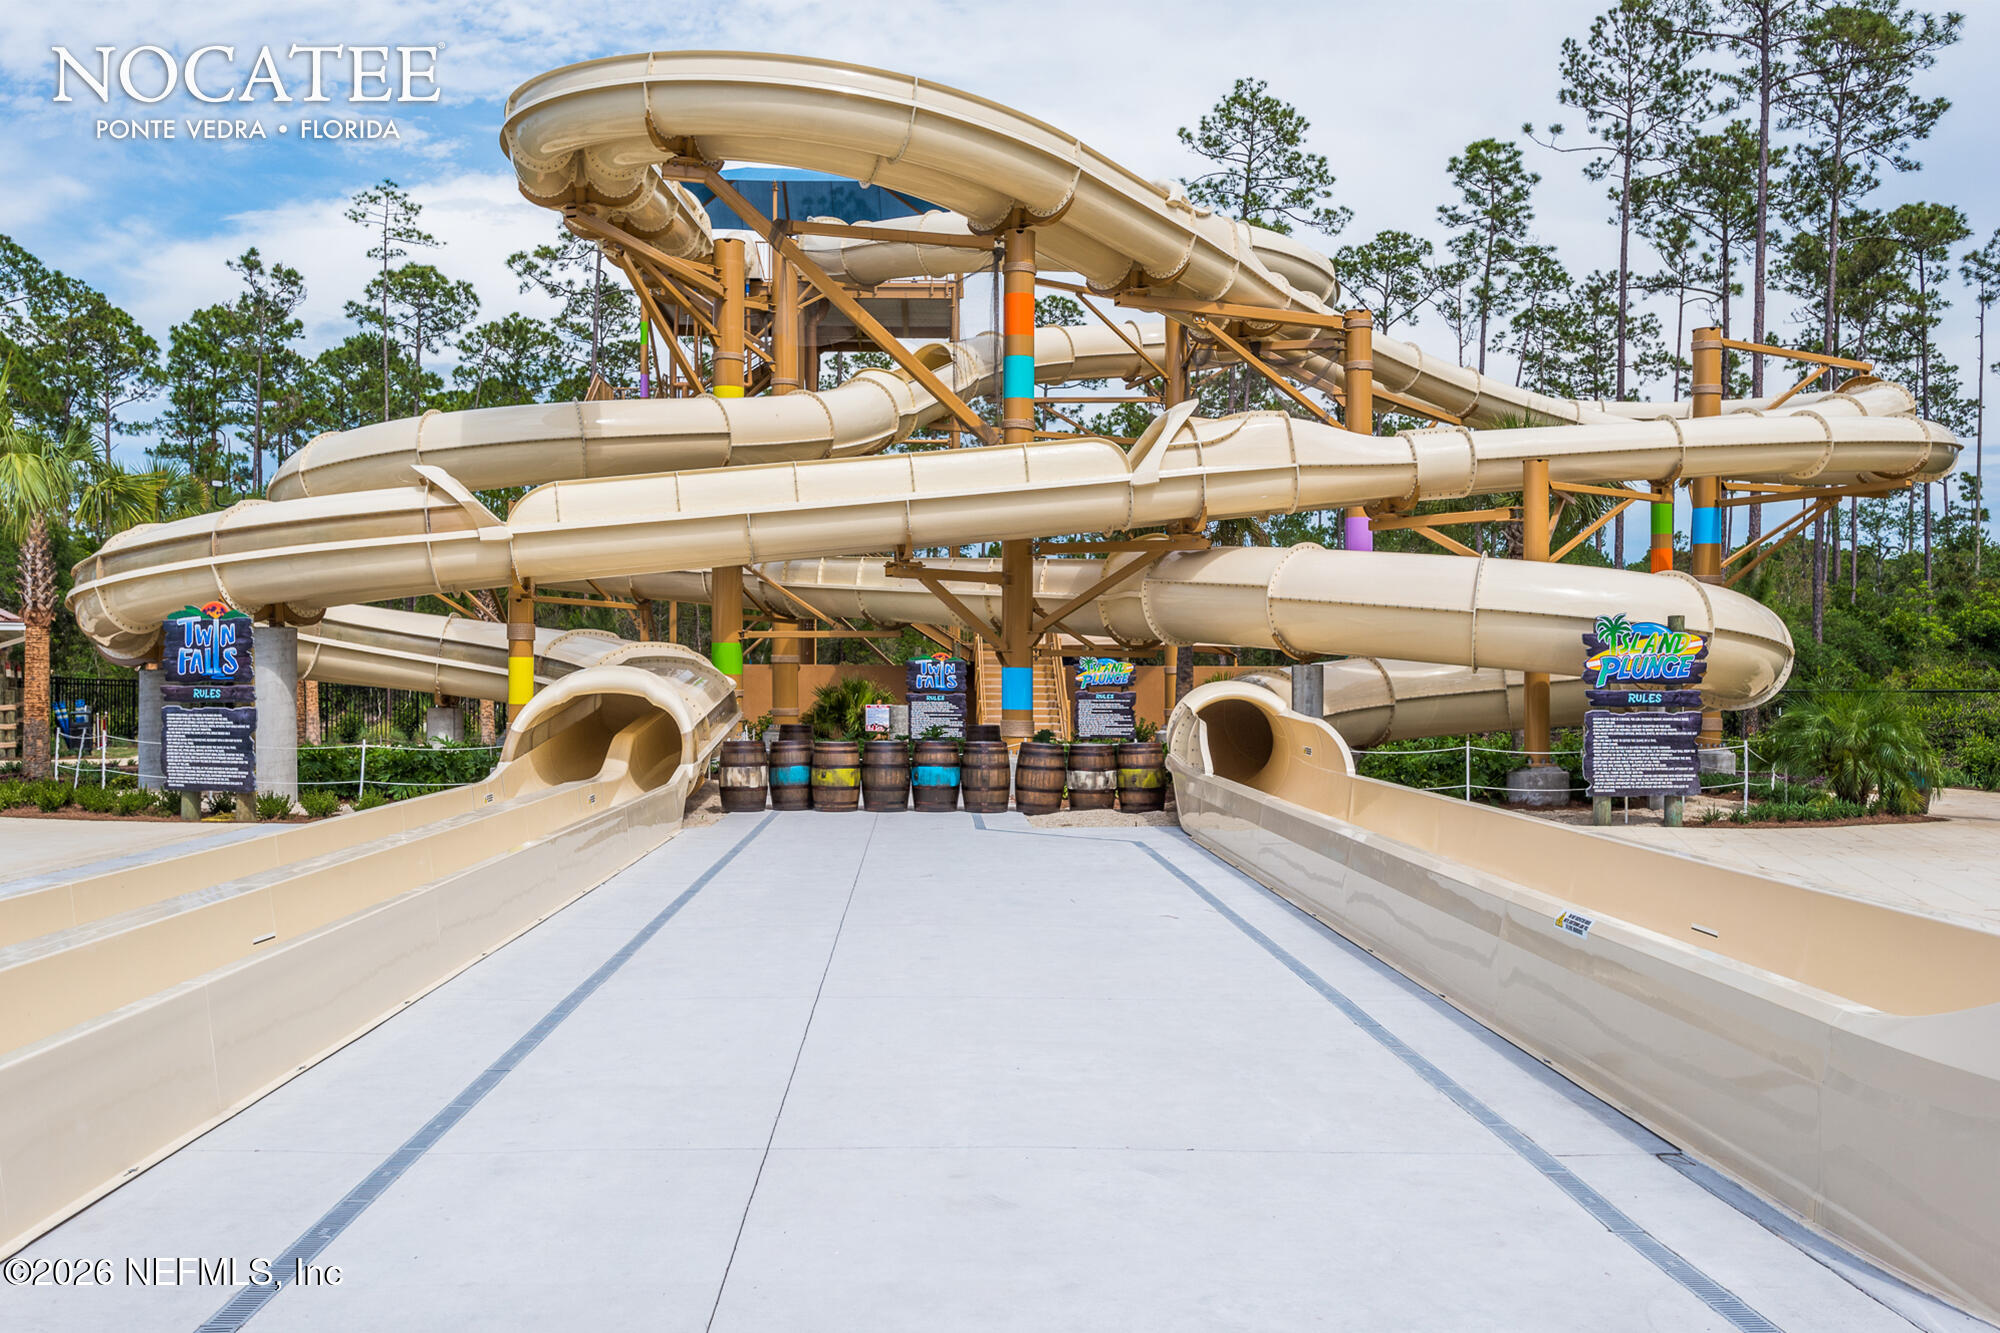
Nocatee community water park with towering tan slides and Twin Falls and Island Plunge signs.
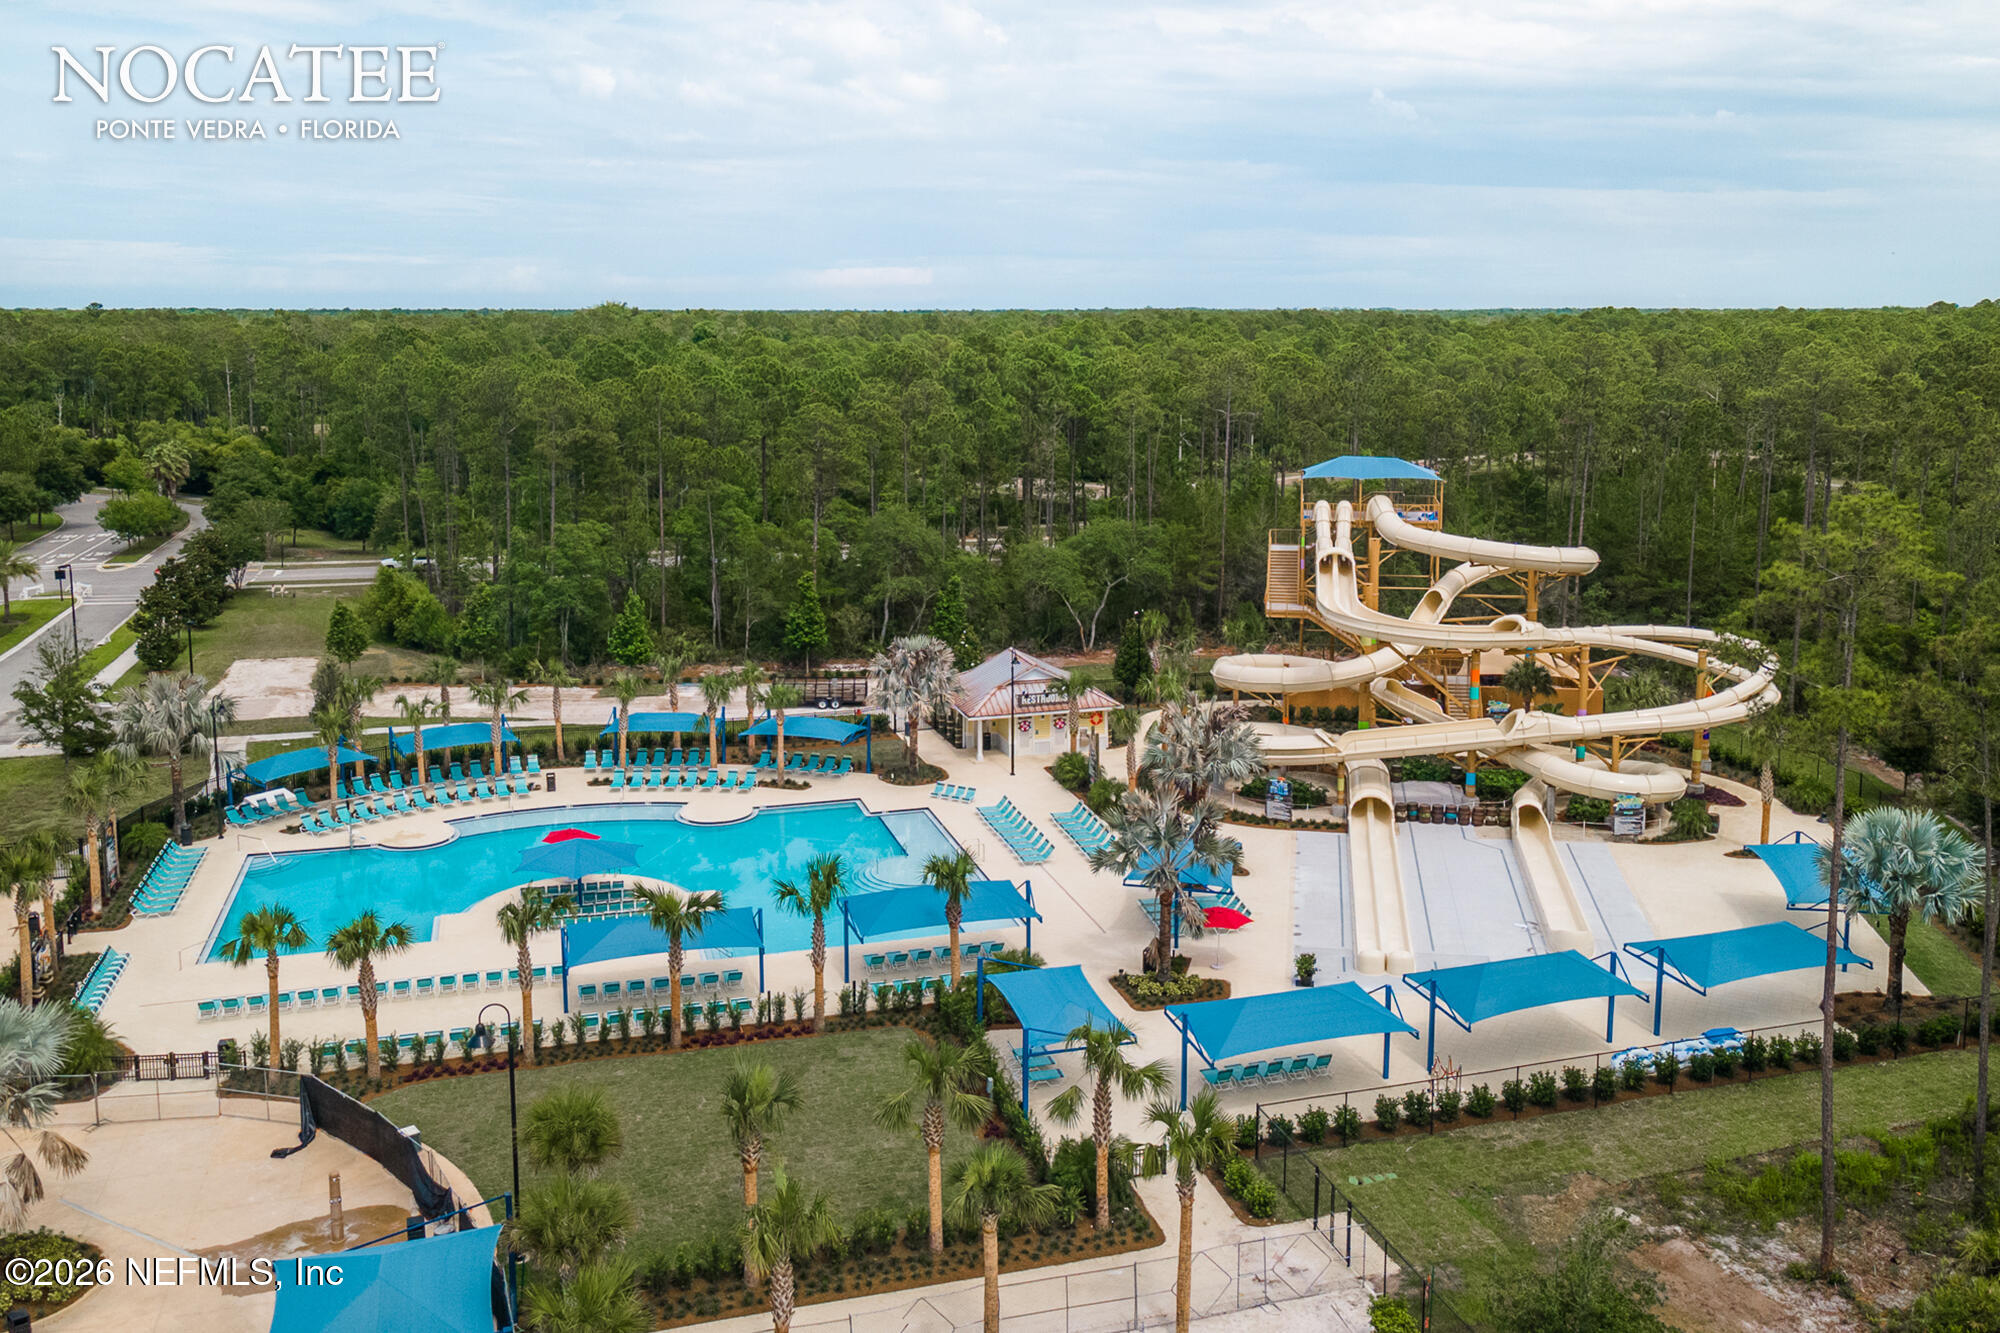
Aerial view of a community pool and water park with multiple slides and blue shade canopies.
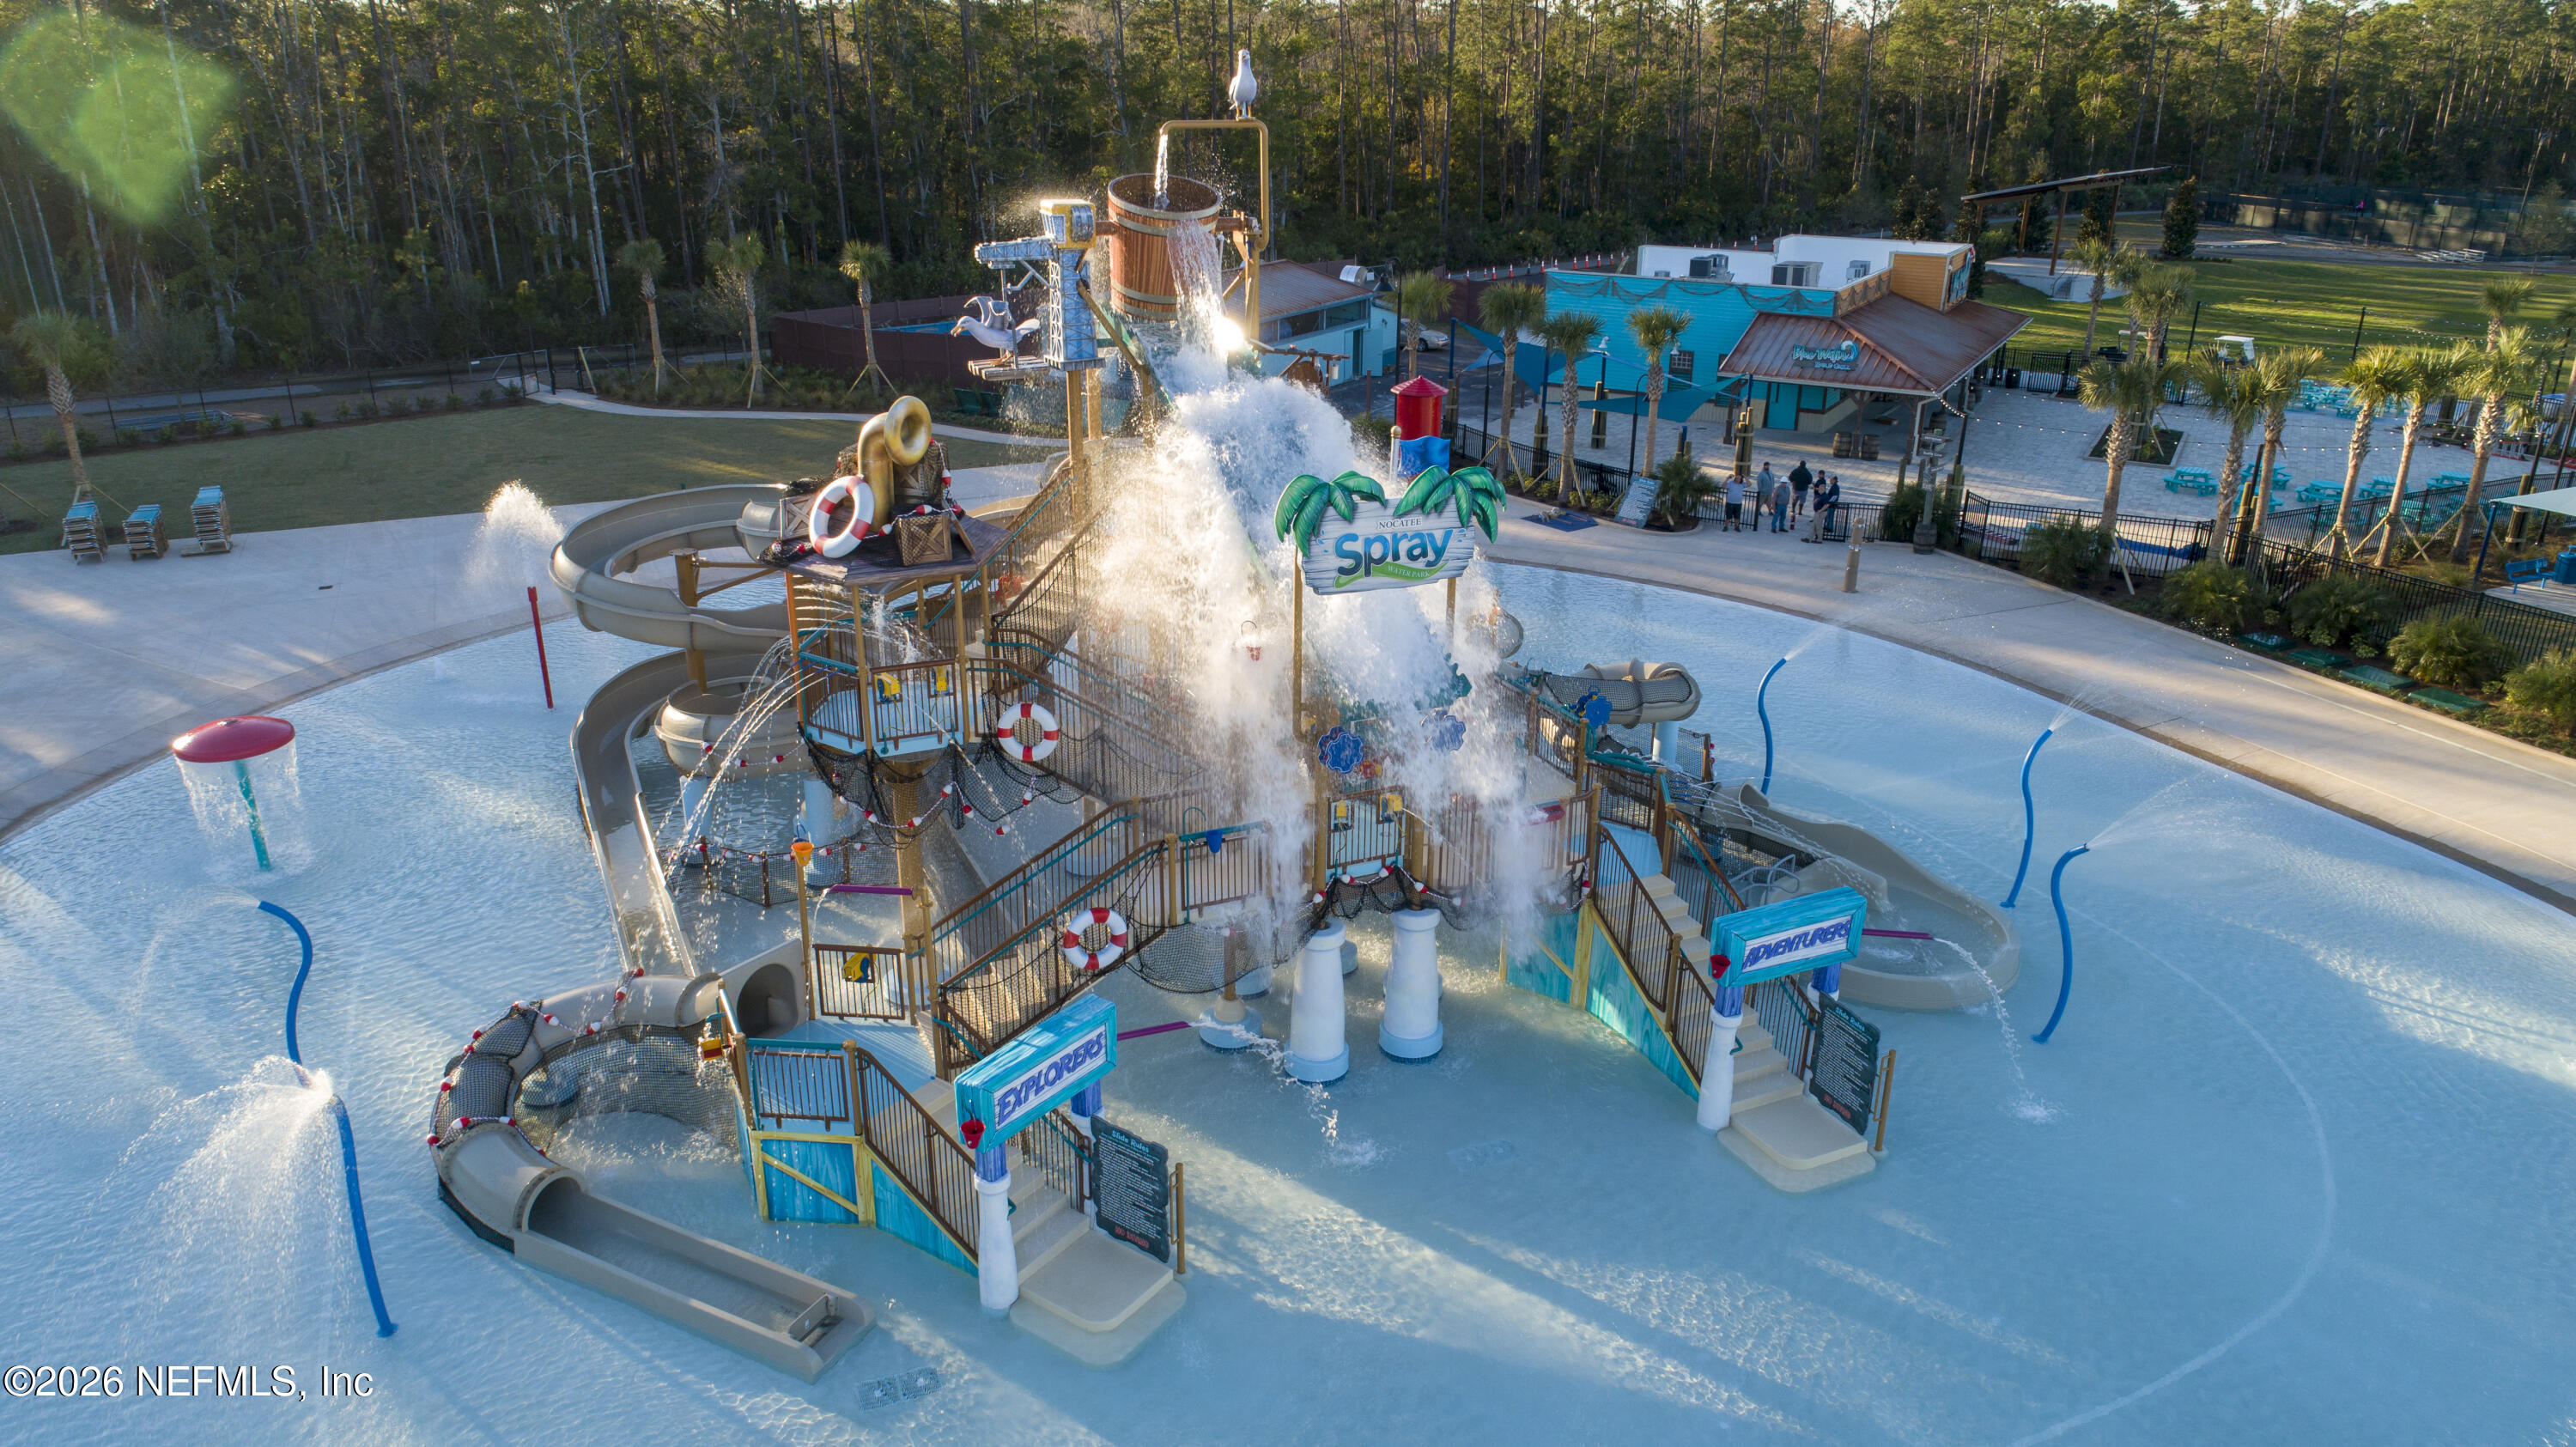
Community water park with splash tower, slides, and an expansive shallow pool.
Blue Water Bar & Grill sign with a wave graphic and red life ring.
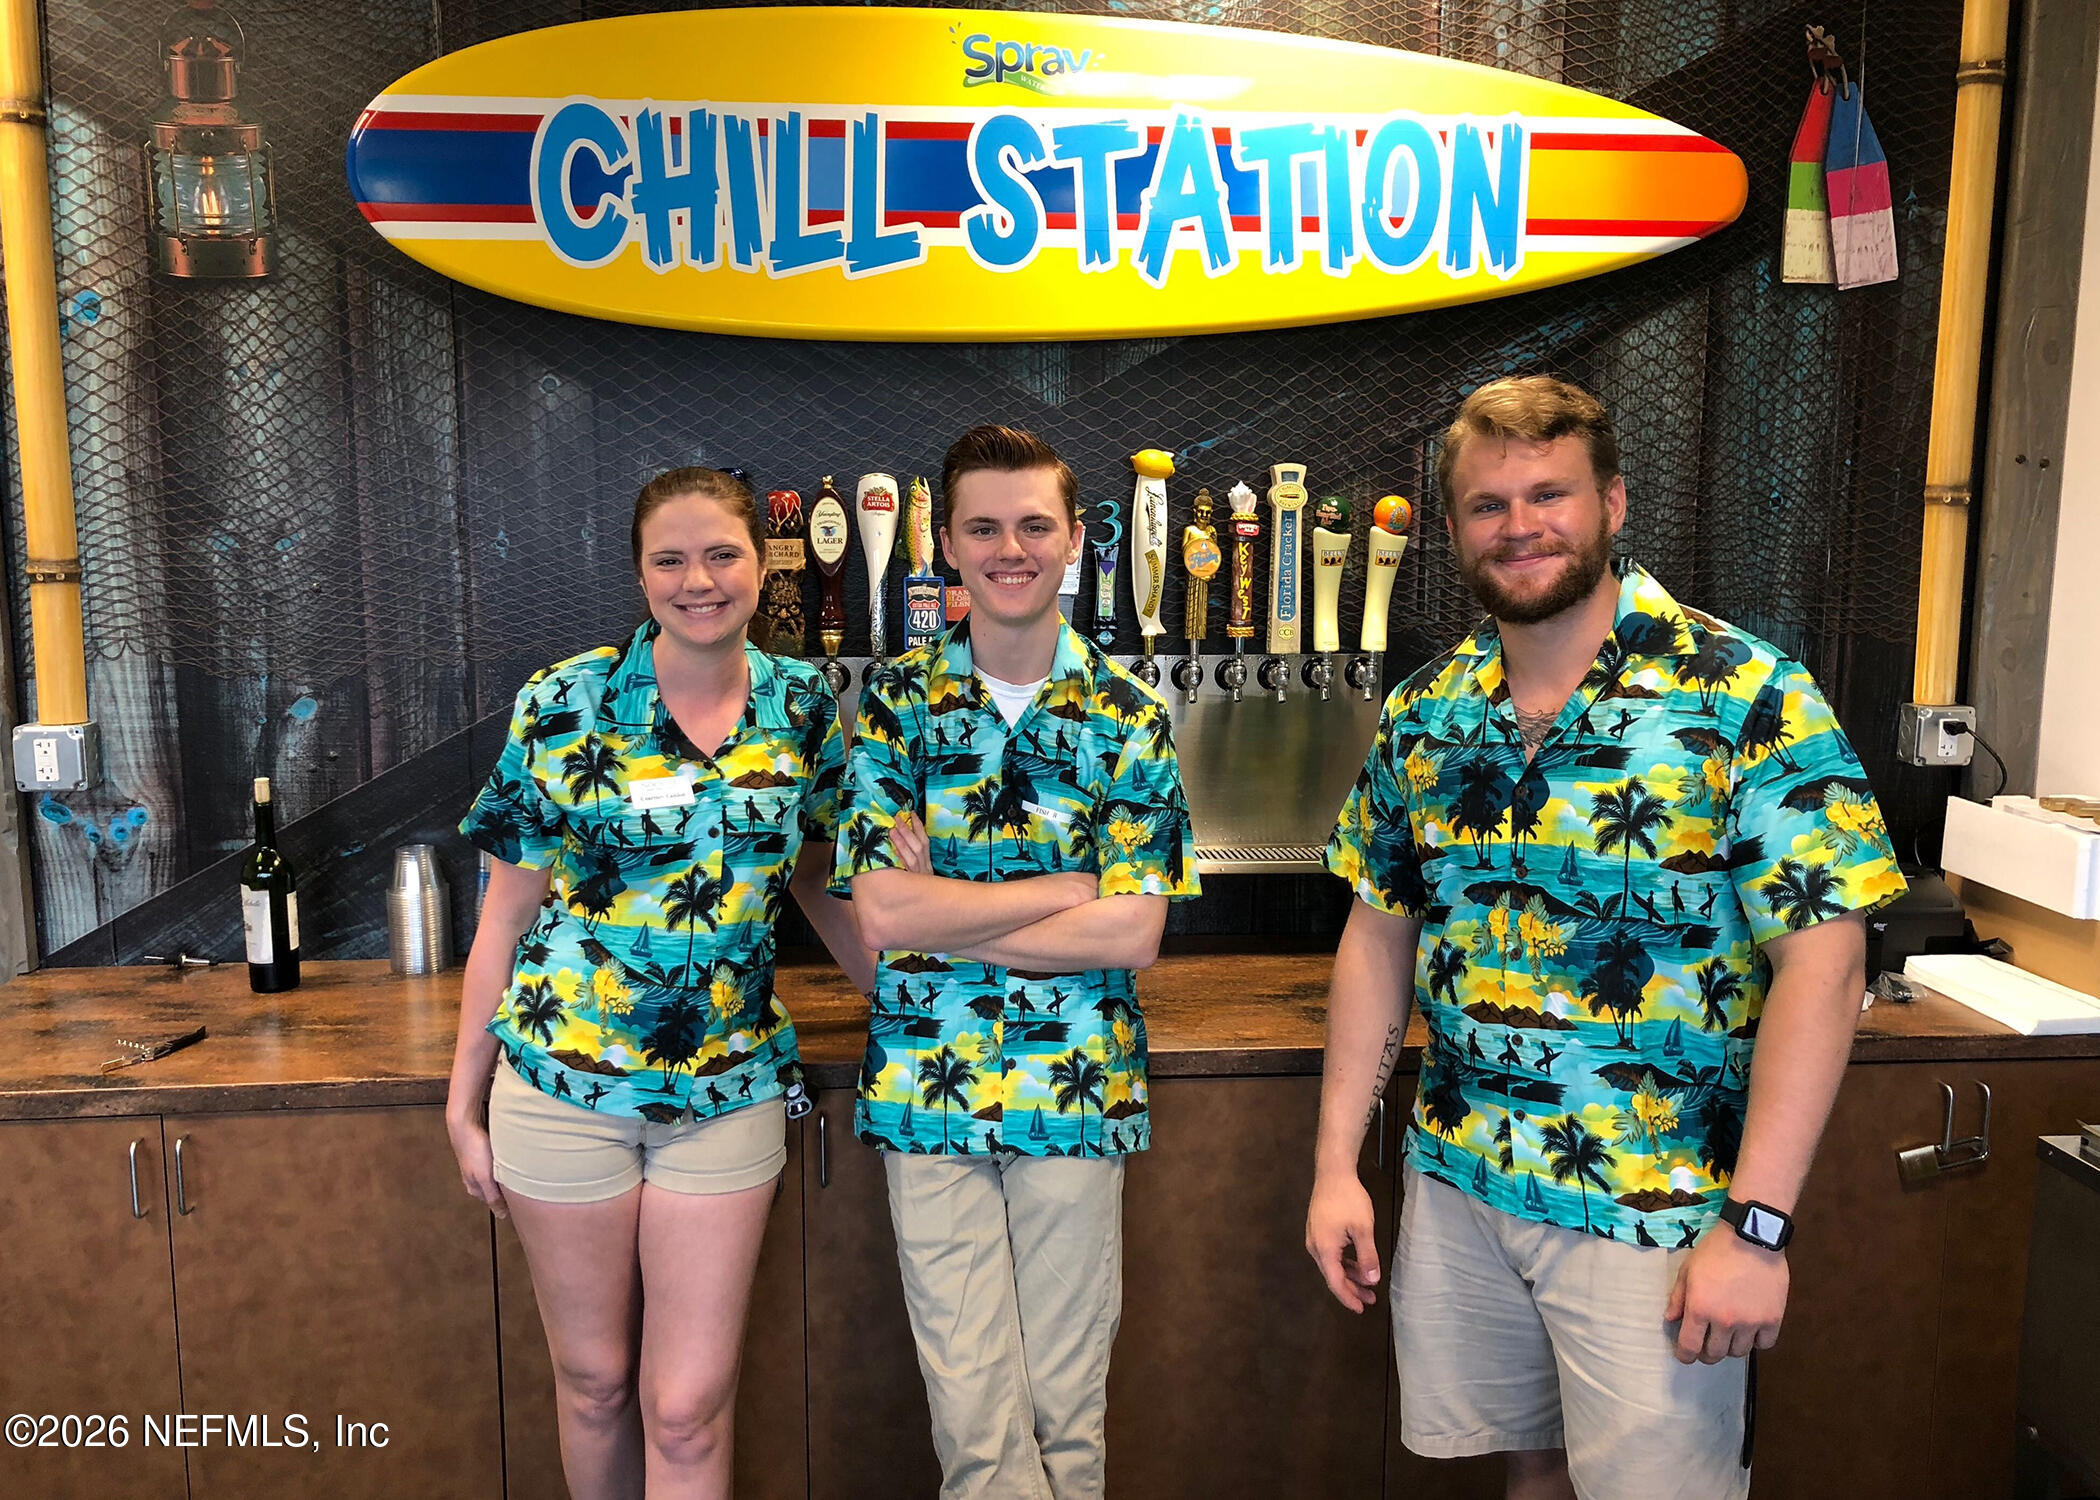
Three staff members in tropical shirts pose in front of a bar tap wall.
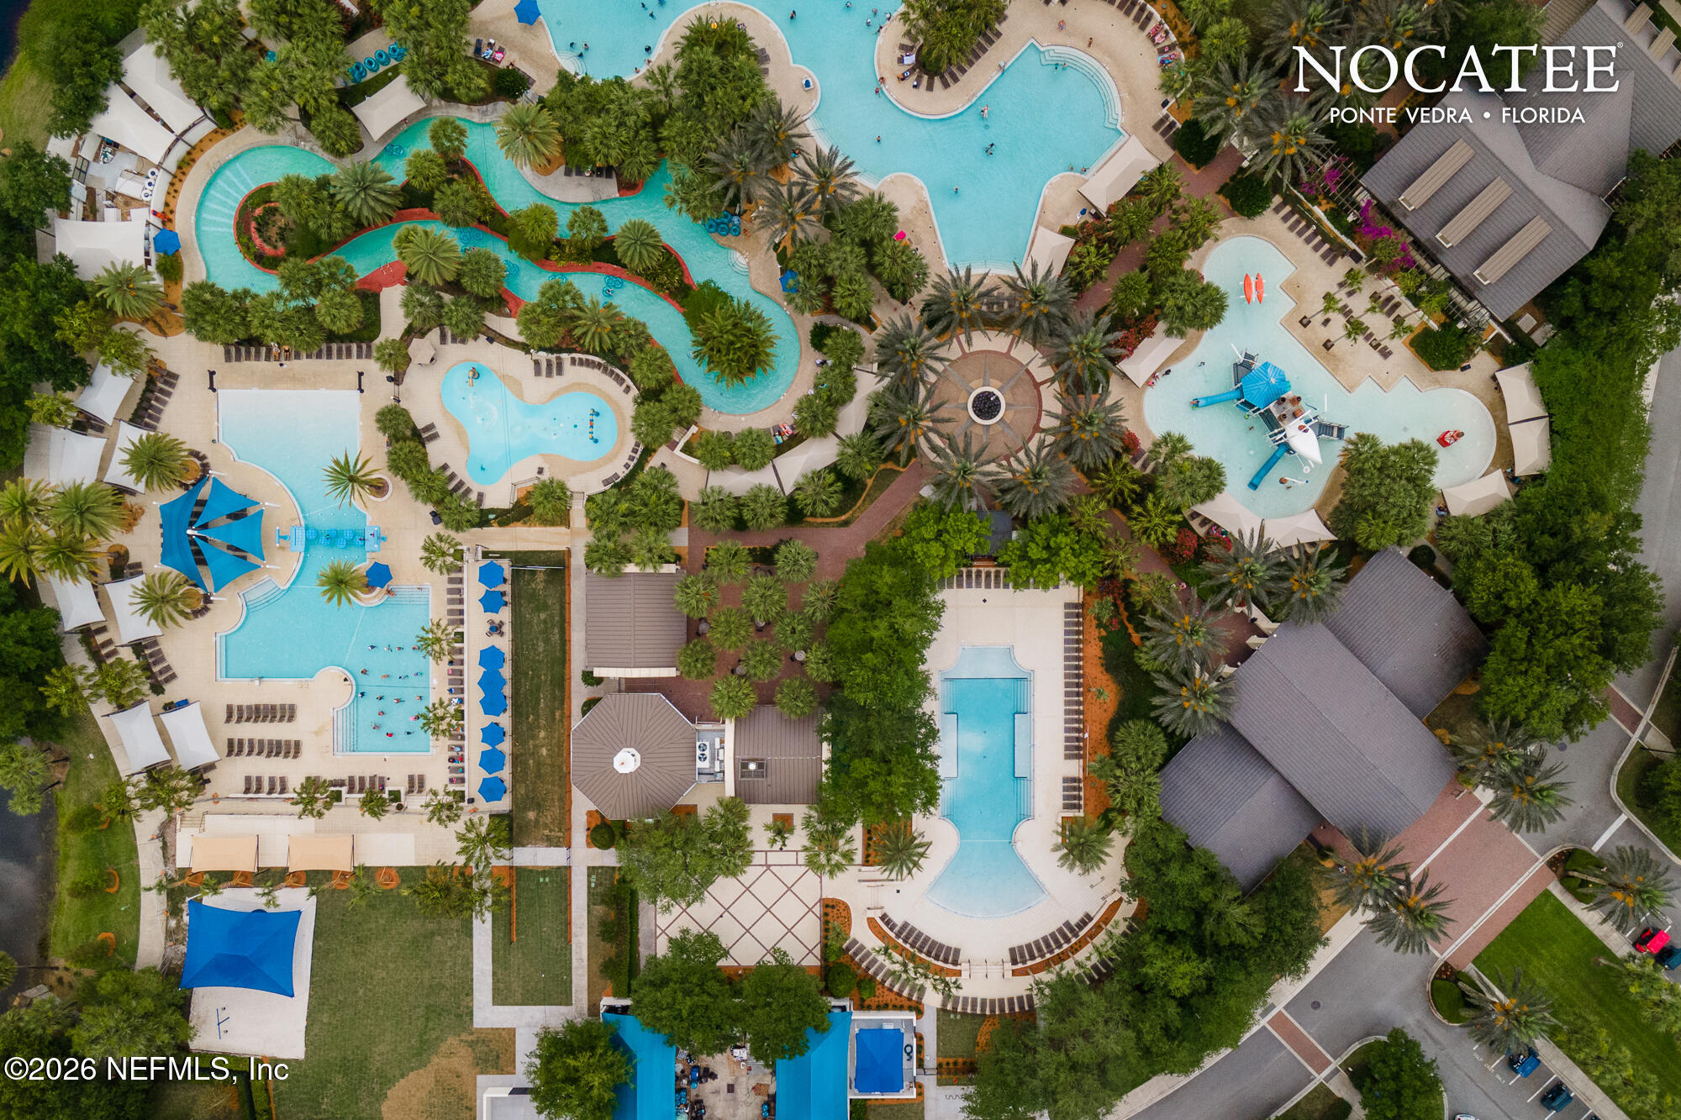
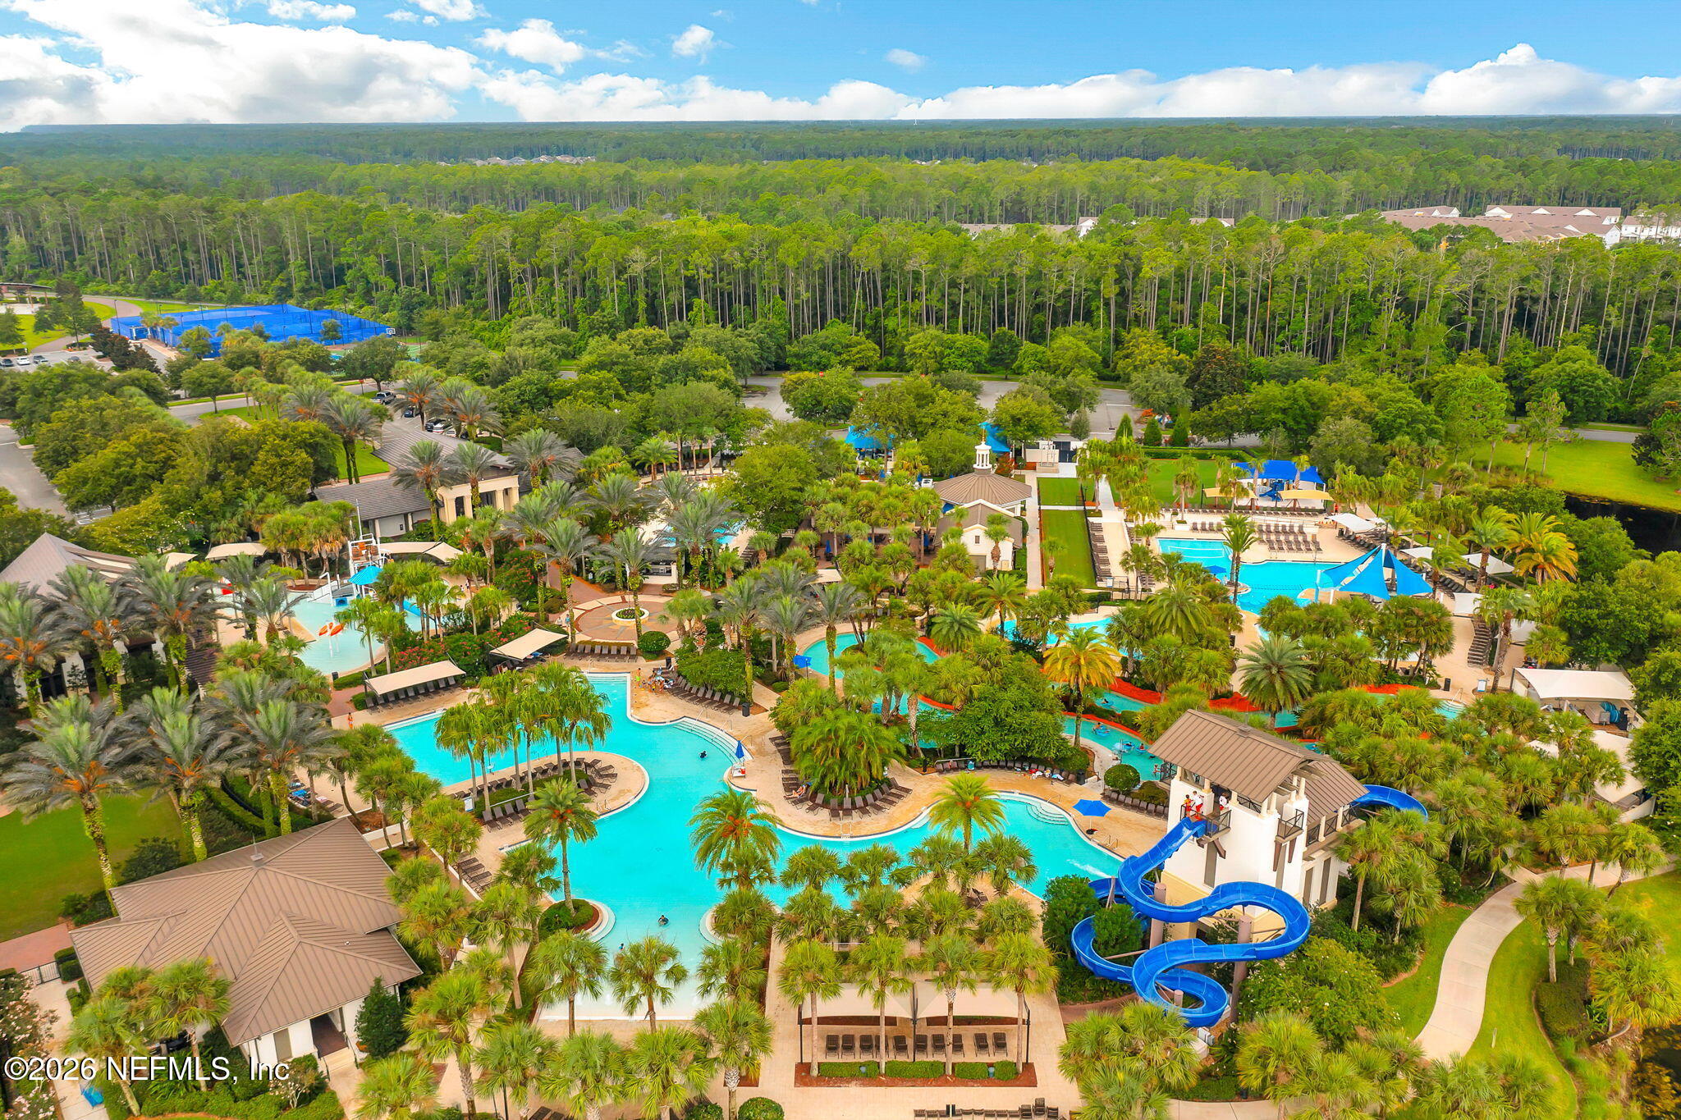
Aerial view of a Nocatee amenity complex with pools, a lazy river, palm trees, and cabanas.
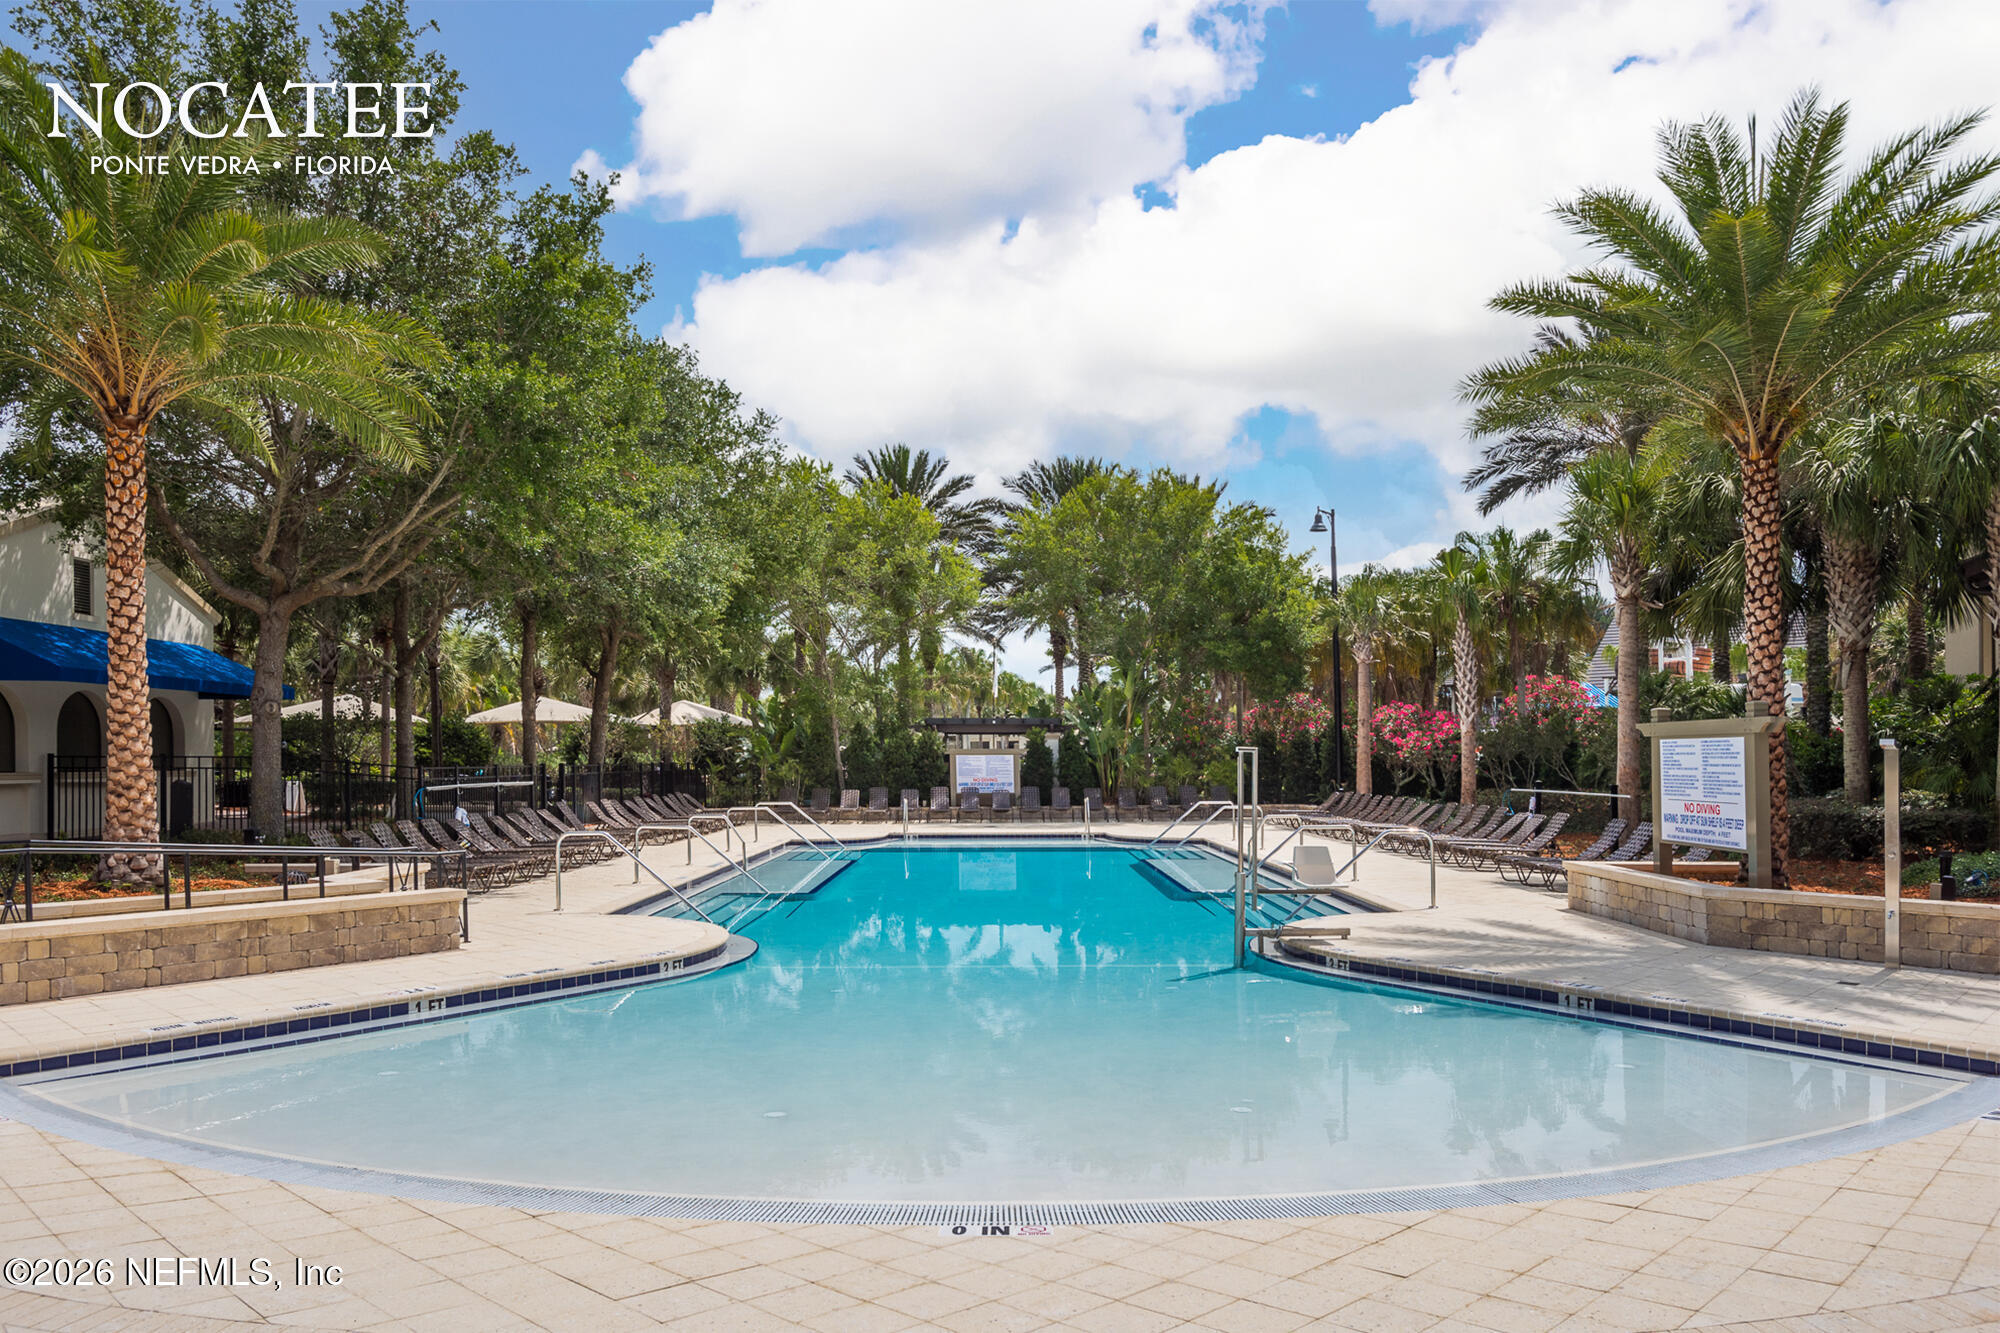
Community swimming pool surrounded by palm trees, flowering shrubs, and rows of lounge chairs.
Aerial view of a landscaped community pool complex with a winding blue waterslide and surrounding forest.
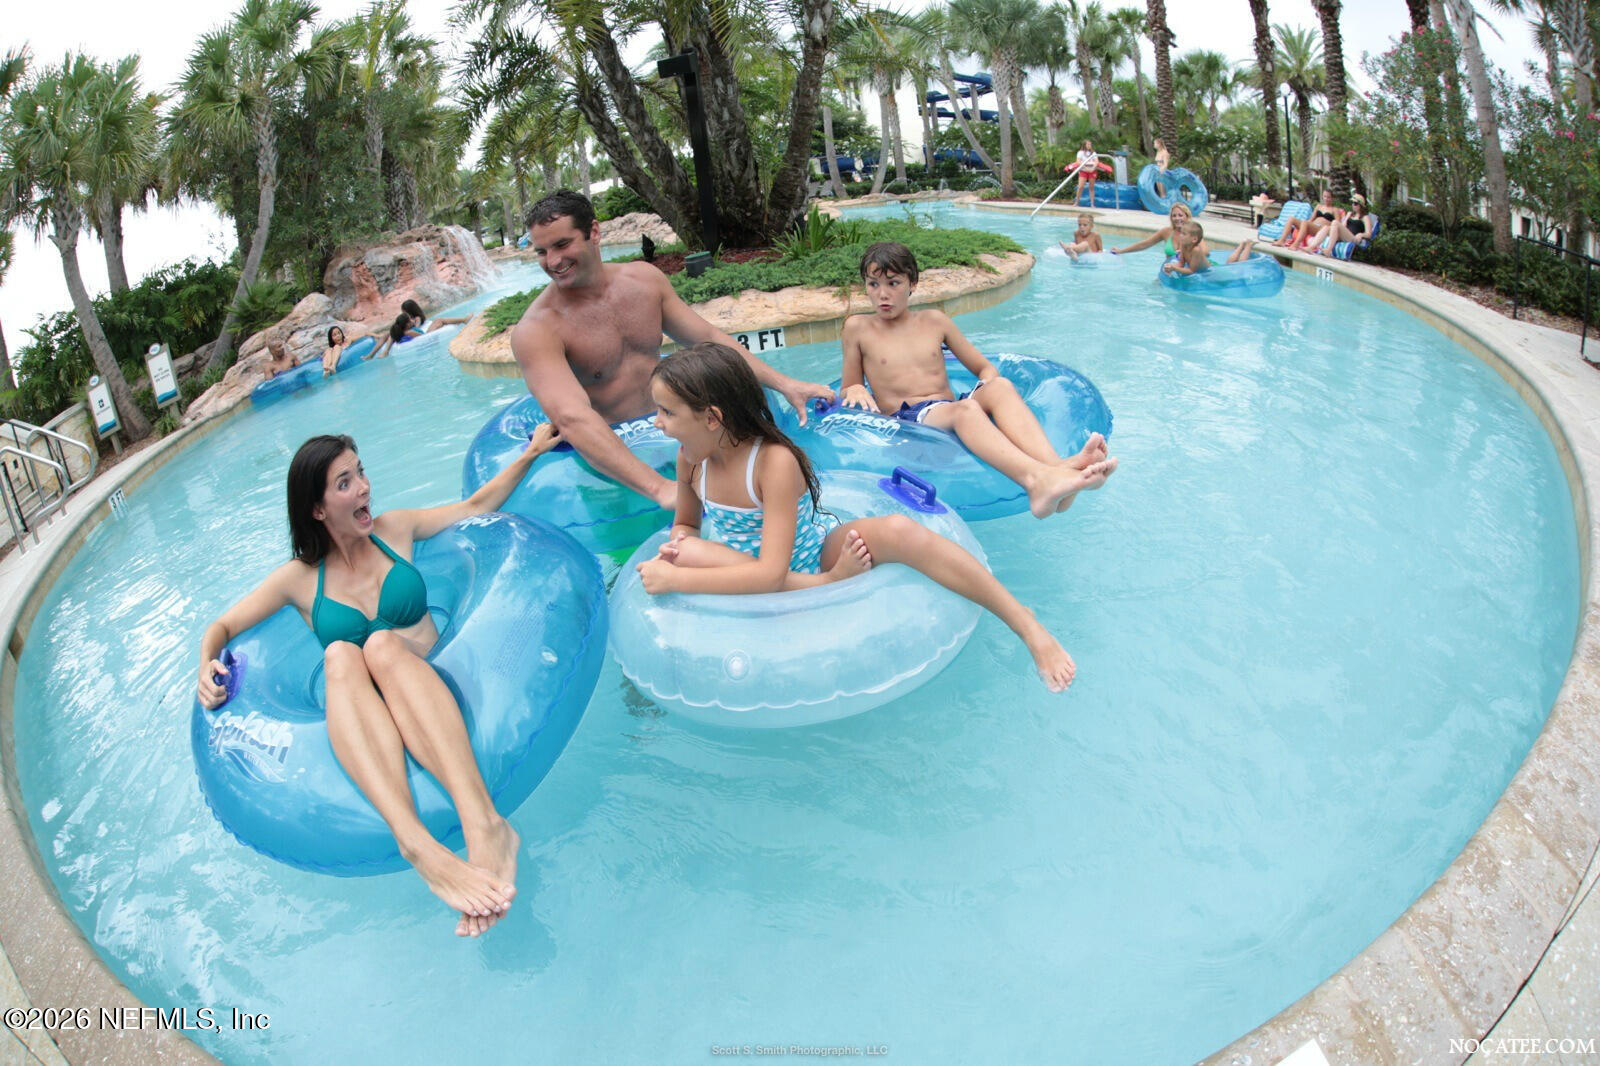
Tropical lazy-river pool with swimmers on inflatable tubes beneath palm trees.
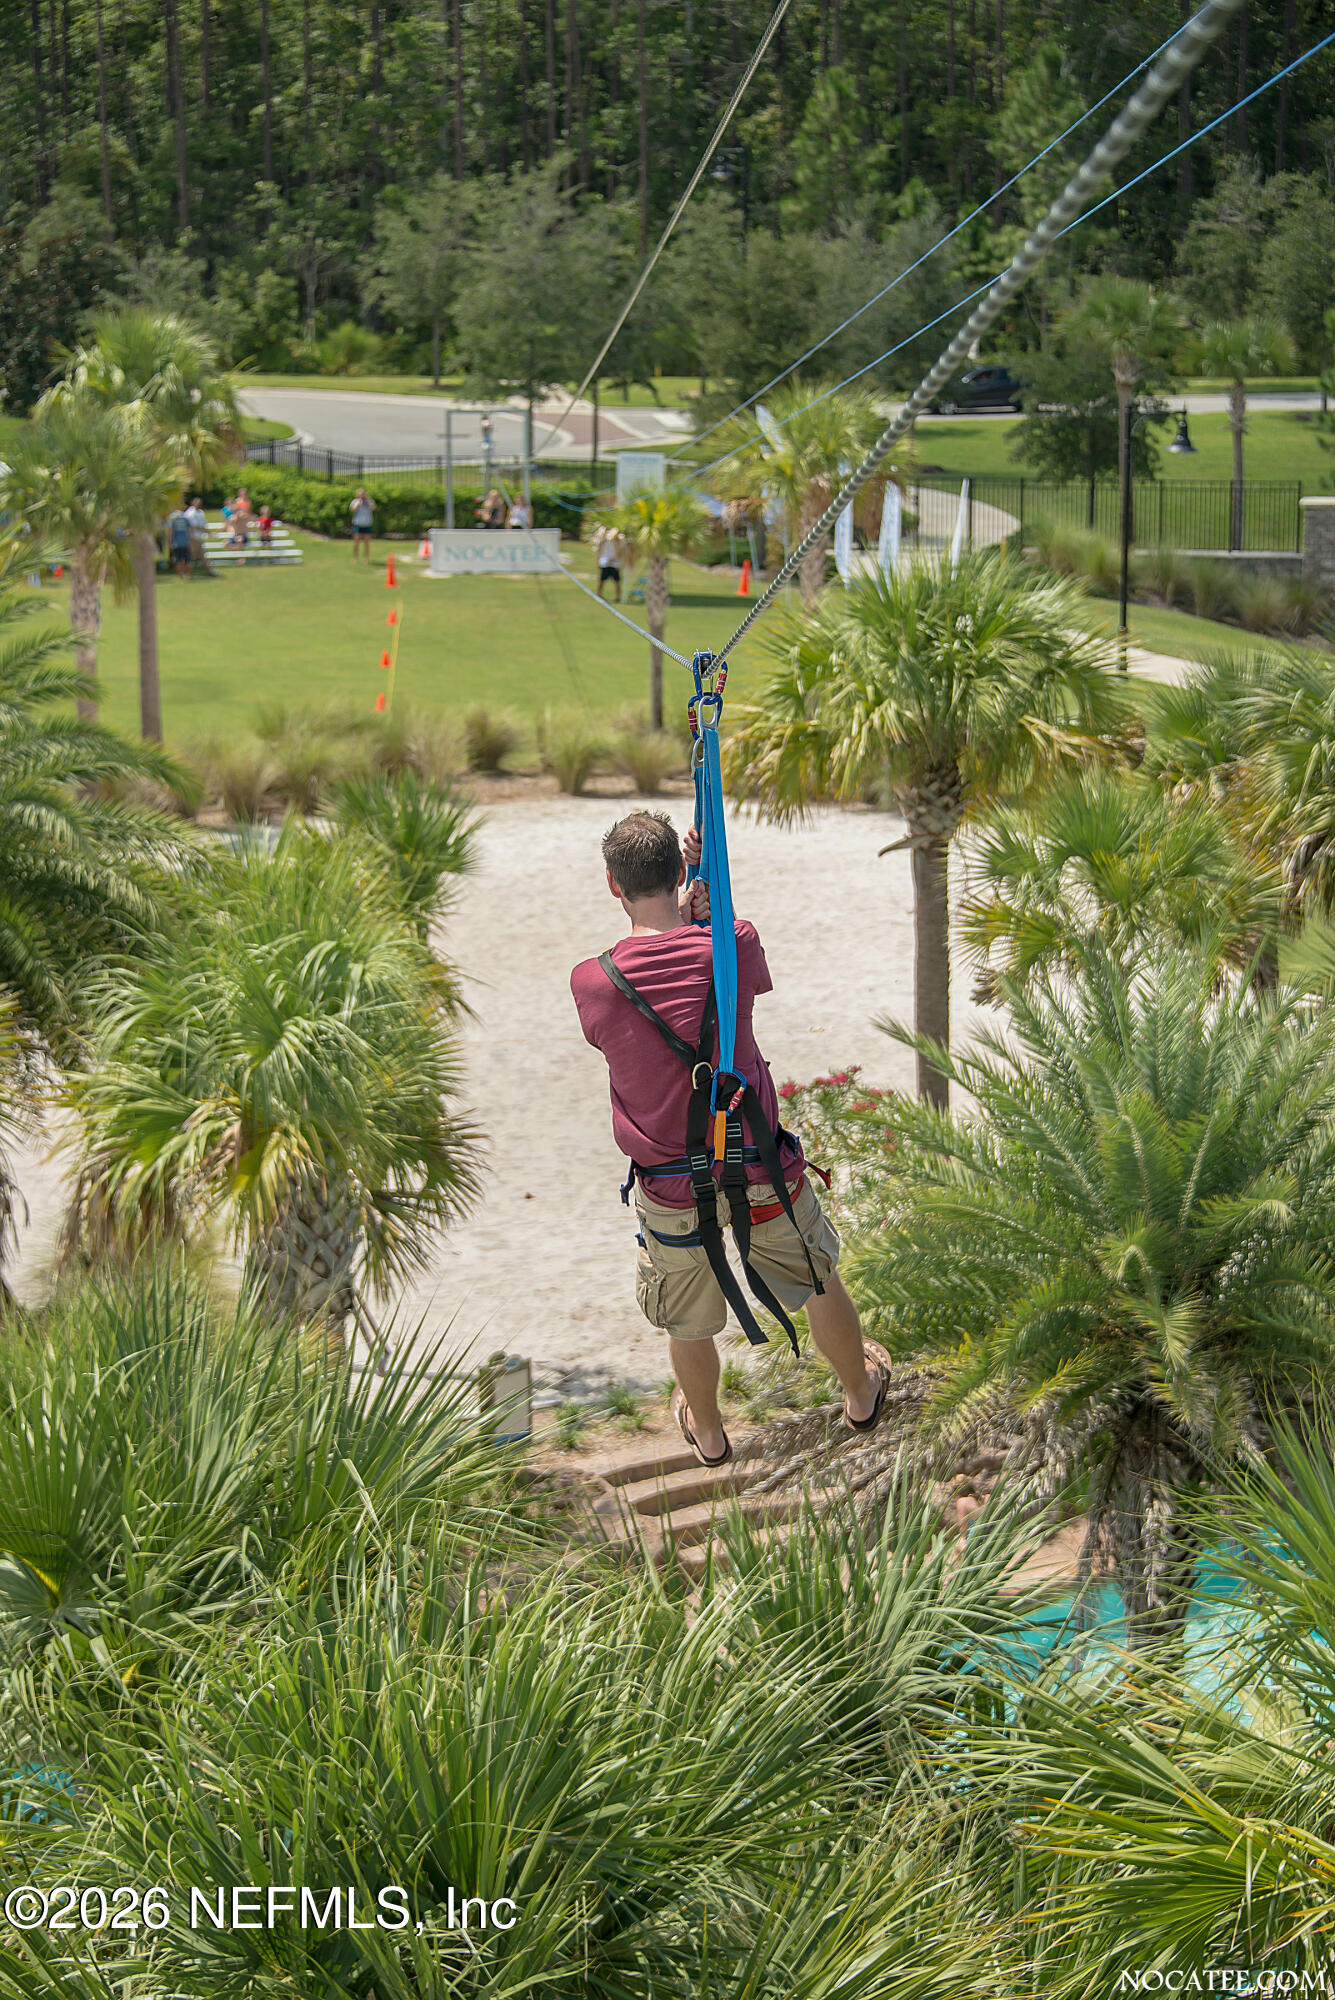
A man rides a zipline above a sandy landing surrounded by palm trees.
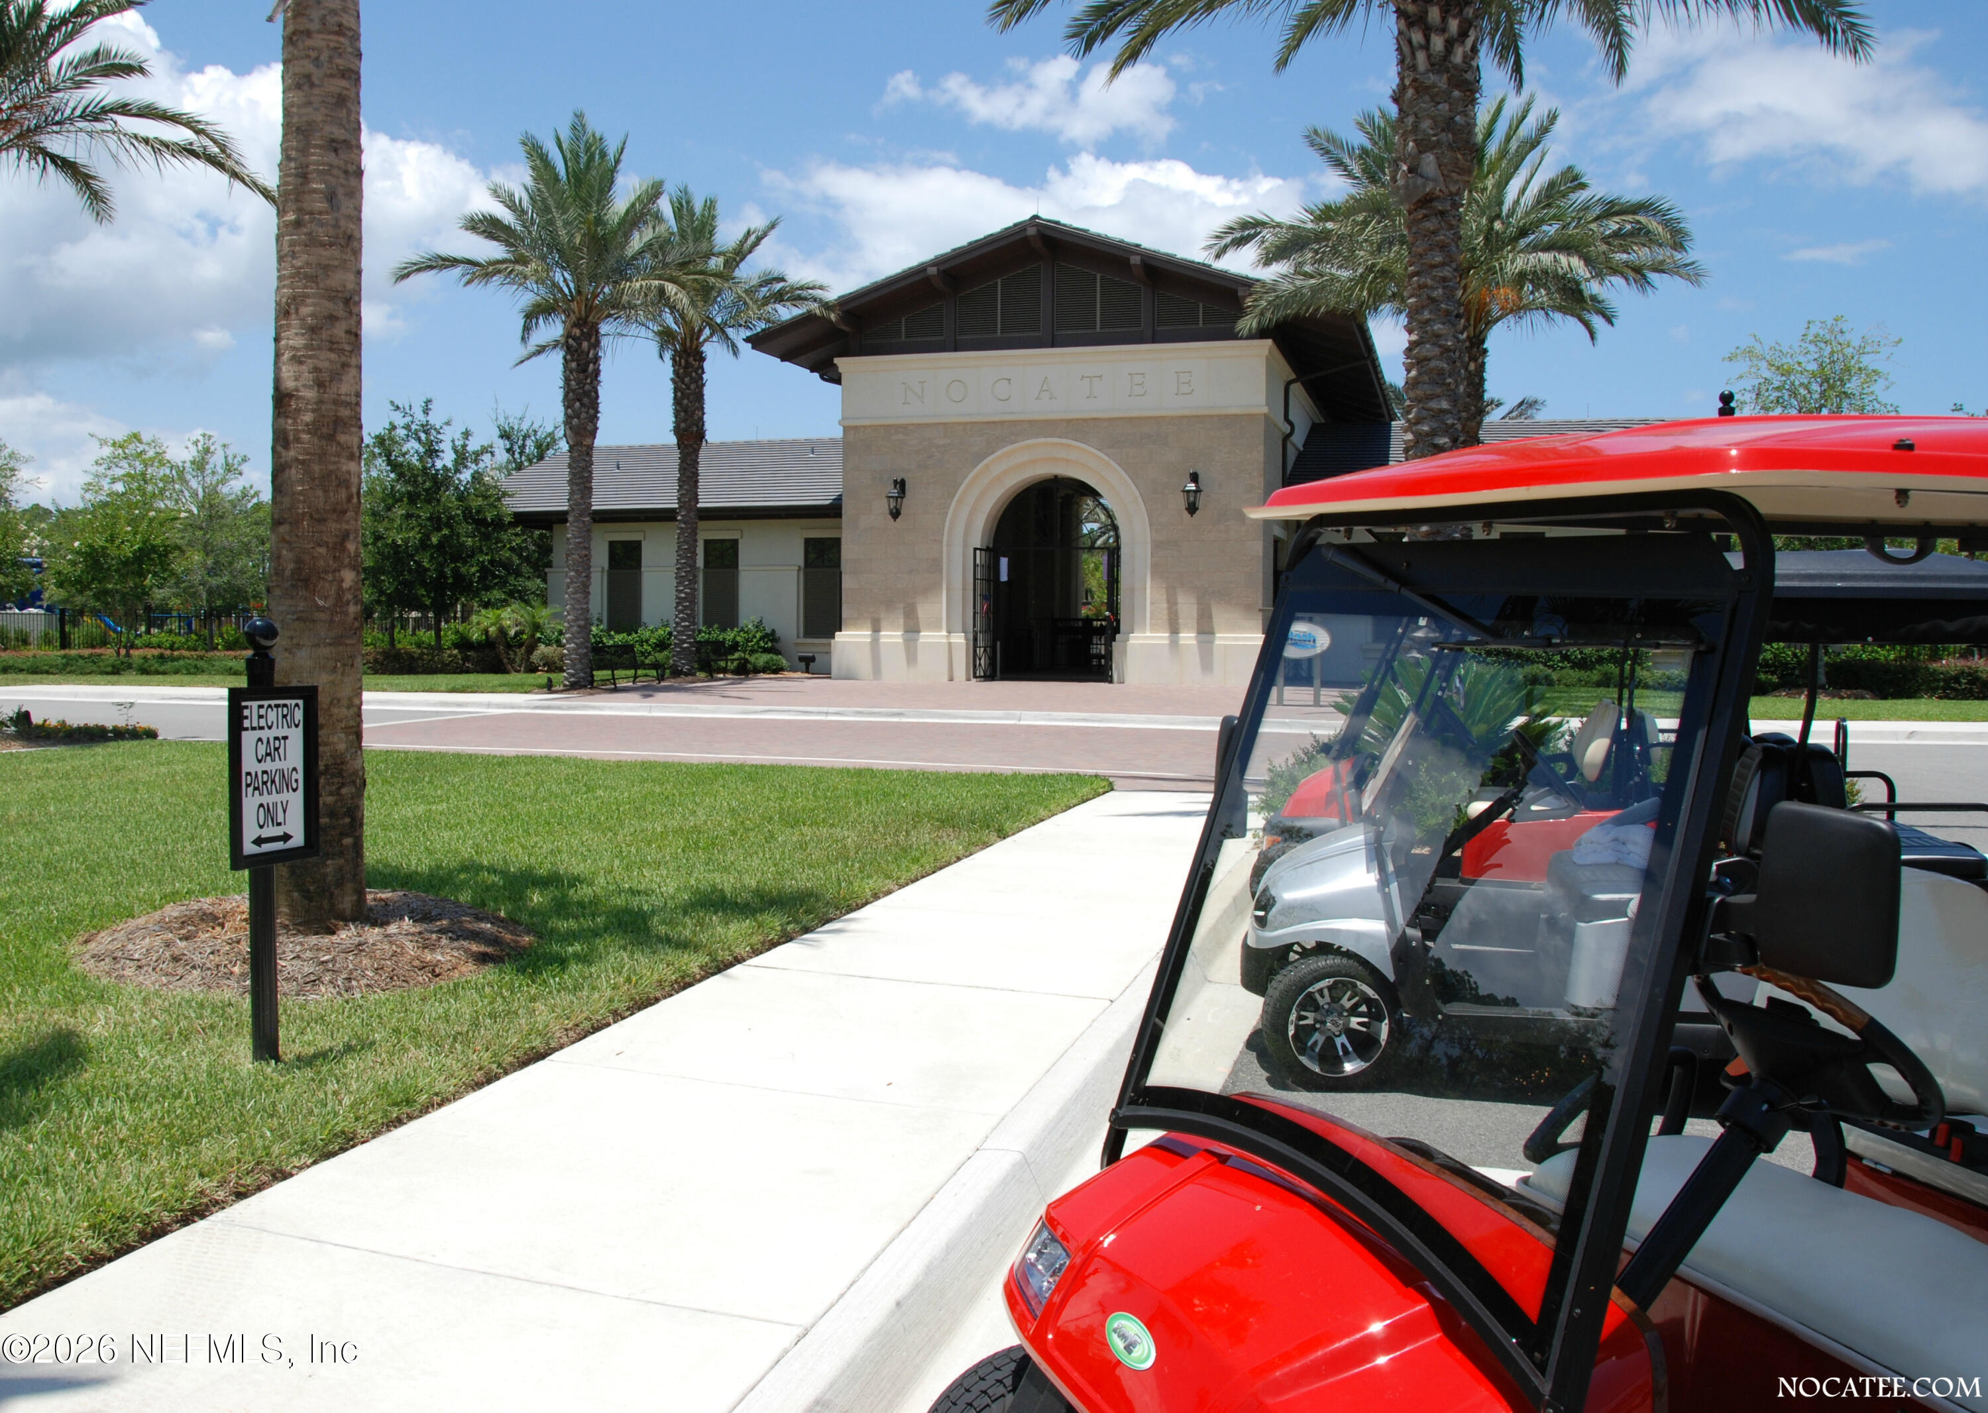
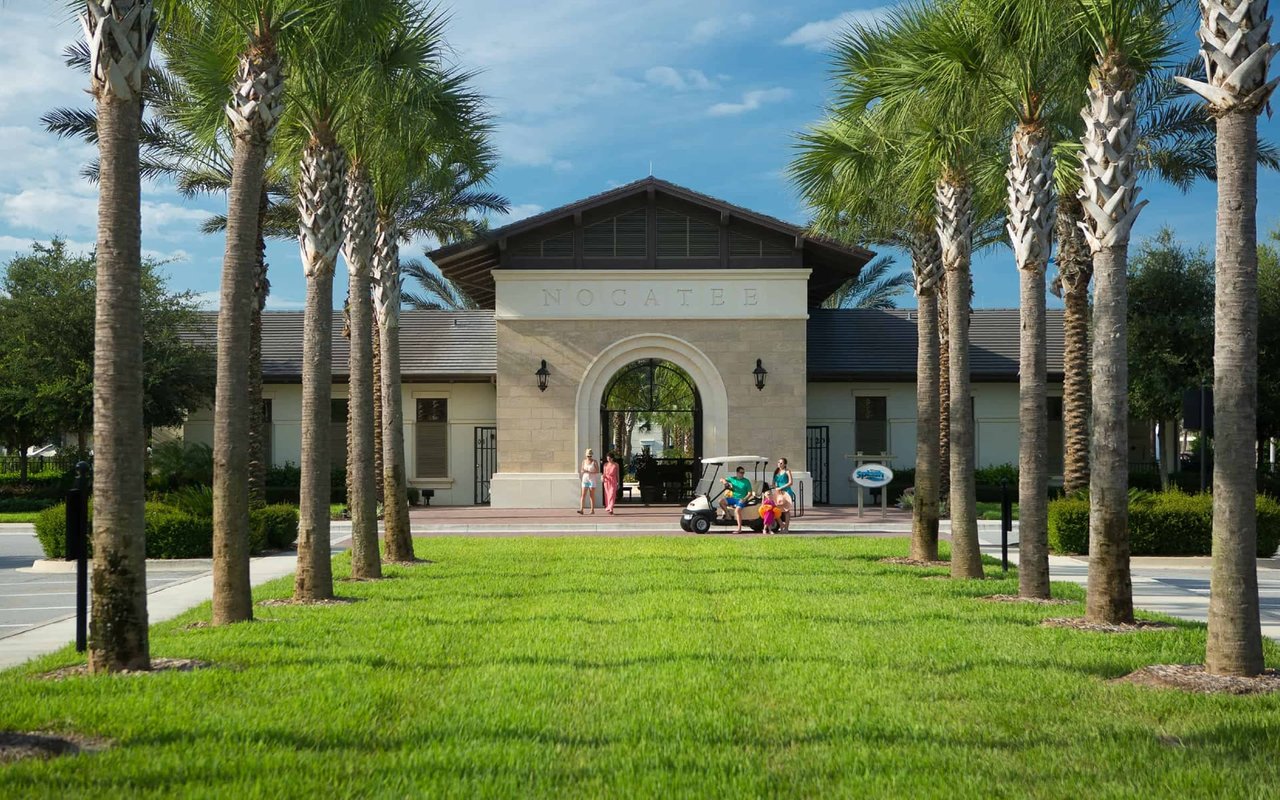
Nocatee community entrance with palm trees and red golf carts parked beside the walkway.
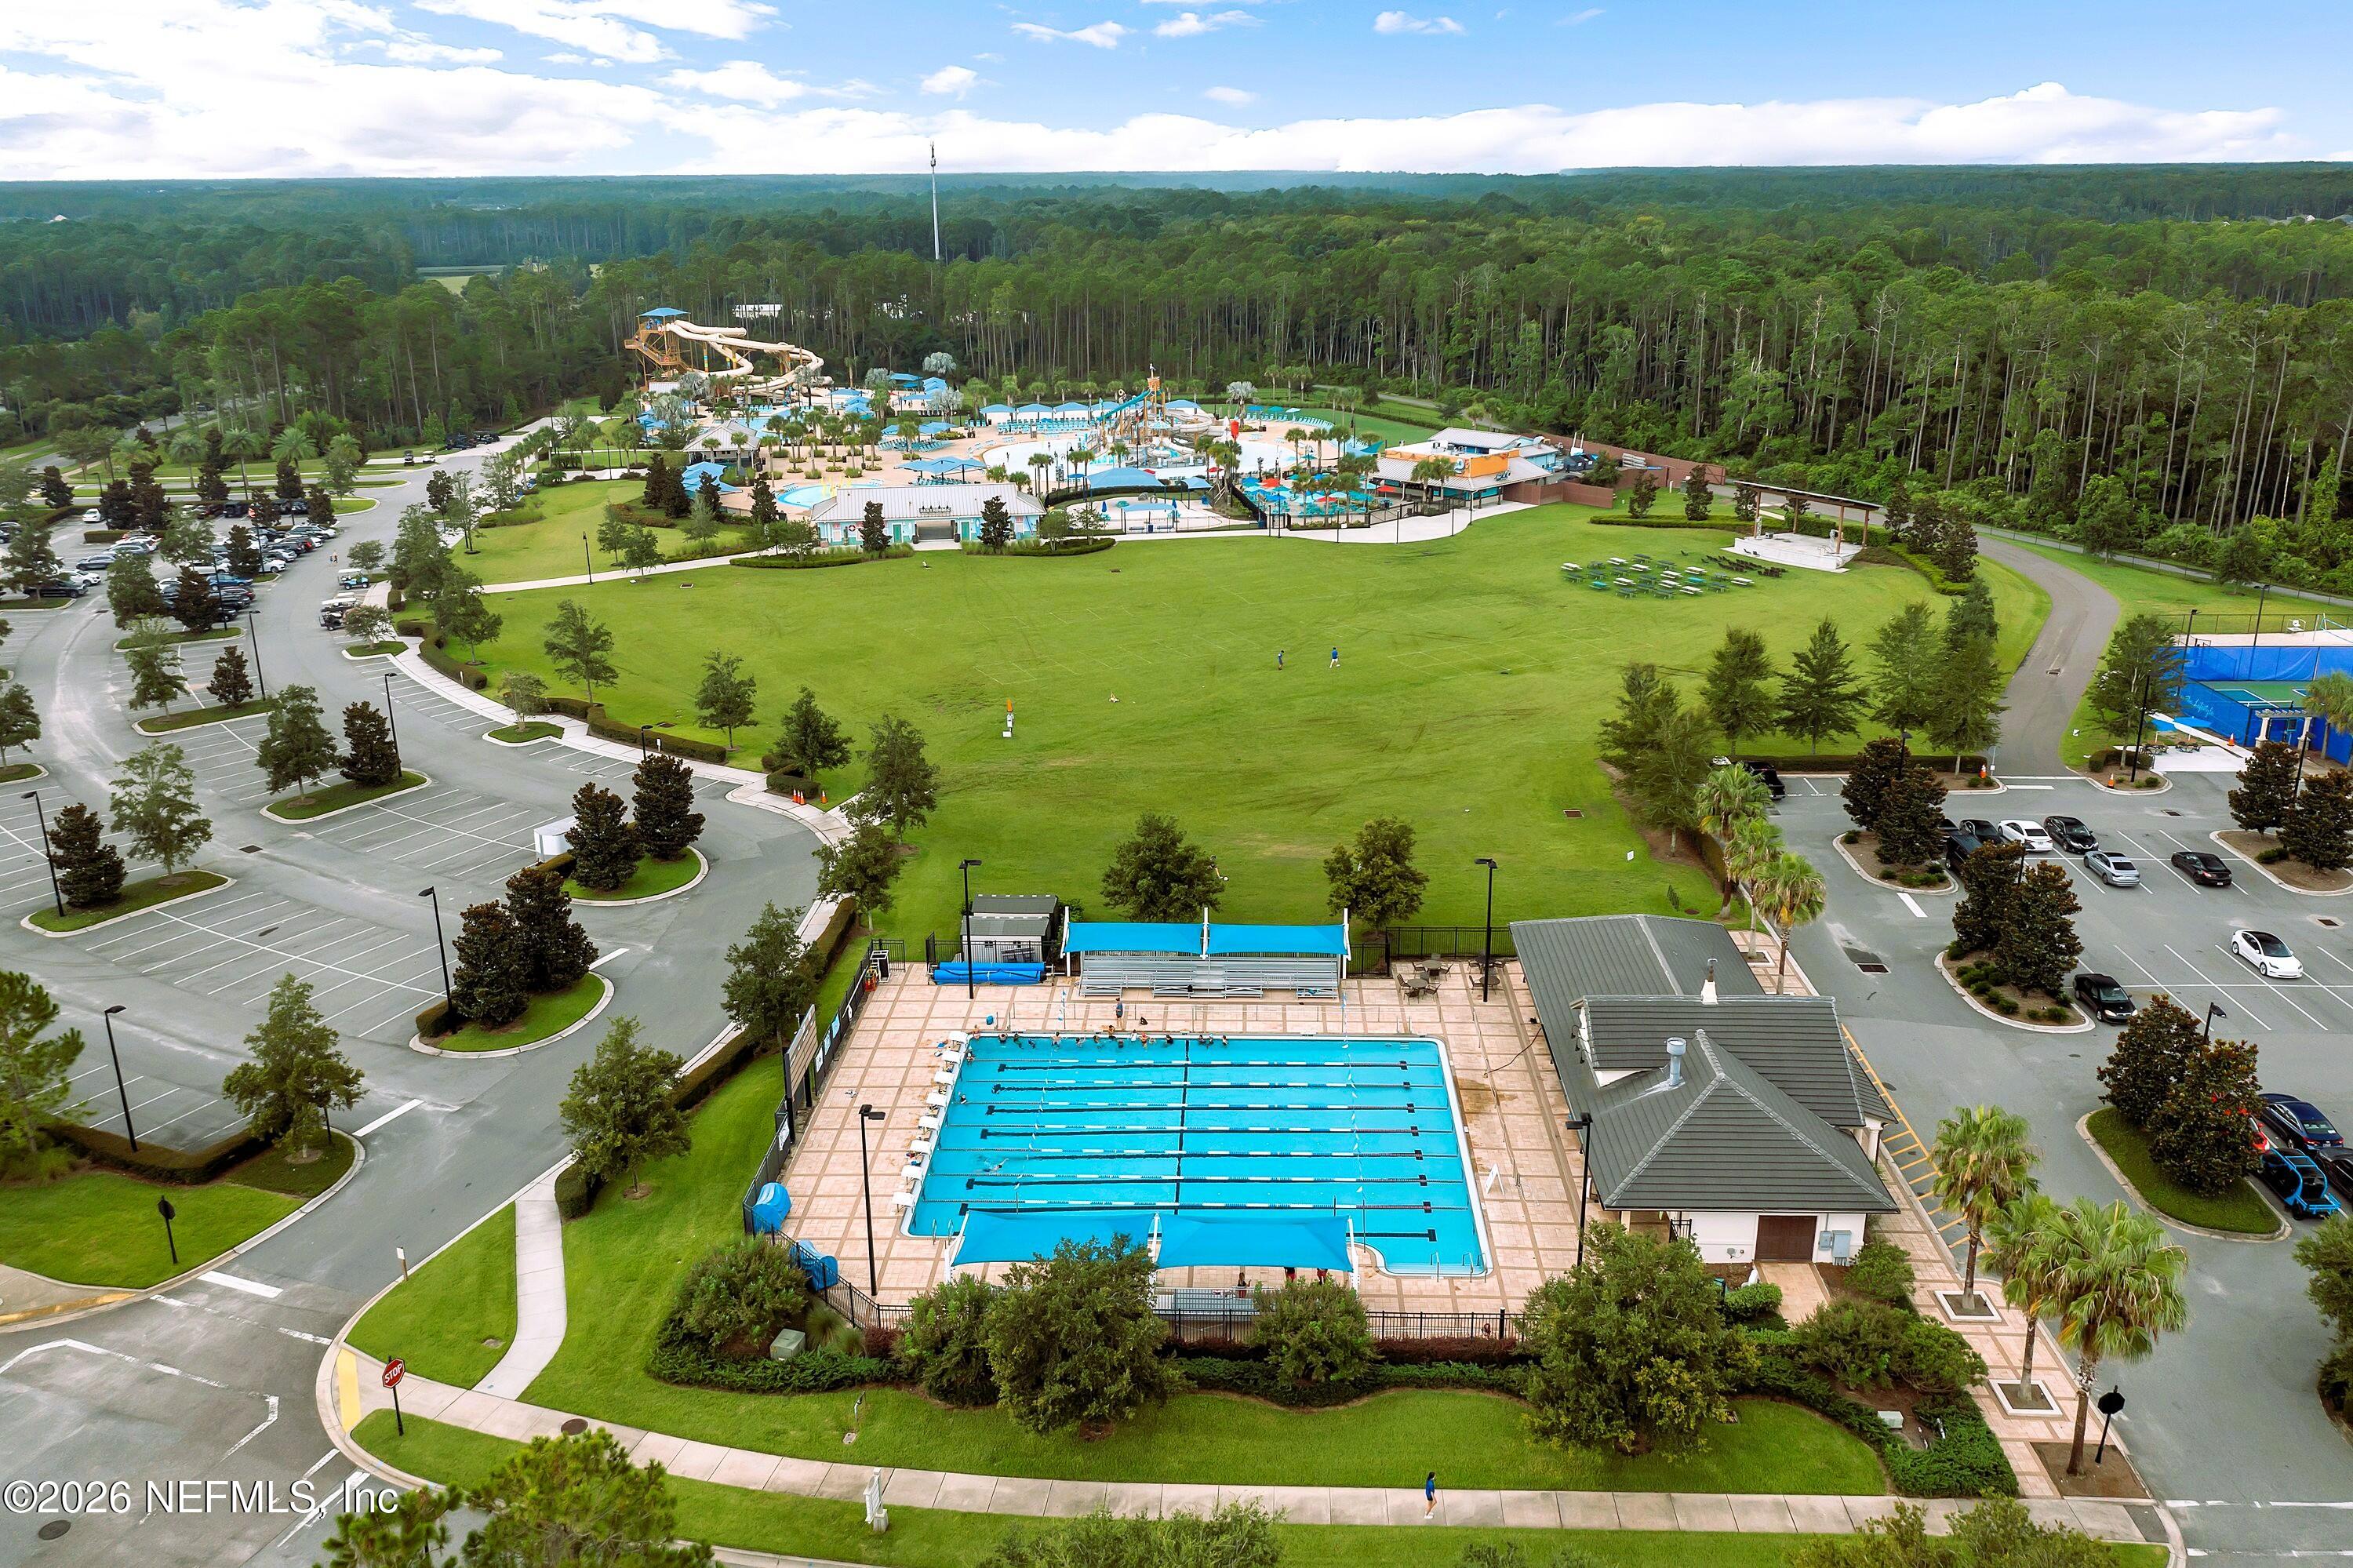
Aerial view of a community aquatic center with a lap pool and water slides.
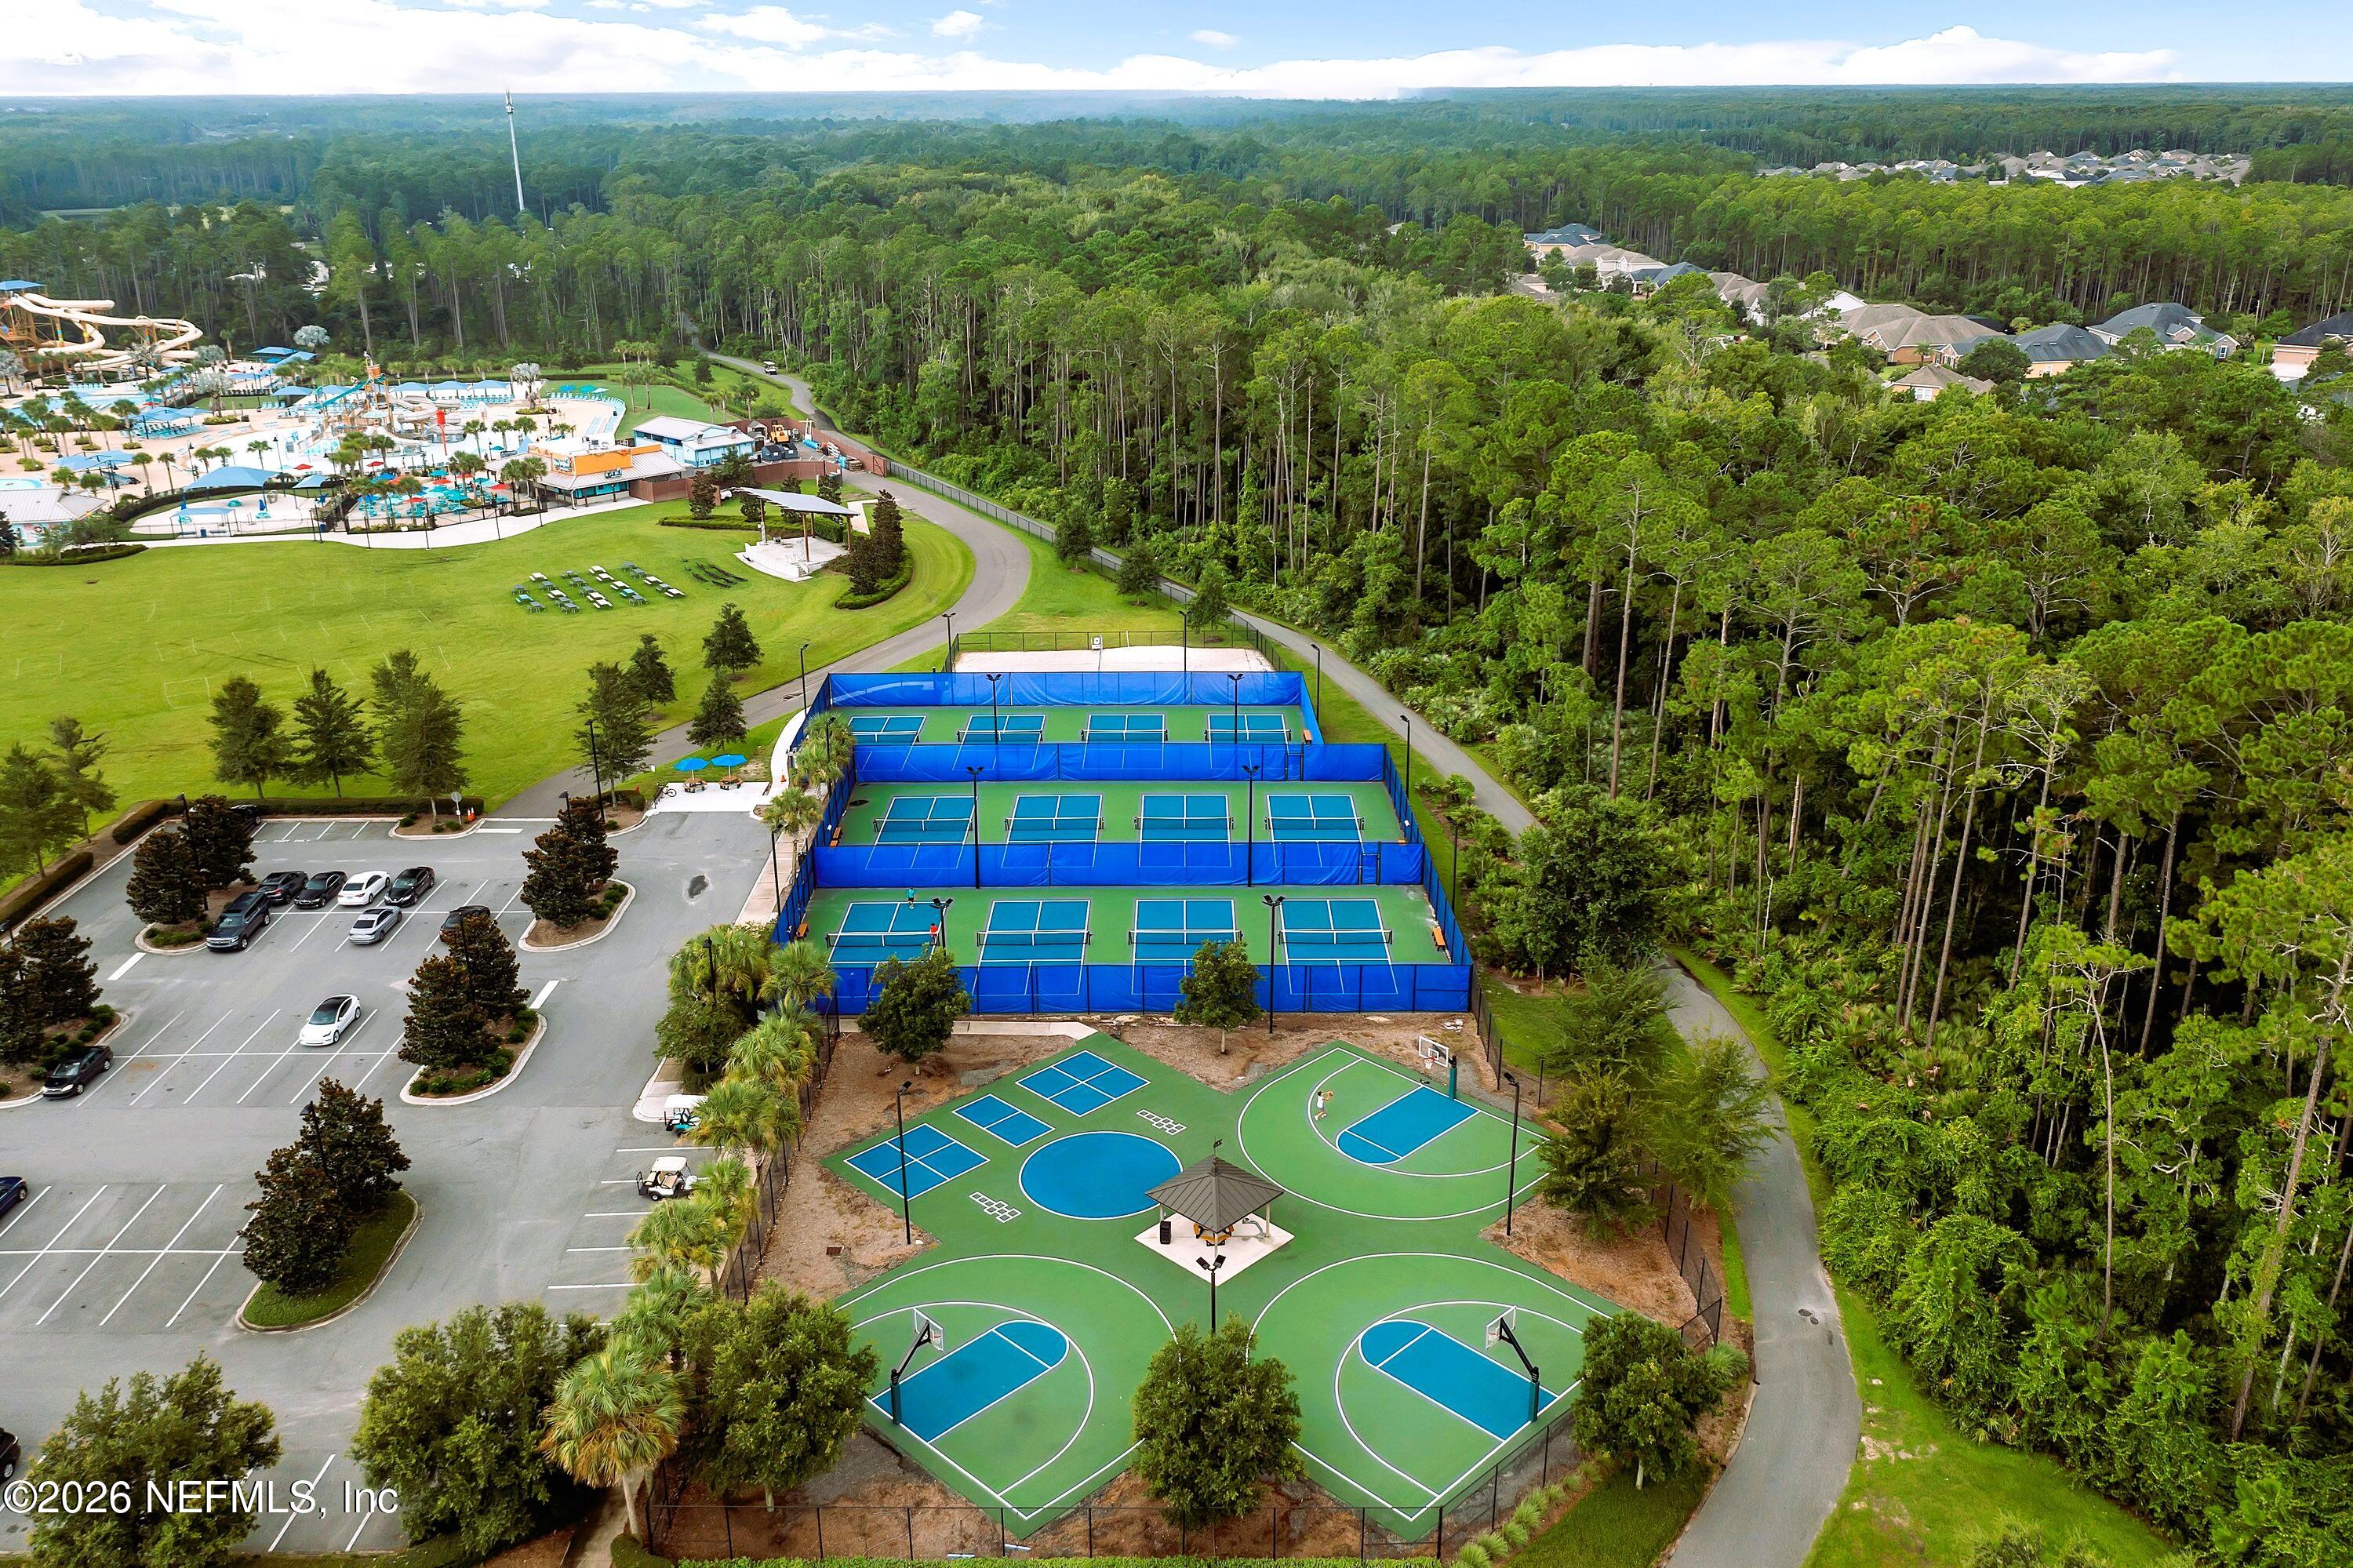
Aerial view of community amenities with blue-court racquet courts, basketball courts, and a water park amid trees.
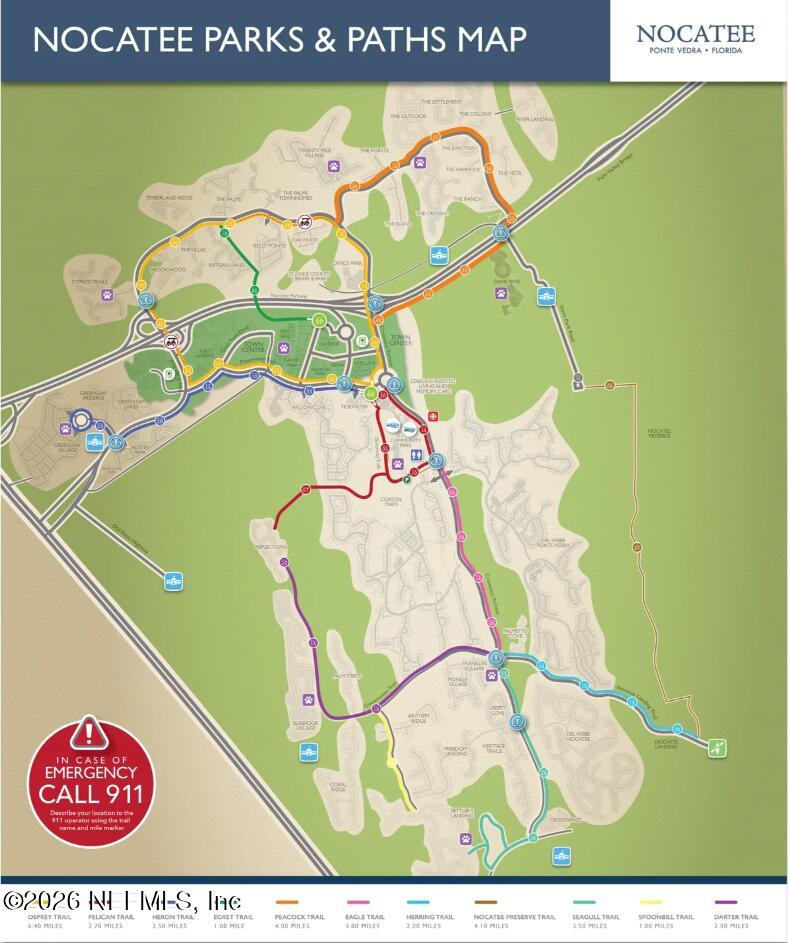
Nocatee parks and paths map
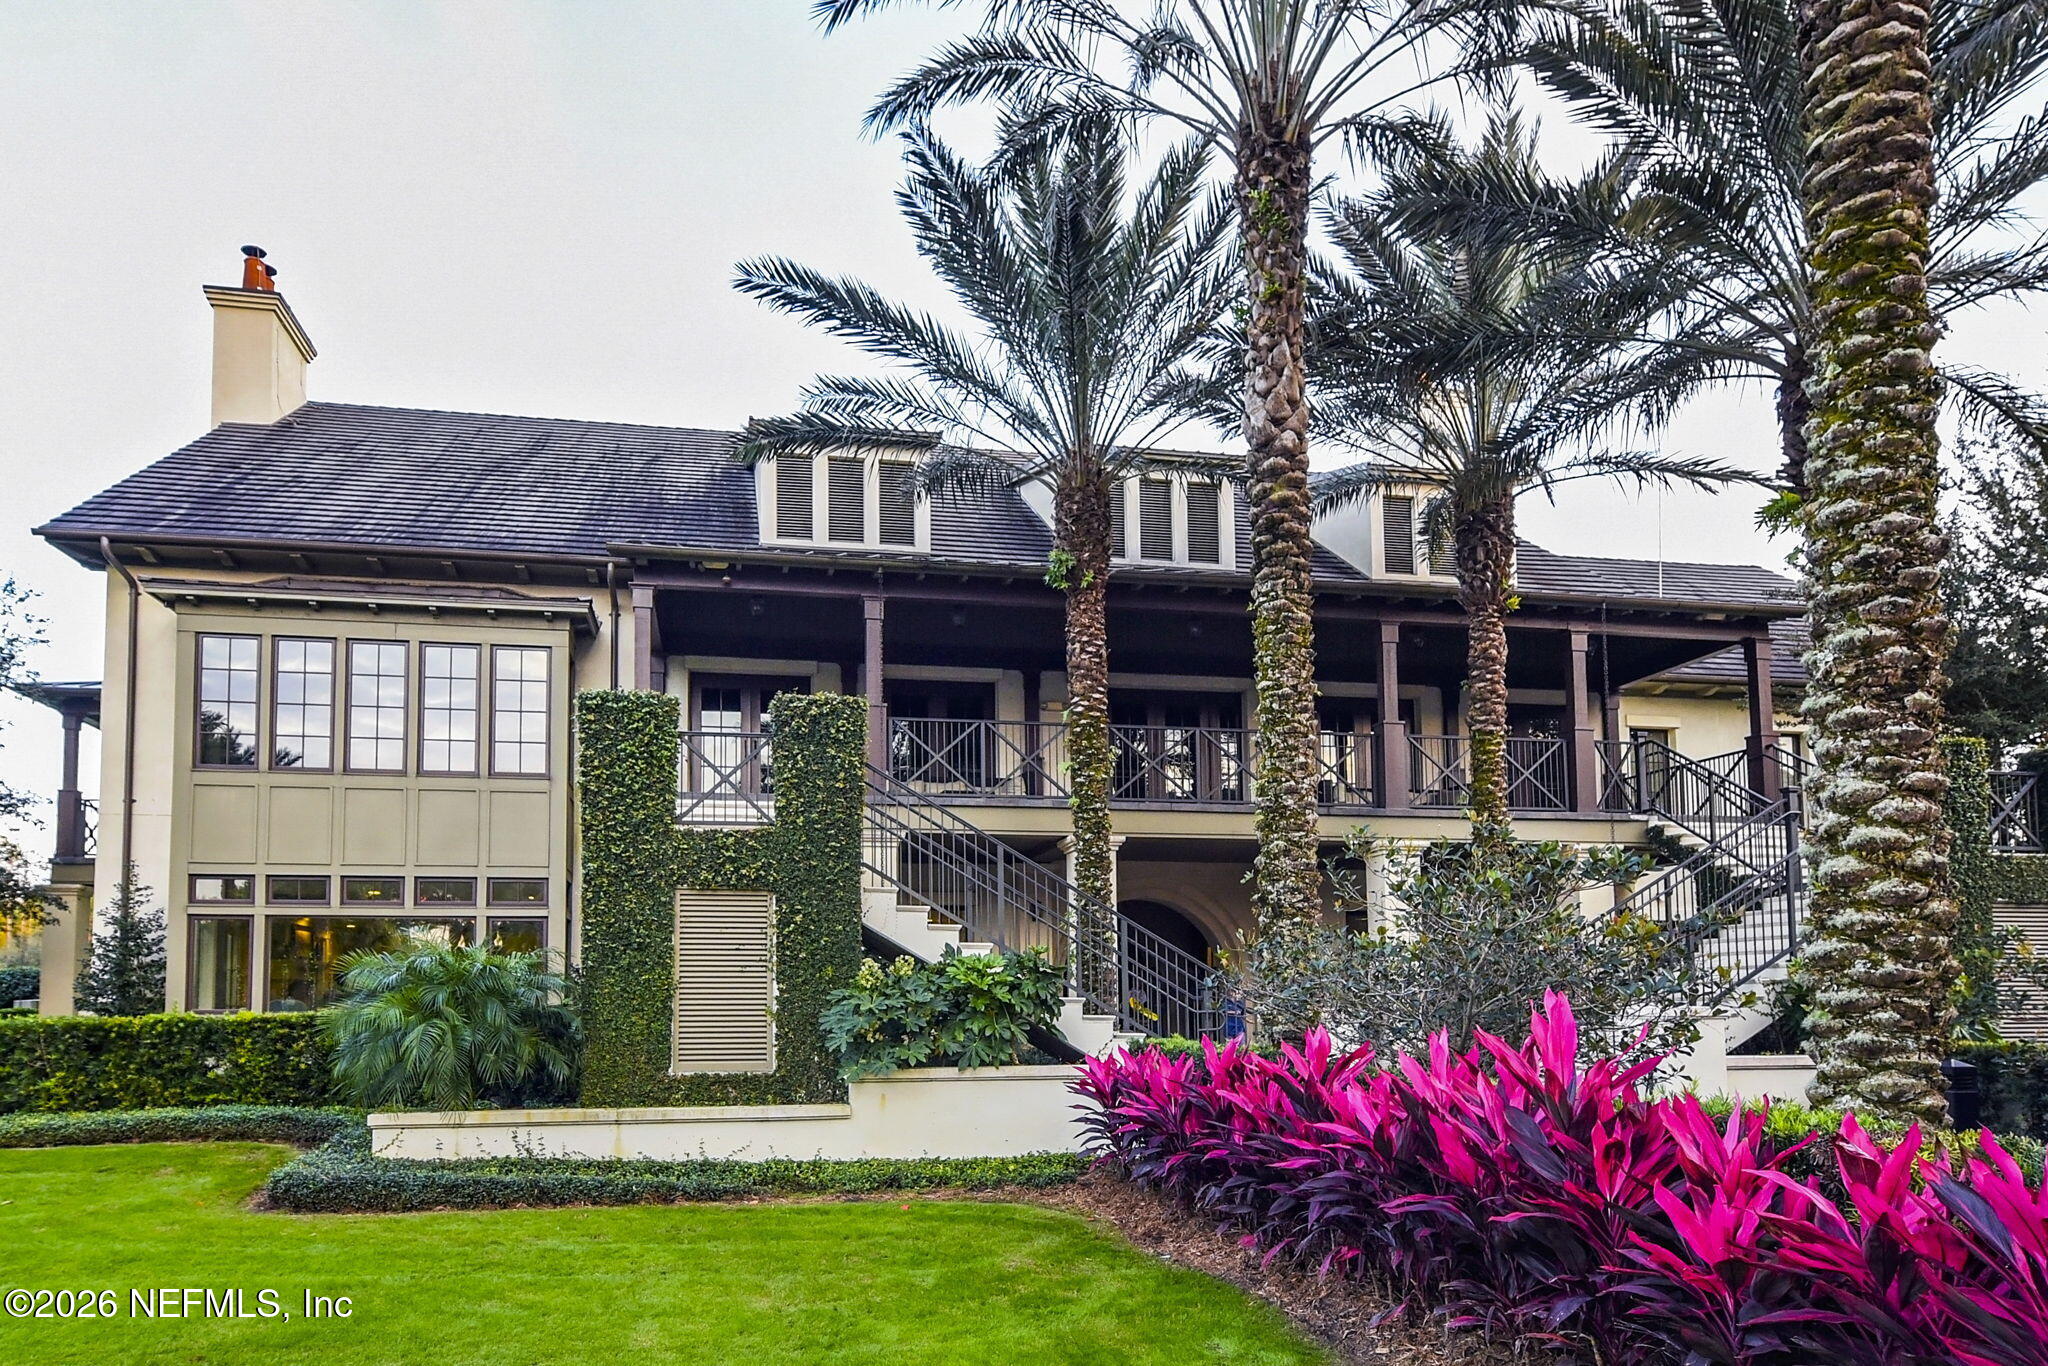
Two-story home with shaded balcony, exterior stairs, palm trees and vivid magenta landscaping.
Living room with gray sofas, a large area rug, and a ceiling fan; dining area and staircase beyond.
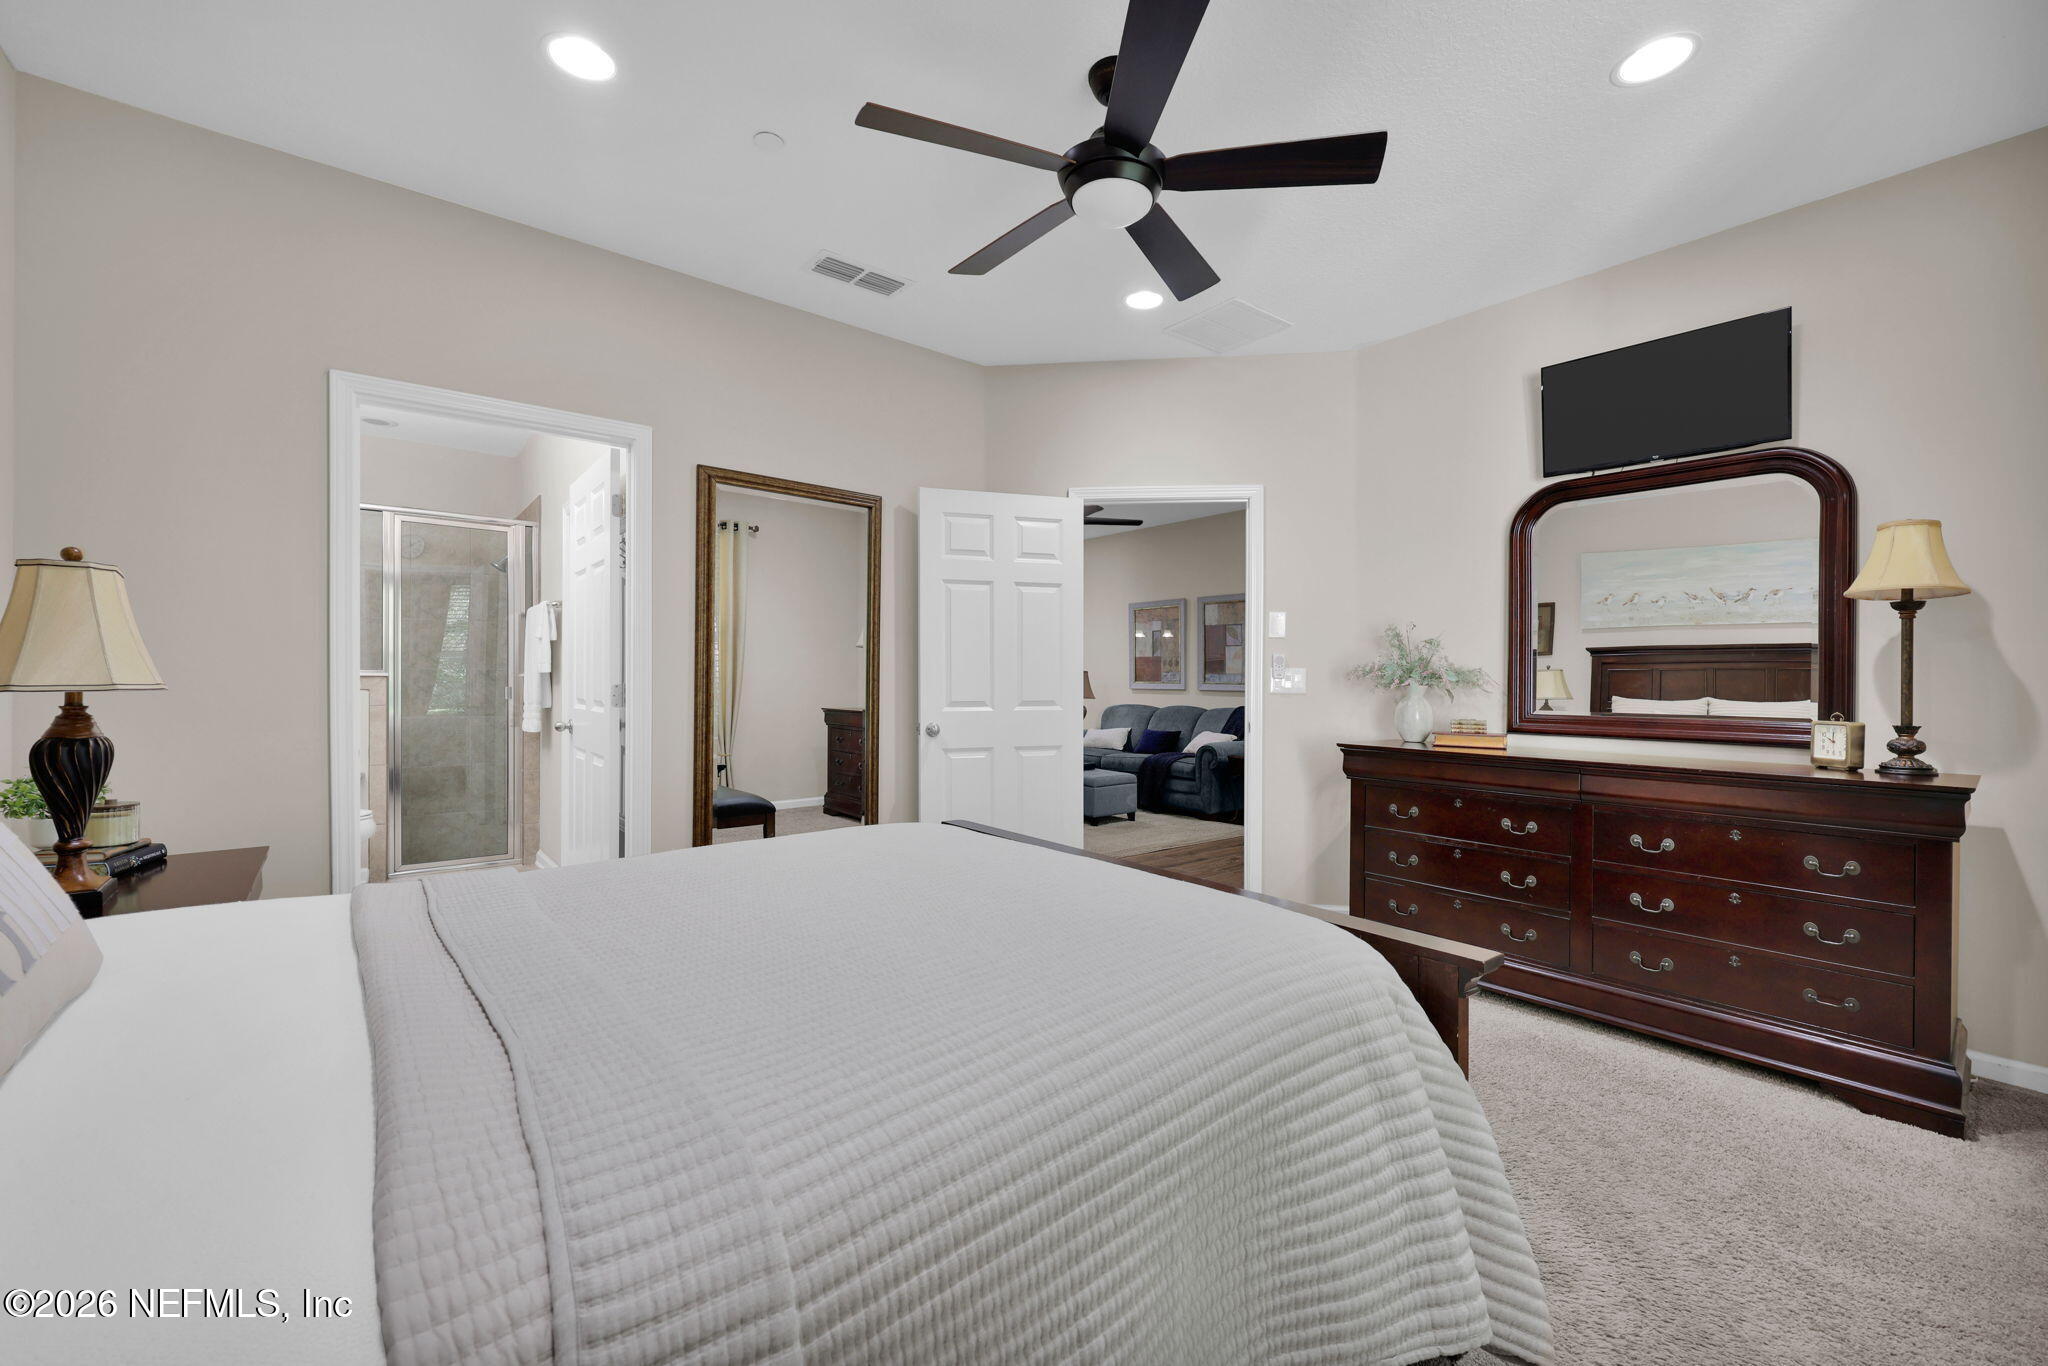
Furnished bedroom with a large bed, dark wood dresser and mirror, ceiling fan, and adjoining bathroom.
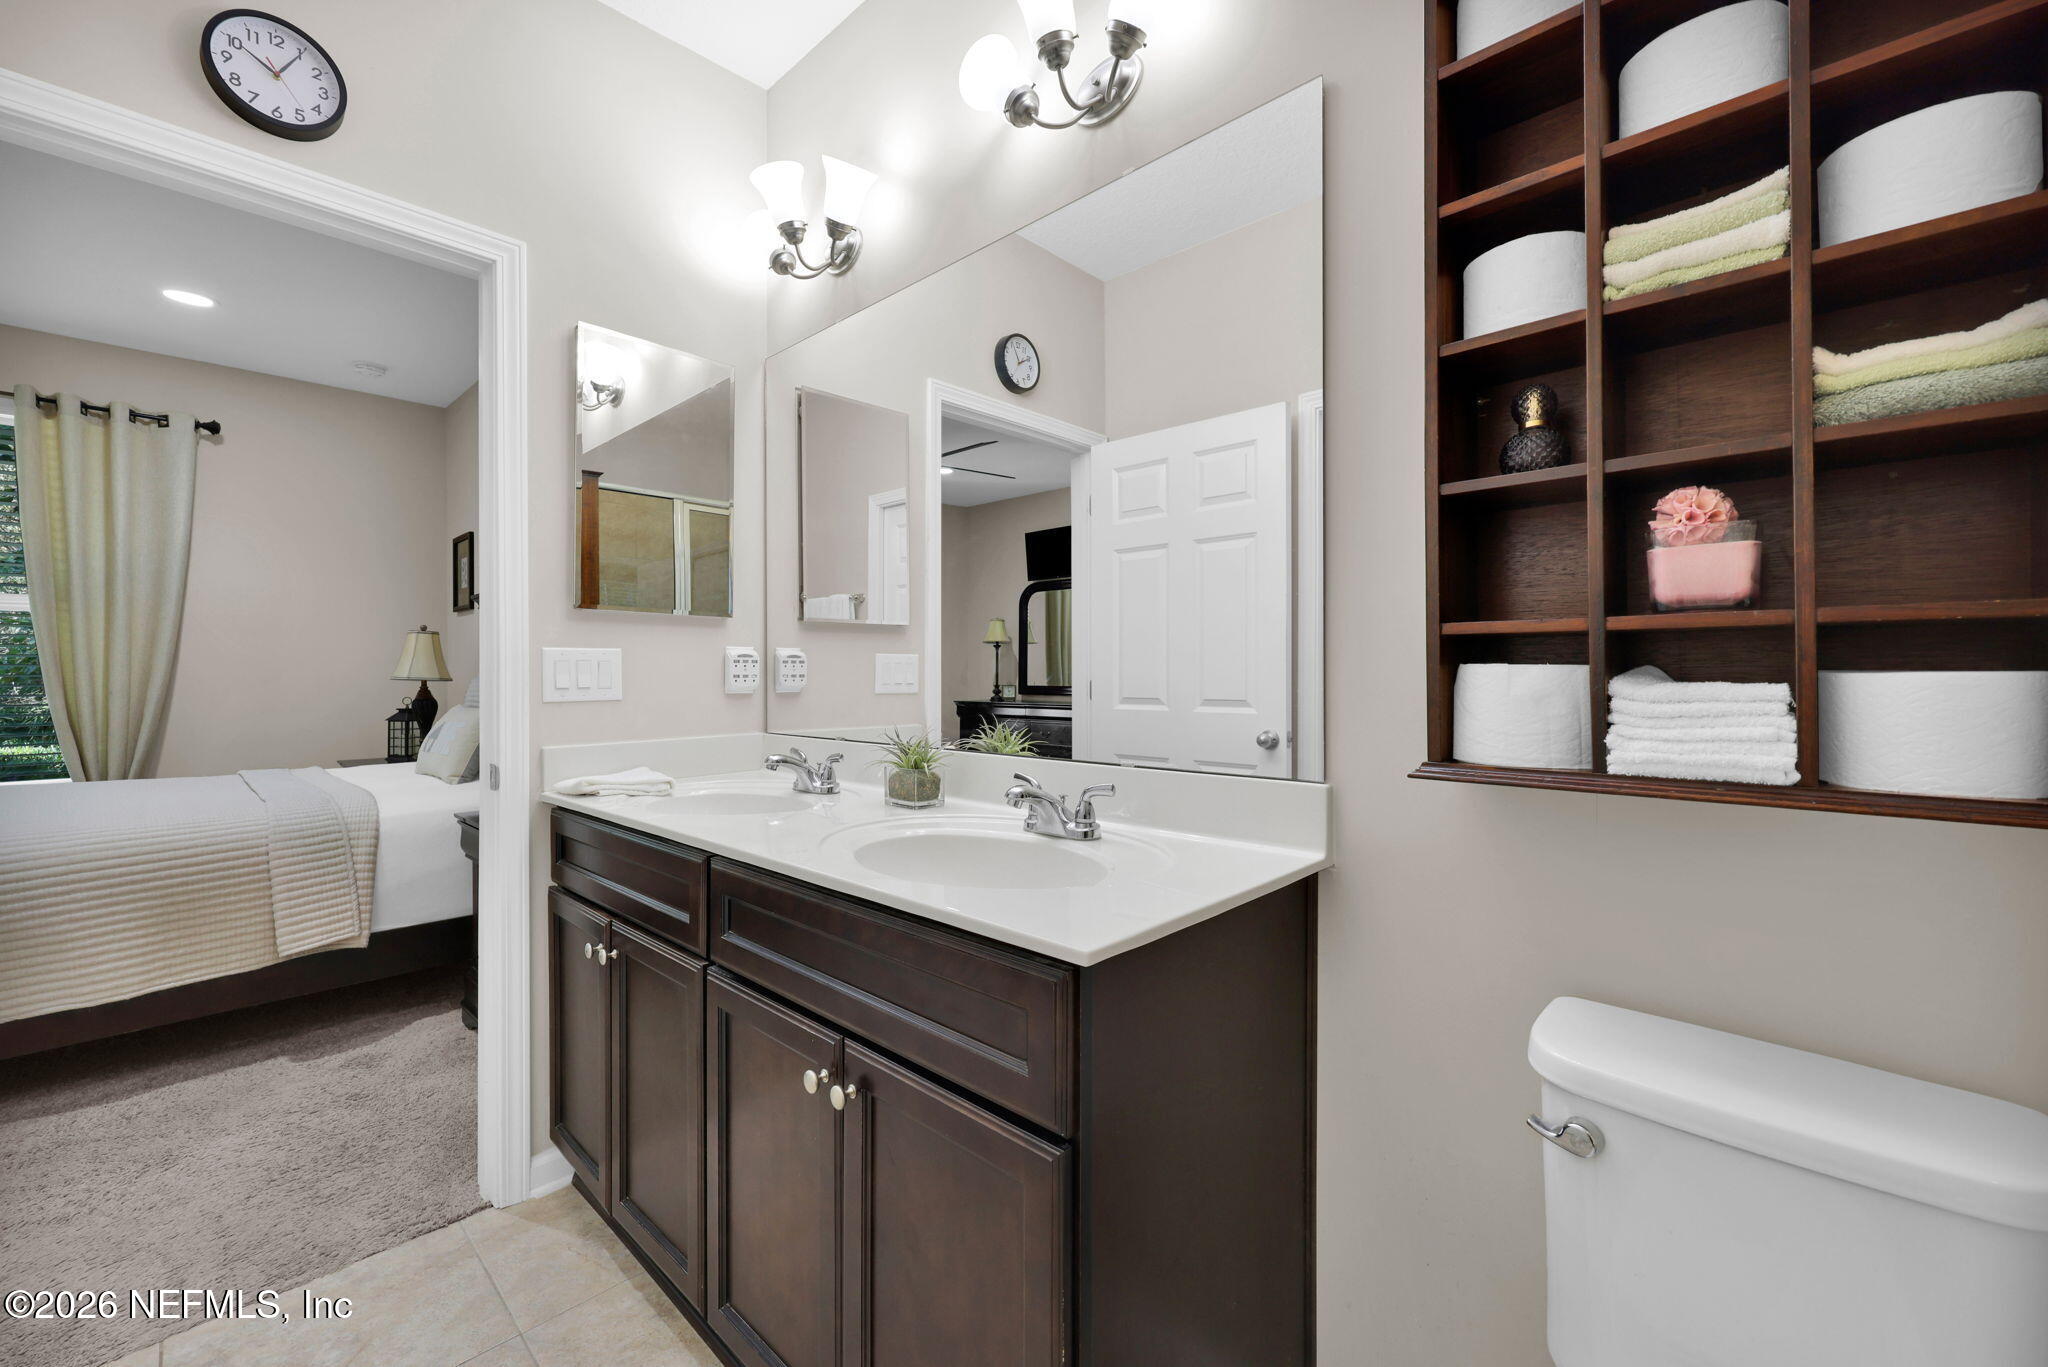
Bathroom with a dark double vanity, large mirror, and built-in towel shelves beside a bedroom.
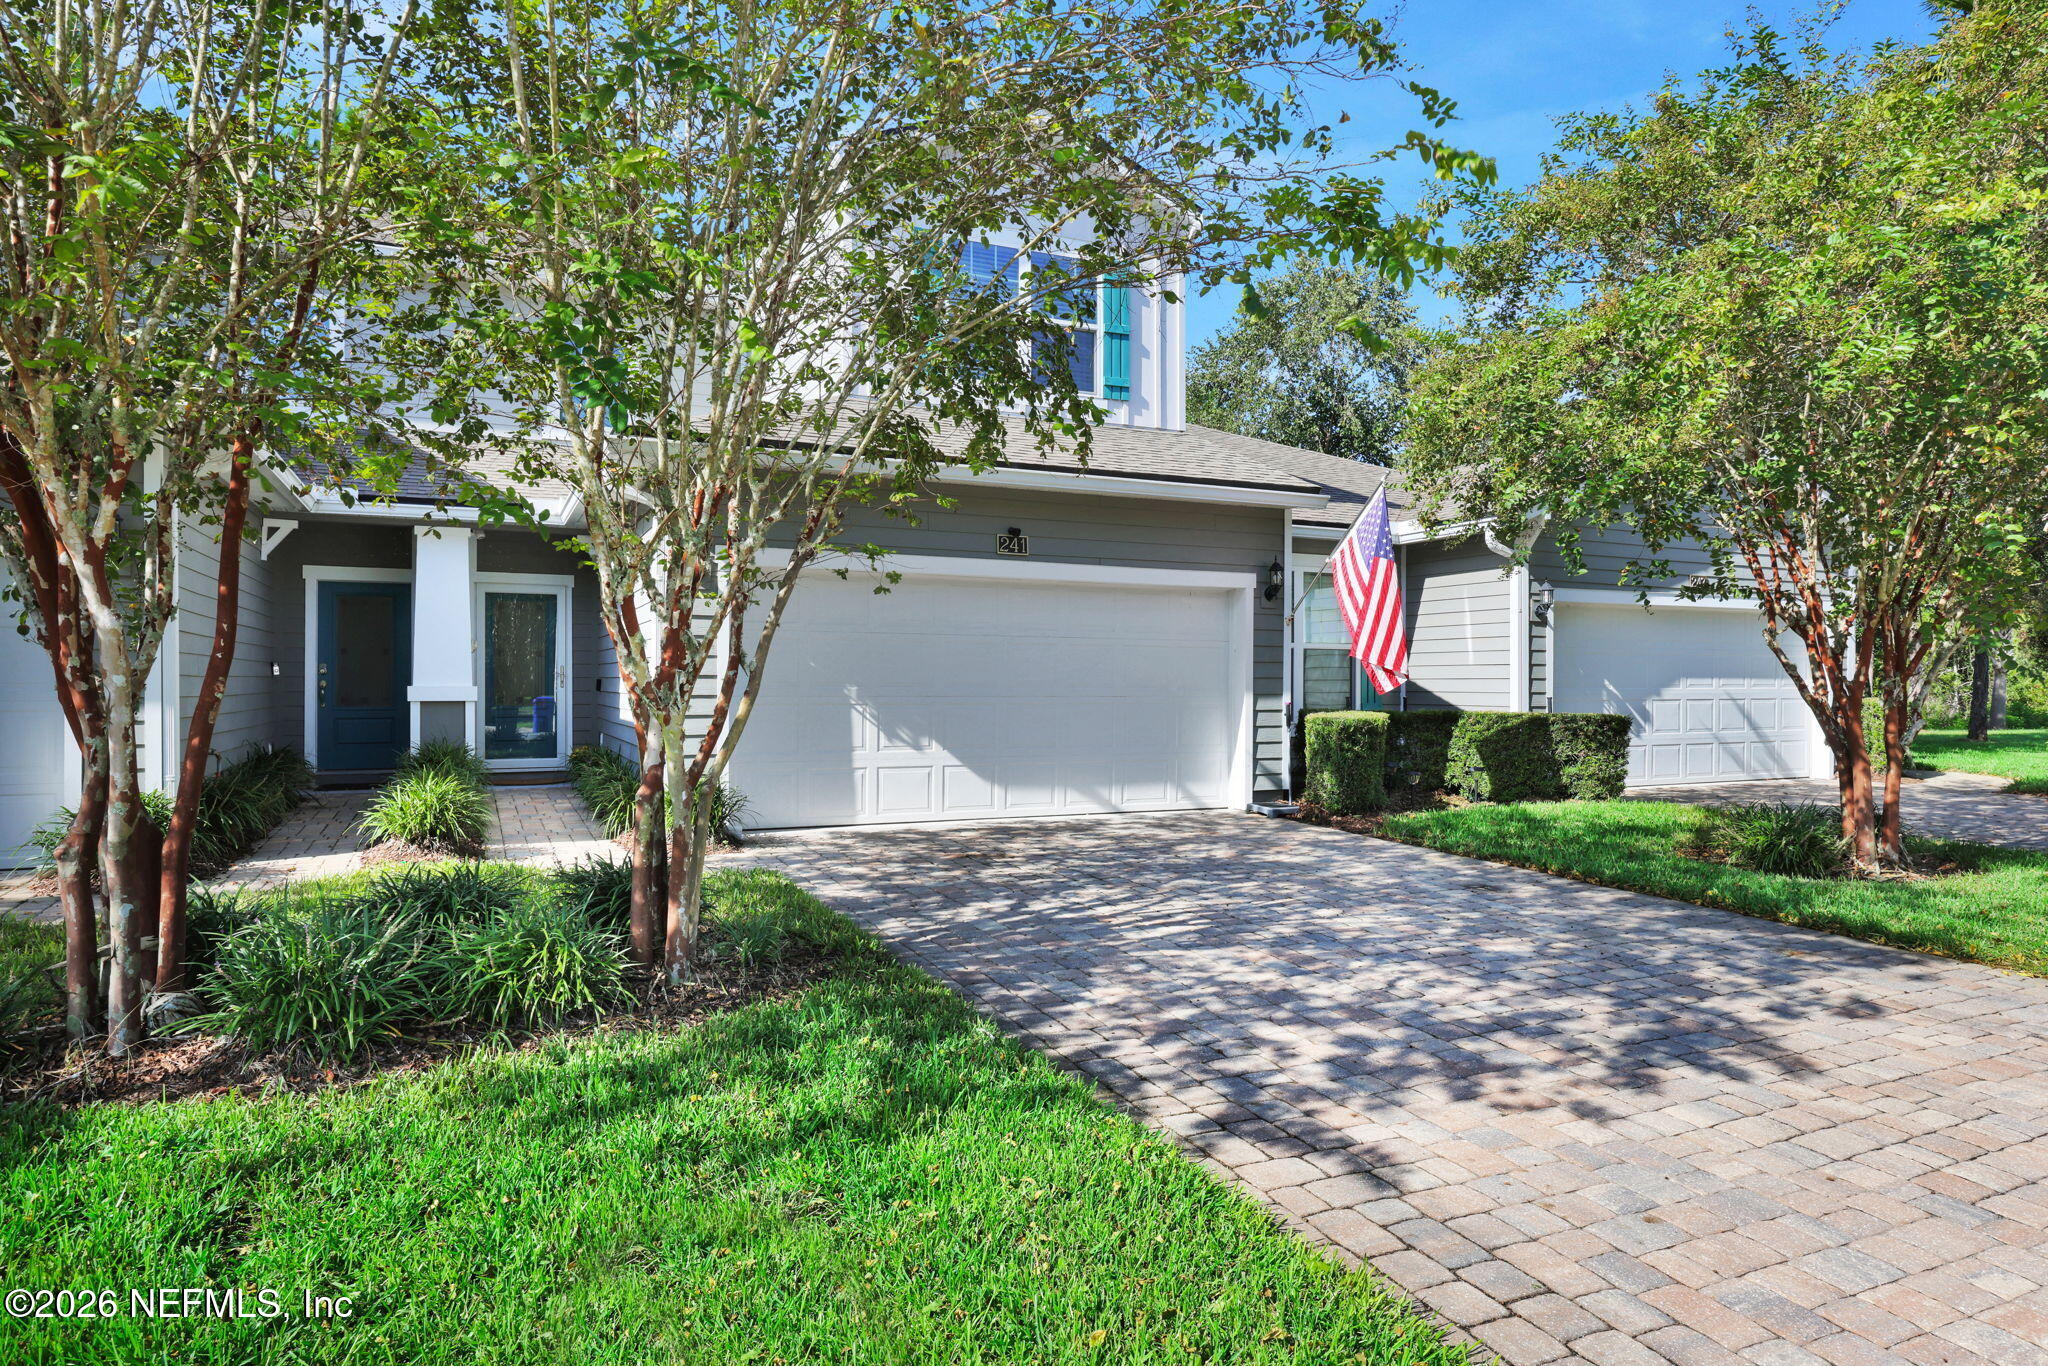
Gray home with white garage doors, a paver driveway, landscaped lawn, and an American flag.
Two-story gray-and-white home with turquoise shutters, a paver driveway, and an American flag.
Aerial view of homes beside dense woodland and a narrow waterway, marked with a red location pin.
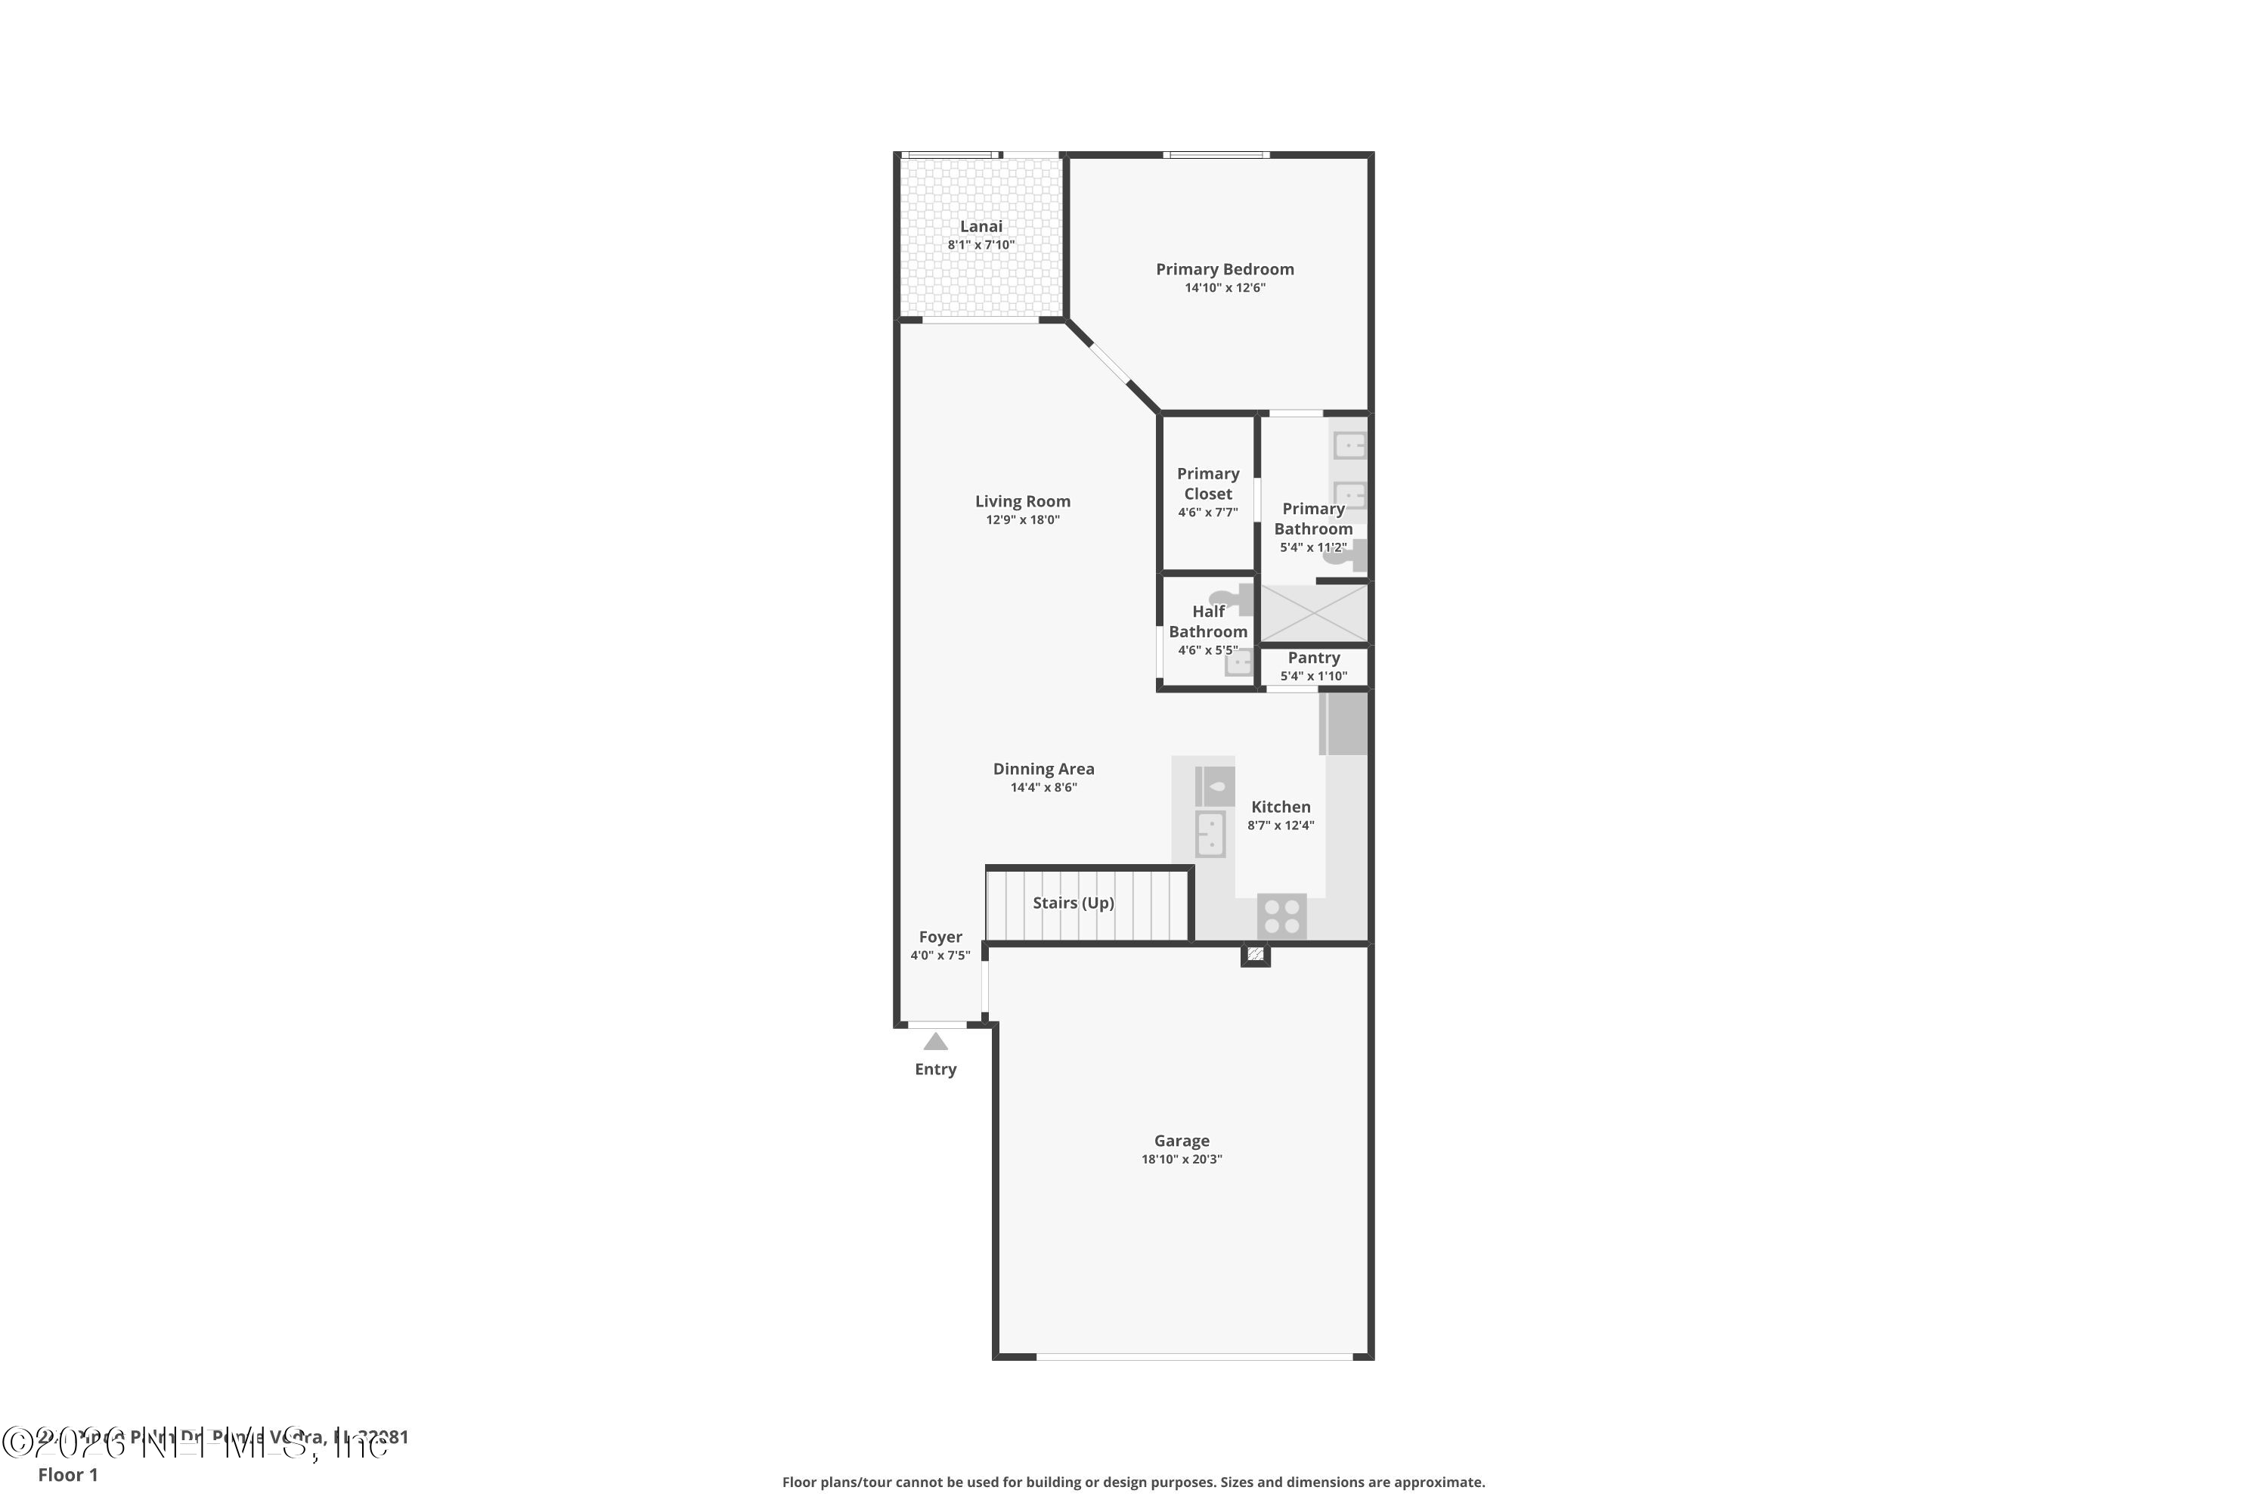
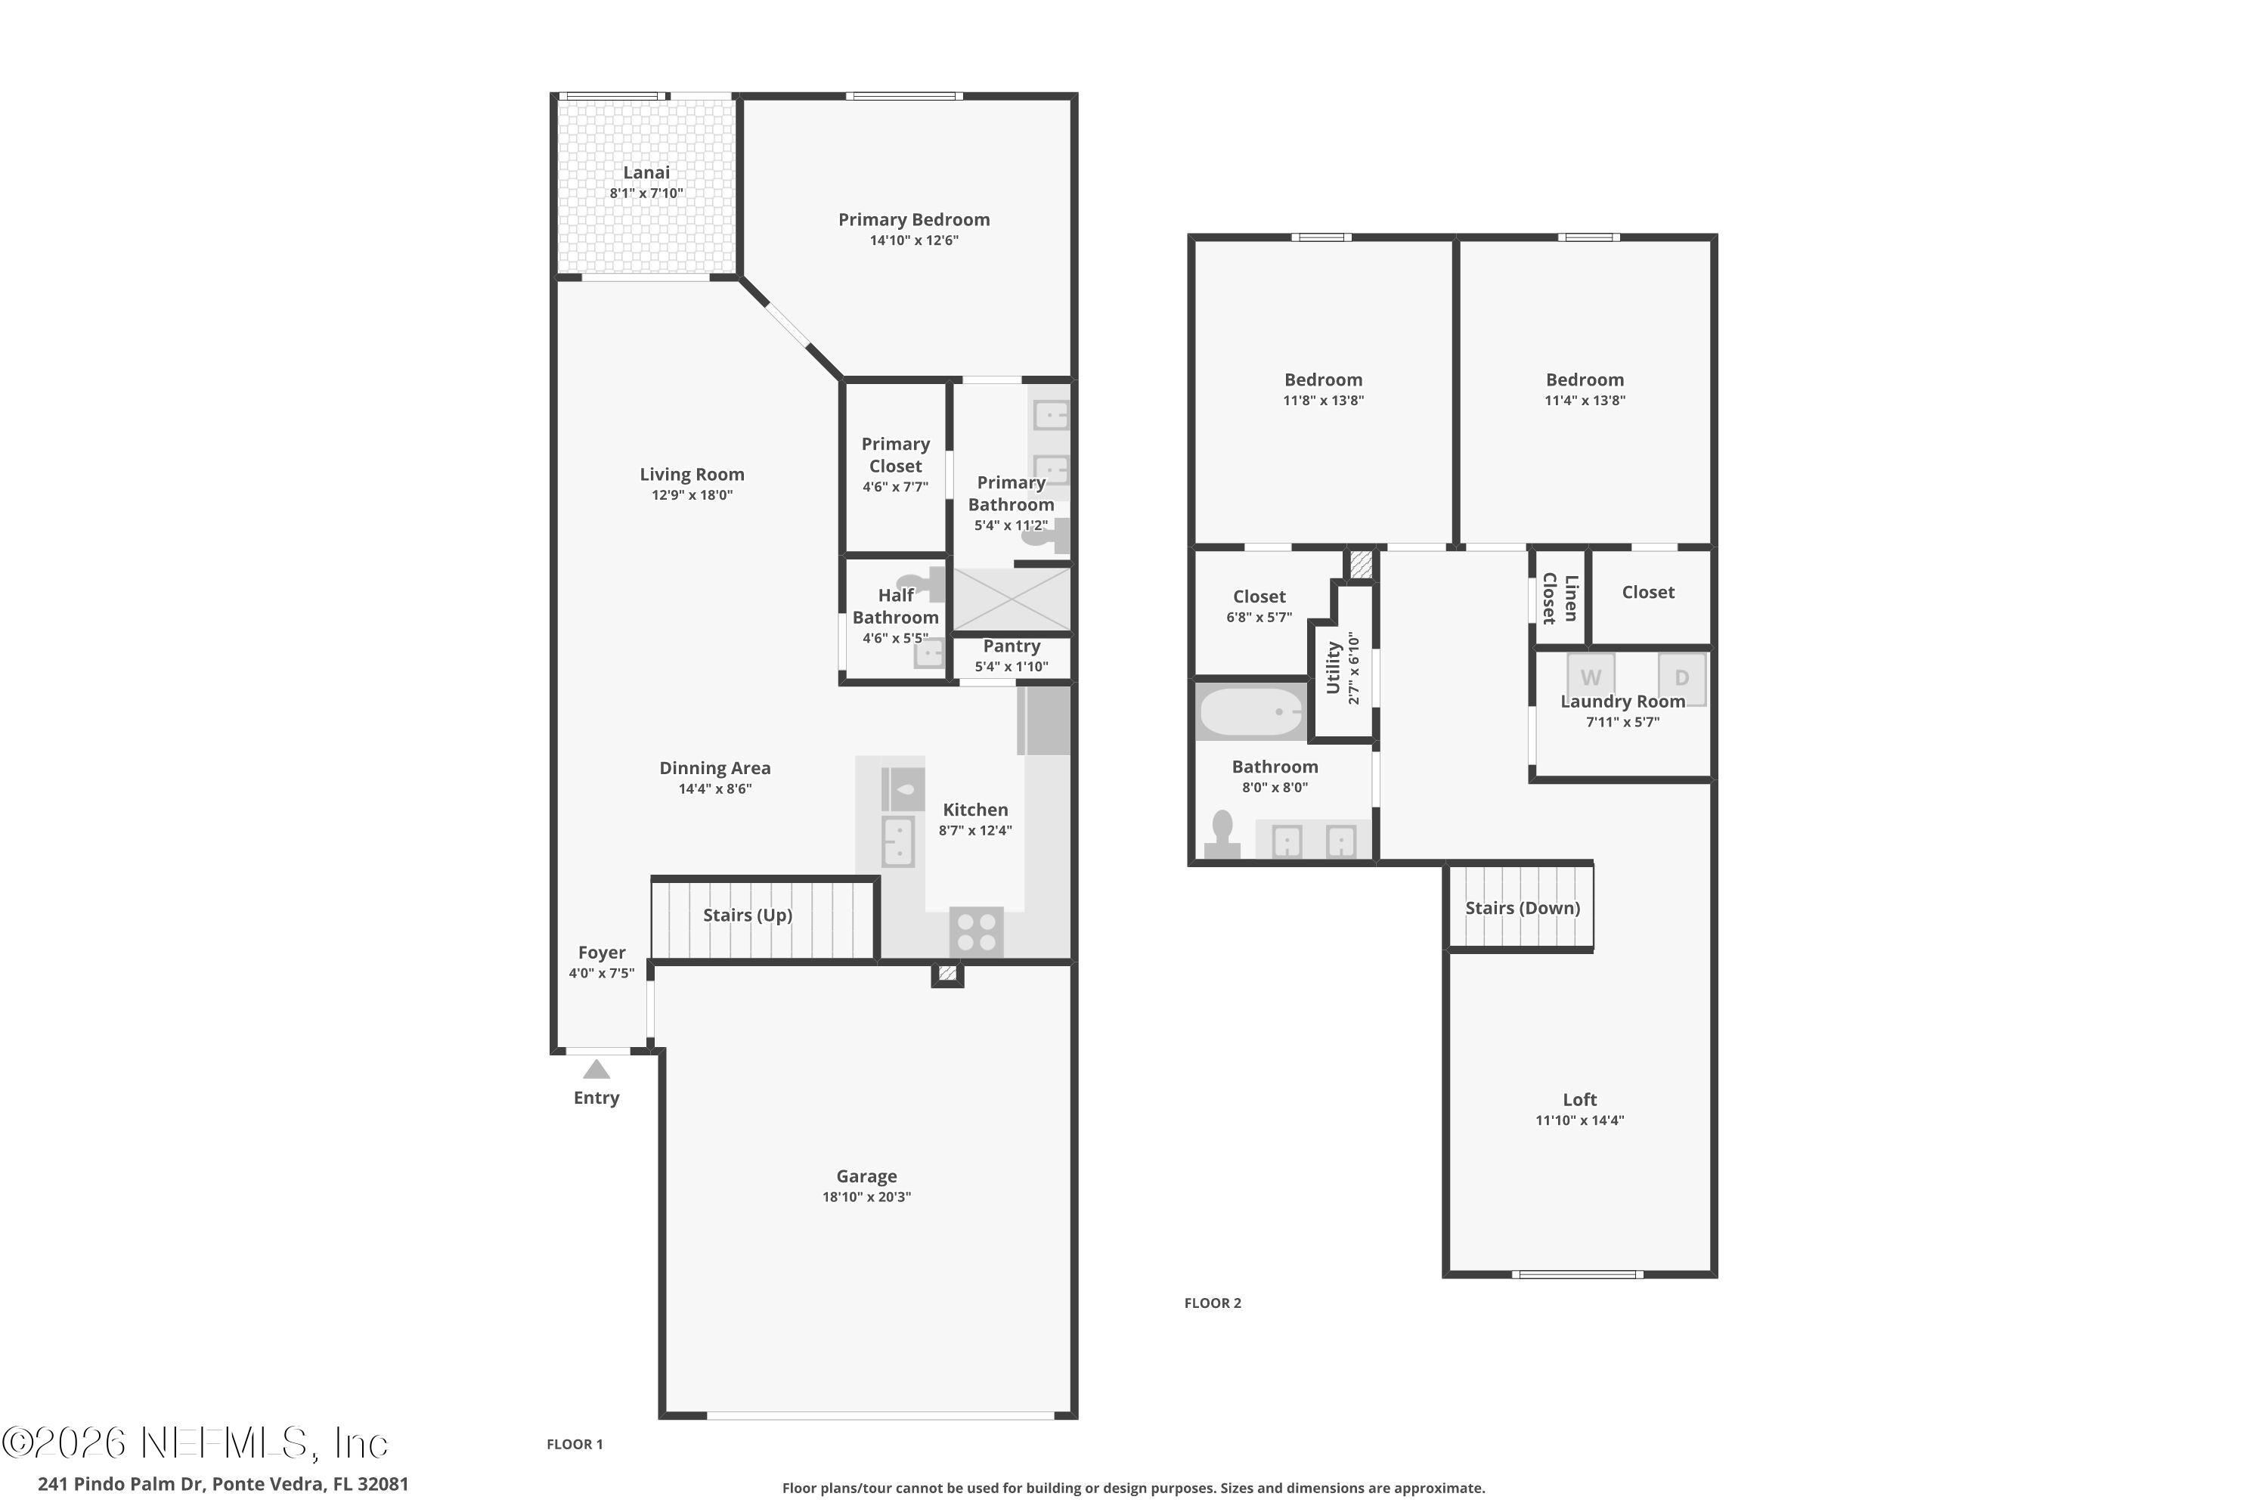
Floor plan showing the garage, entry, living room, kitchen, bedroom, bathrooms, and lanai.
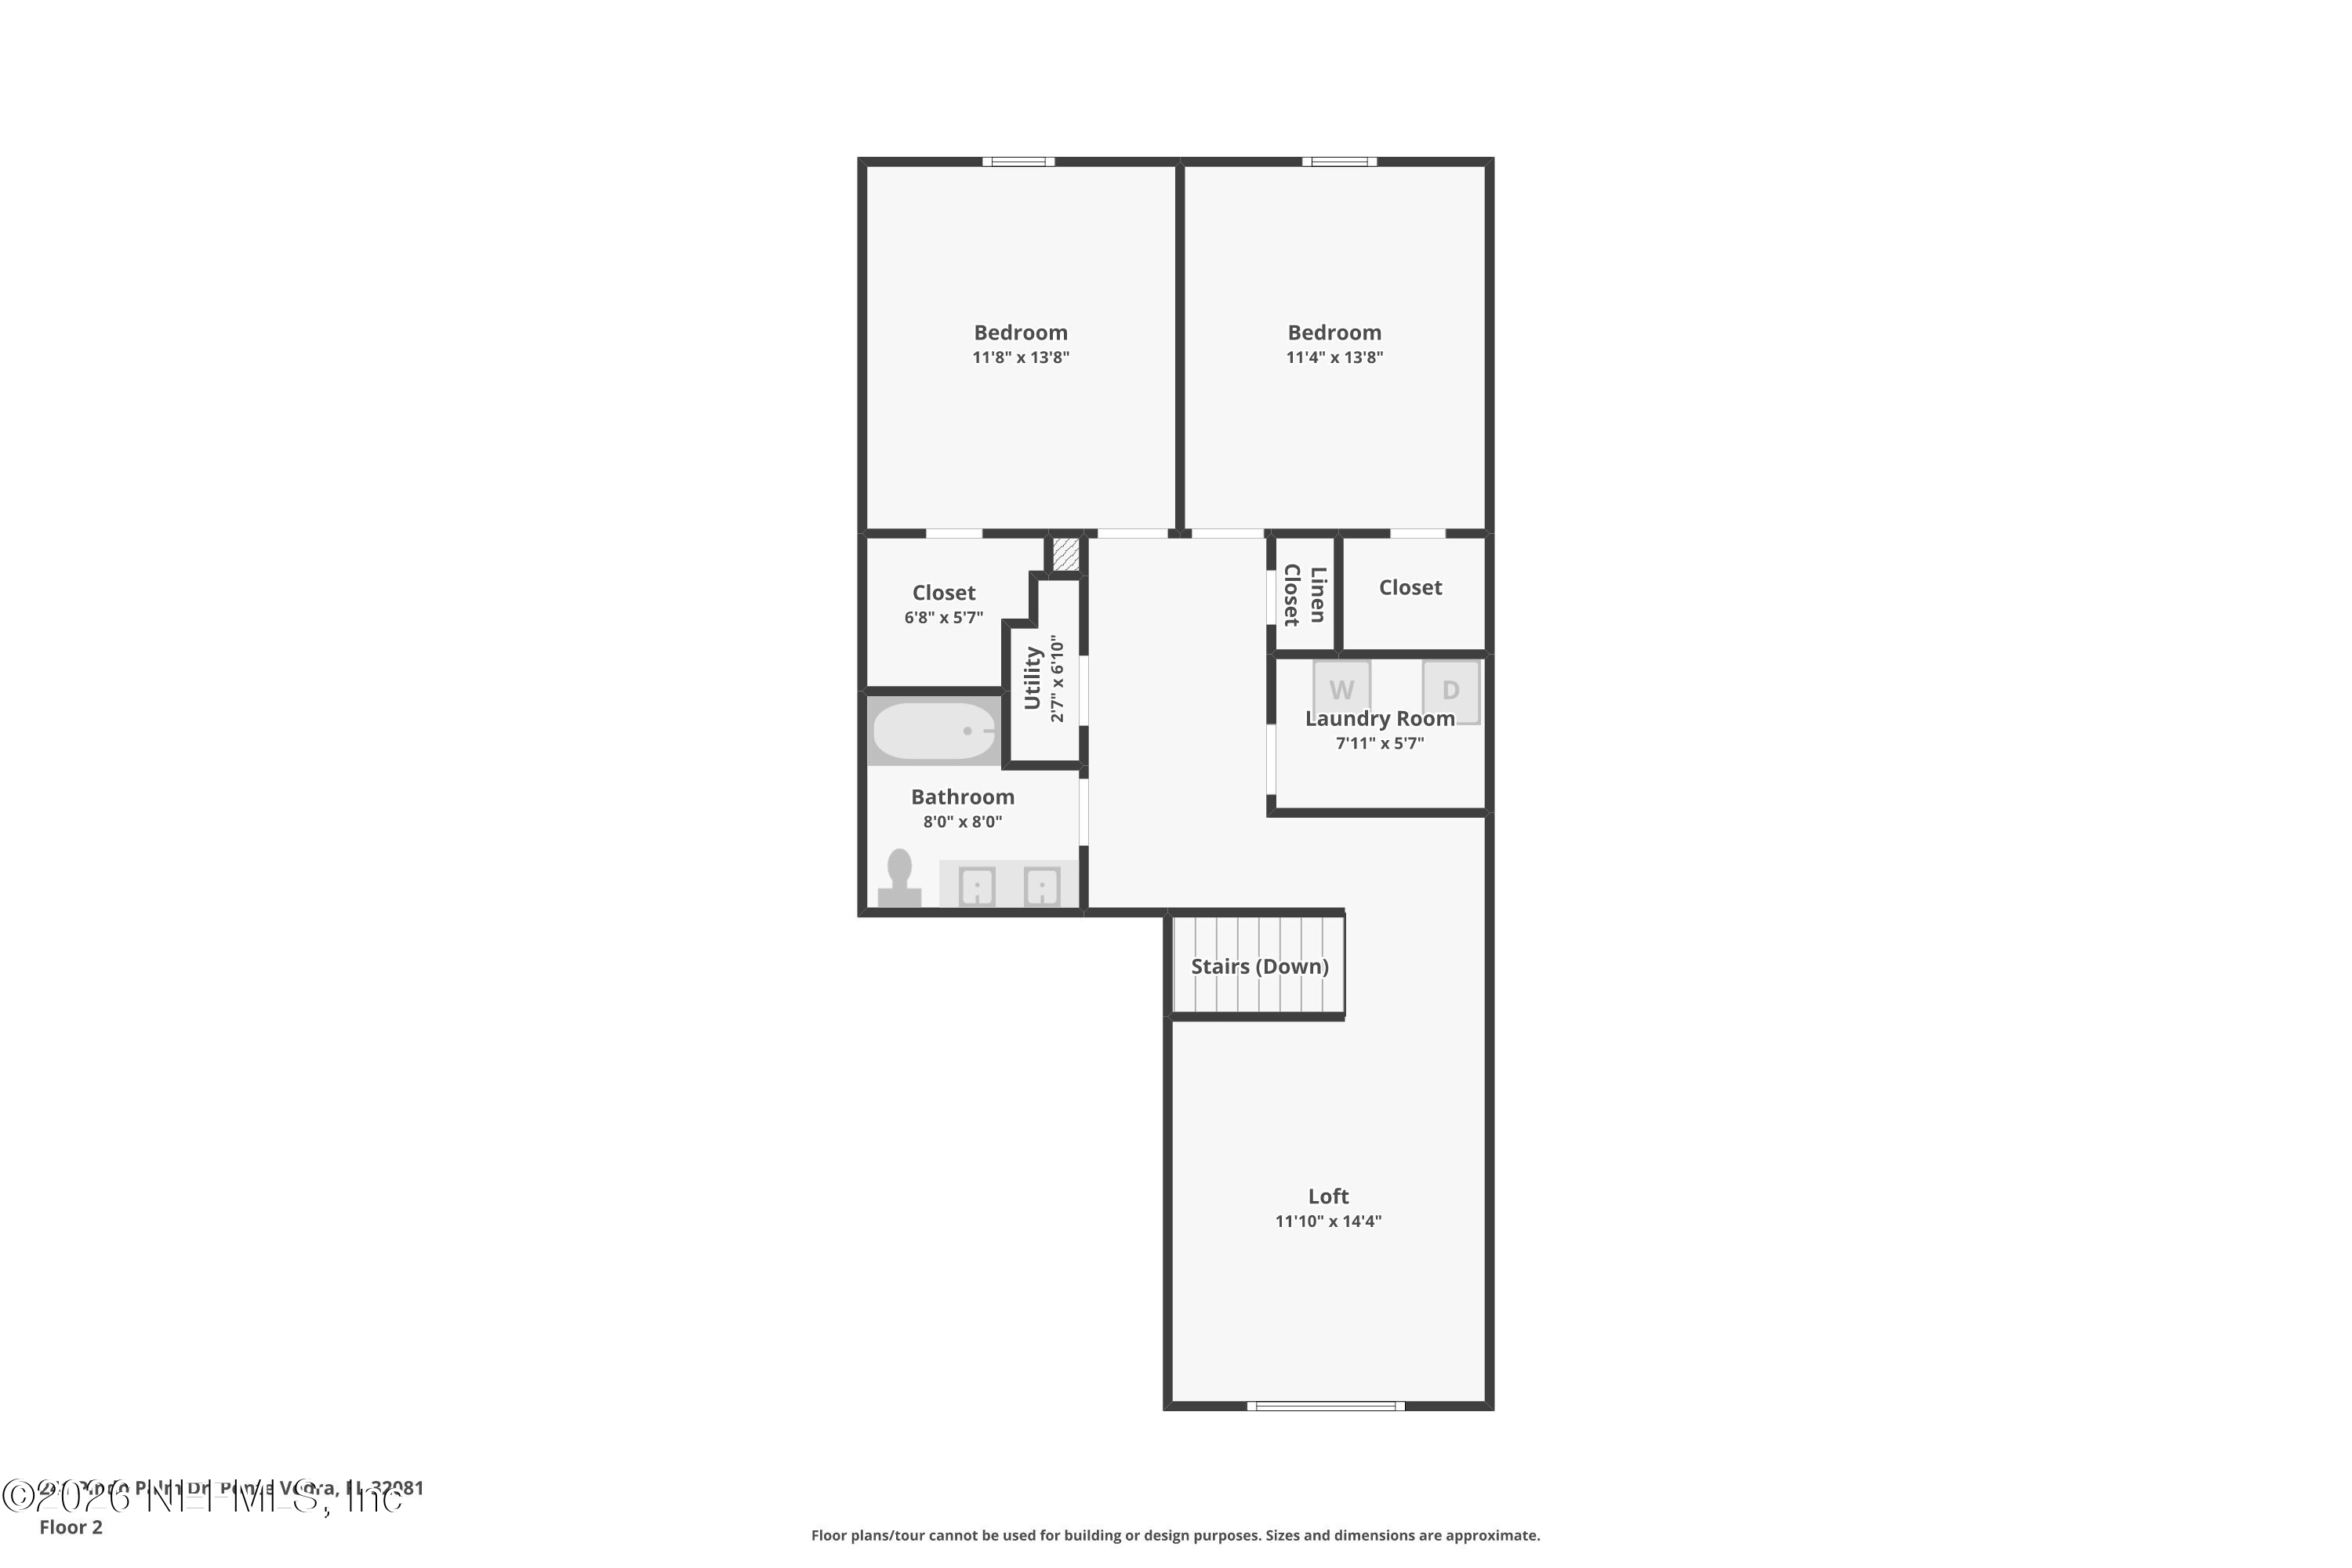
Floor plan
Two-story floor plan showing the living areas, bedrooms, bathrooms, garage, lanai, and loft.
VIEW PHOTOS
Two-story gray home with teal shutters, a paved driveway, and an American flag at dusk.

Schedule a Showing

We would love to show you our beautiful property. Please select your preferred date and time below. An agent will be in touch shortly to confirm your appointment.

Schedule a Showing

We would love to show you our beautiful property. Please select your preferred date and time below. An agent will be in touch shortly to confirm your appointment.
Thank you for your interest in 241 PINDO PALM Drive, Ponte Vedra, FL 32081. We are reviewing your request and will be in touch shortly!
 Lisa Vernon

Lisa Vernon

TITLE

Realtor®

$414,000

241 PINDO PALM Drive

3 Beds 3 Baths 1,789 Sq.Ft. 3,484.8 Sq.Ft.

Description

The beach is 7.3 miles away, and the grocery run can happen by golf cart. Your car may start feeling a little left out. At 241 Pindo Palm Drive, the appeal starts with how easily the home fits everyday life. This 3-bedroom, 2.5-bath Nocatee townhome offers 1,789 square feet, a first-floor owner's suite and a wooded preserve backdrop, tucked into the final building beside the cul-de-sac at the quiet end of the street. Come through the front door and the main floor opens into connected kitchen, dining and living spaces. Whoever is making dinner can stay in the conversation, while generous counter space, white cabinetry and stainless appliances, including a Bosch refrigerator, keep the kitchen both inviting and practical. The owner's suite is downstairs, with a spacious bath and walk-in closet. Upstairs, two additional bedrooms and a flexible loft give the home some breathing room. Work from home, spread out a hobby or settle the question of who gets to choose what's on TV. All three bedrooms have walk-in closets, and the laundry room is an actual room, with space to get things done. Out back, the screened lanai overlooks the greenery. Bring your coffee, pull up a chair and enjoy having somewhere to unwind without packing up or going anywhere. A 2-car garage, paver driveway and tankless natural-gas water heater round out the practical details. And the lifestyle extends far beyond the lot line. The beach is approximately a 15-minute drive away. Shopping, doctors' offices and the YMCA are a short golf cart ride along beautiful trails through the preserve. Add Nocatee's pools, water parks, fitness facilities, sports courts and community events, and a free afternoon comes with plenty of possibilities. Nocatee ranks #1 in the Jacksonville area among Niche's 2026 Best Places to Raise a Family, and this home is zoned for Palm Valley Academy and Nease High School. A tucked-away home base, room to spread out and plenty to enjoy beyond your front door. Welcome to 241 Pindo Palm.
Share Property

Location

241 PINDO PALM Drive, Ponte Vedra, FL 32081

Status

For Sale

Property Amenities

Interior
Laundry room Electric Dryer Hookup, Gas Dryer Hookup, Washer Hookup
Appliances Dishwasher, Disposal, Dryer, Electric Oven, Gas Cooktop, Gas Water Heater, Microwave, Refrigerator, Tankless Water Heater, Washer
Flooring Carpet, Wood
Total Bedrooms: 3
Half Bathrooms: 1
Full Bathrooms: 2
Other Interior Features Breakfast Bar, Ceiling Fan(s), Kitchen Island, Open Floorplan, Pantry, Primary Bathroom - Shower No Tub, Primary Downstairs, Split Bedrooms, Walk-In Closet(s)
Area & Lot
Lot Area 3,484.8 Sq.Ft.
Living area 1,789 Sq.Ft.
MLS® ID 2167379
Year Built 2017
High School Allen D. Nease
Middle School Palm Valley Academy
Elementary School Palm Valley Academy
View Description Trees/Woods
Type Townhouse
Status For Sale
Exterior
Stories 2
Air conditioning Central Air
Heat type Central
Water Source Public
Garage Space 2.0
Security Features Smoke Detector(s)
Sewer Public Sewer
Parking Attached, Garage, Garage Door Opener
Lot Features Dead End Street, Many Trees, Sprinklers In Front, Sprinklers In Rear, Wooded
Roof Shingle
Utilities Cable Connected, Electricity Connected, Natural Gas Connected, Sewer Connected
Finance
Sales Price $414,000
HOA Fees $1,933
Real Estate Tax $5,151 yearly

Let’s Talk

You’ve got questions and we can’t wait to answer them.
Follow Us on Instagram