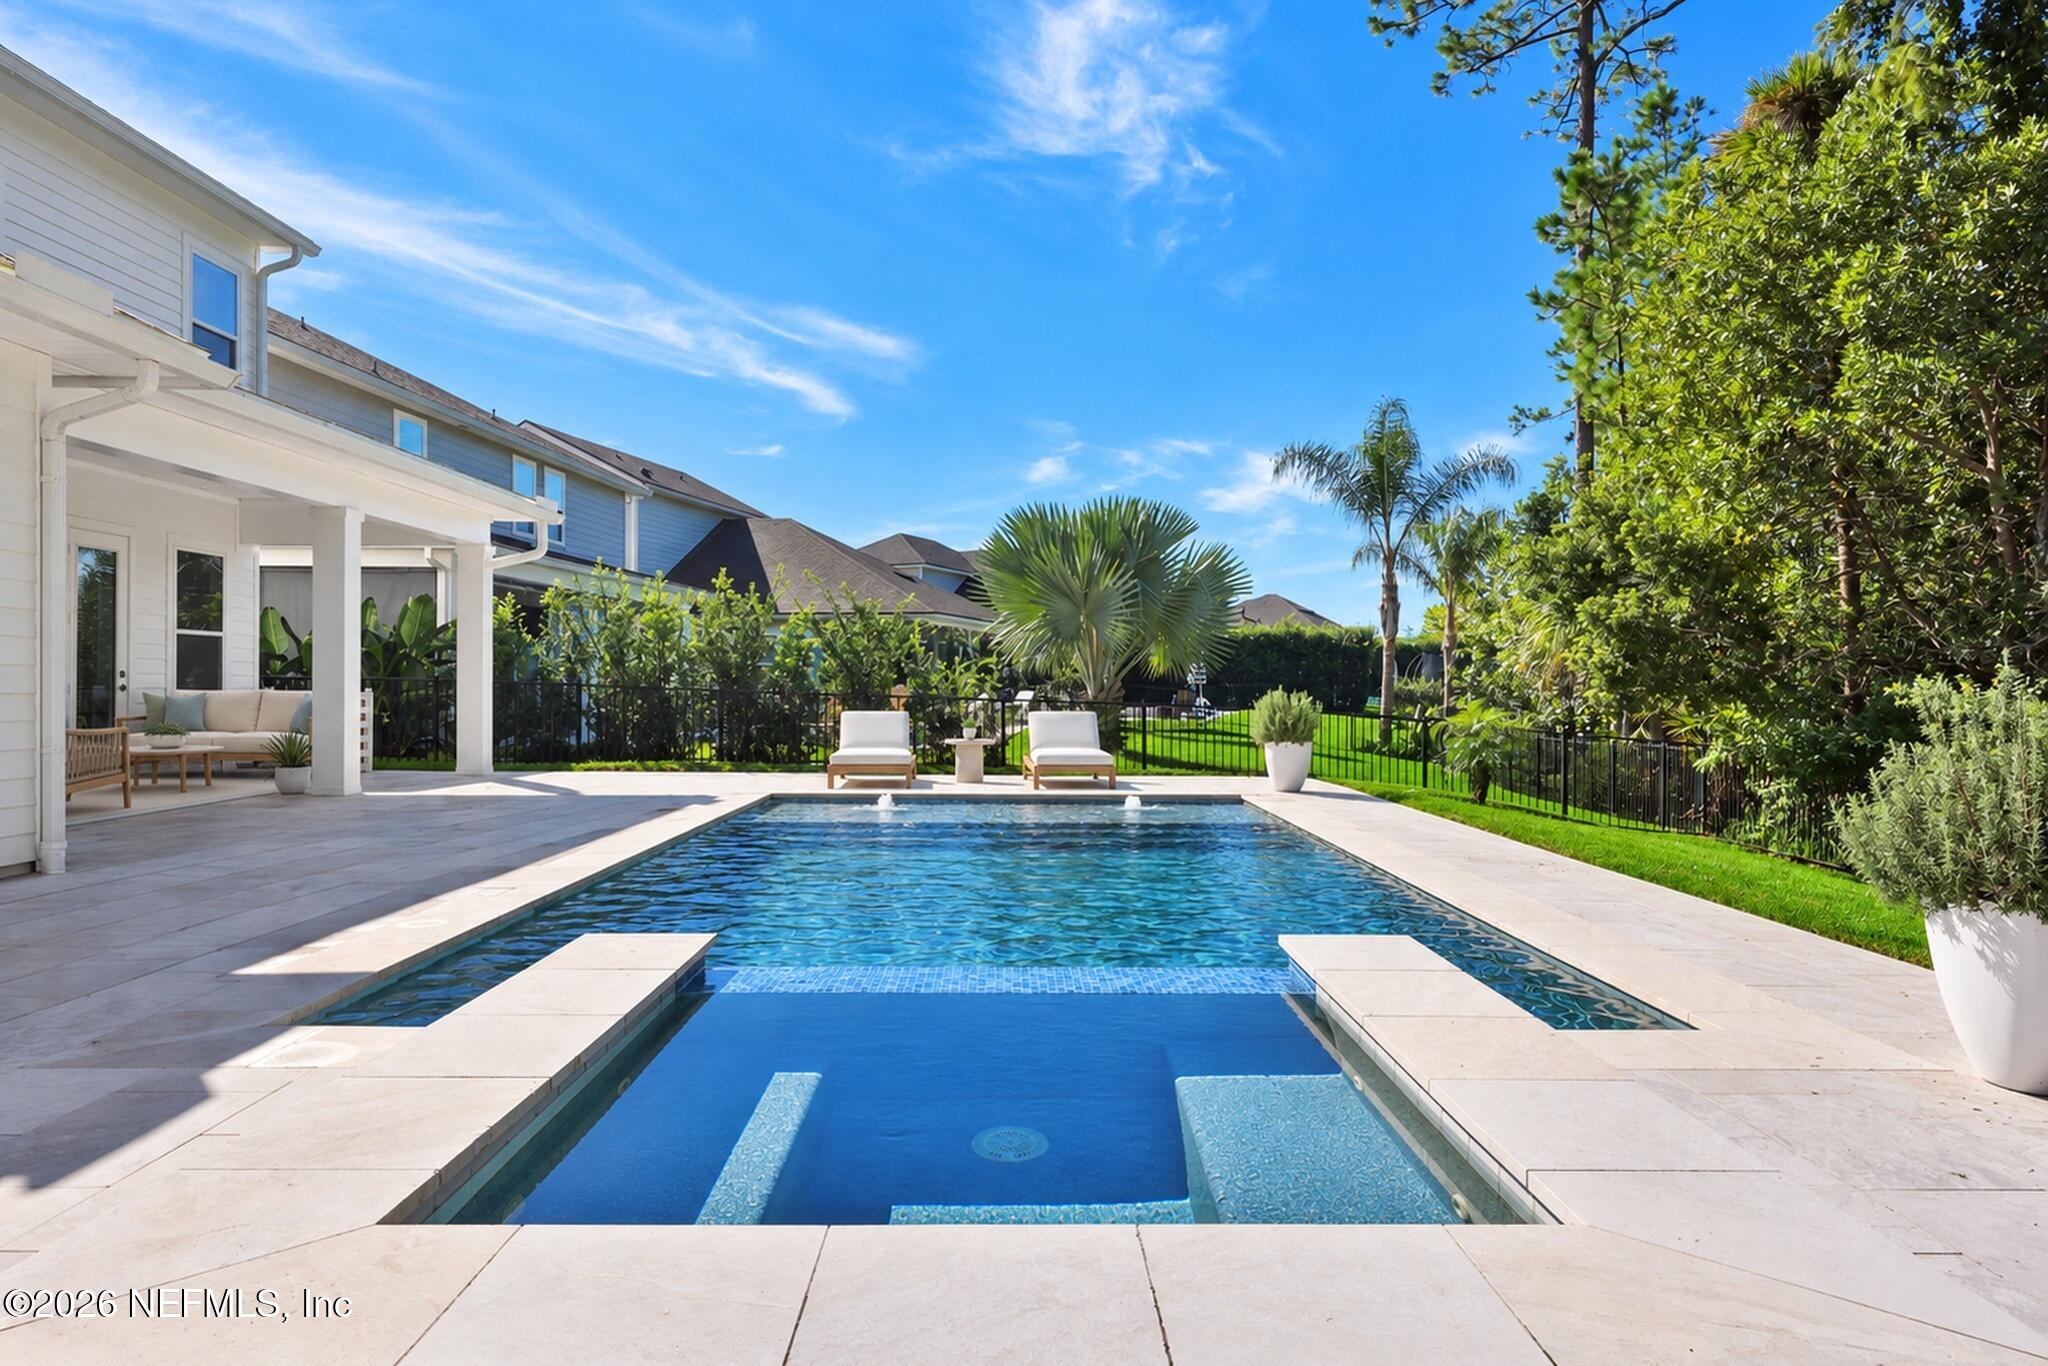
Screened backyard pool with raised spa and a furnished covered patio at dusk.
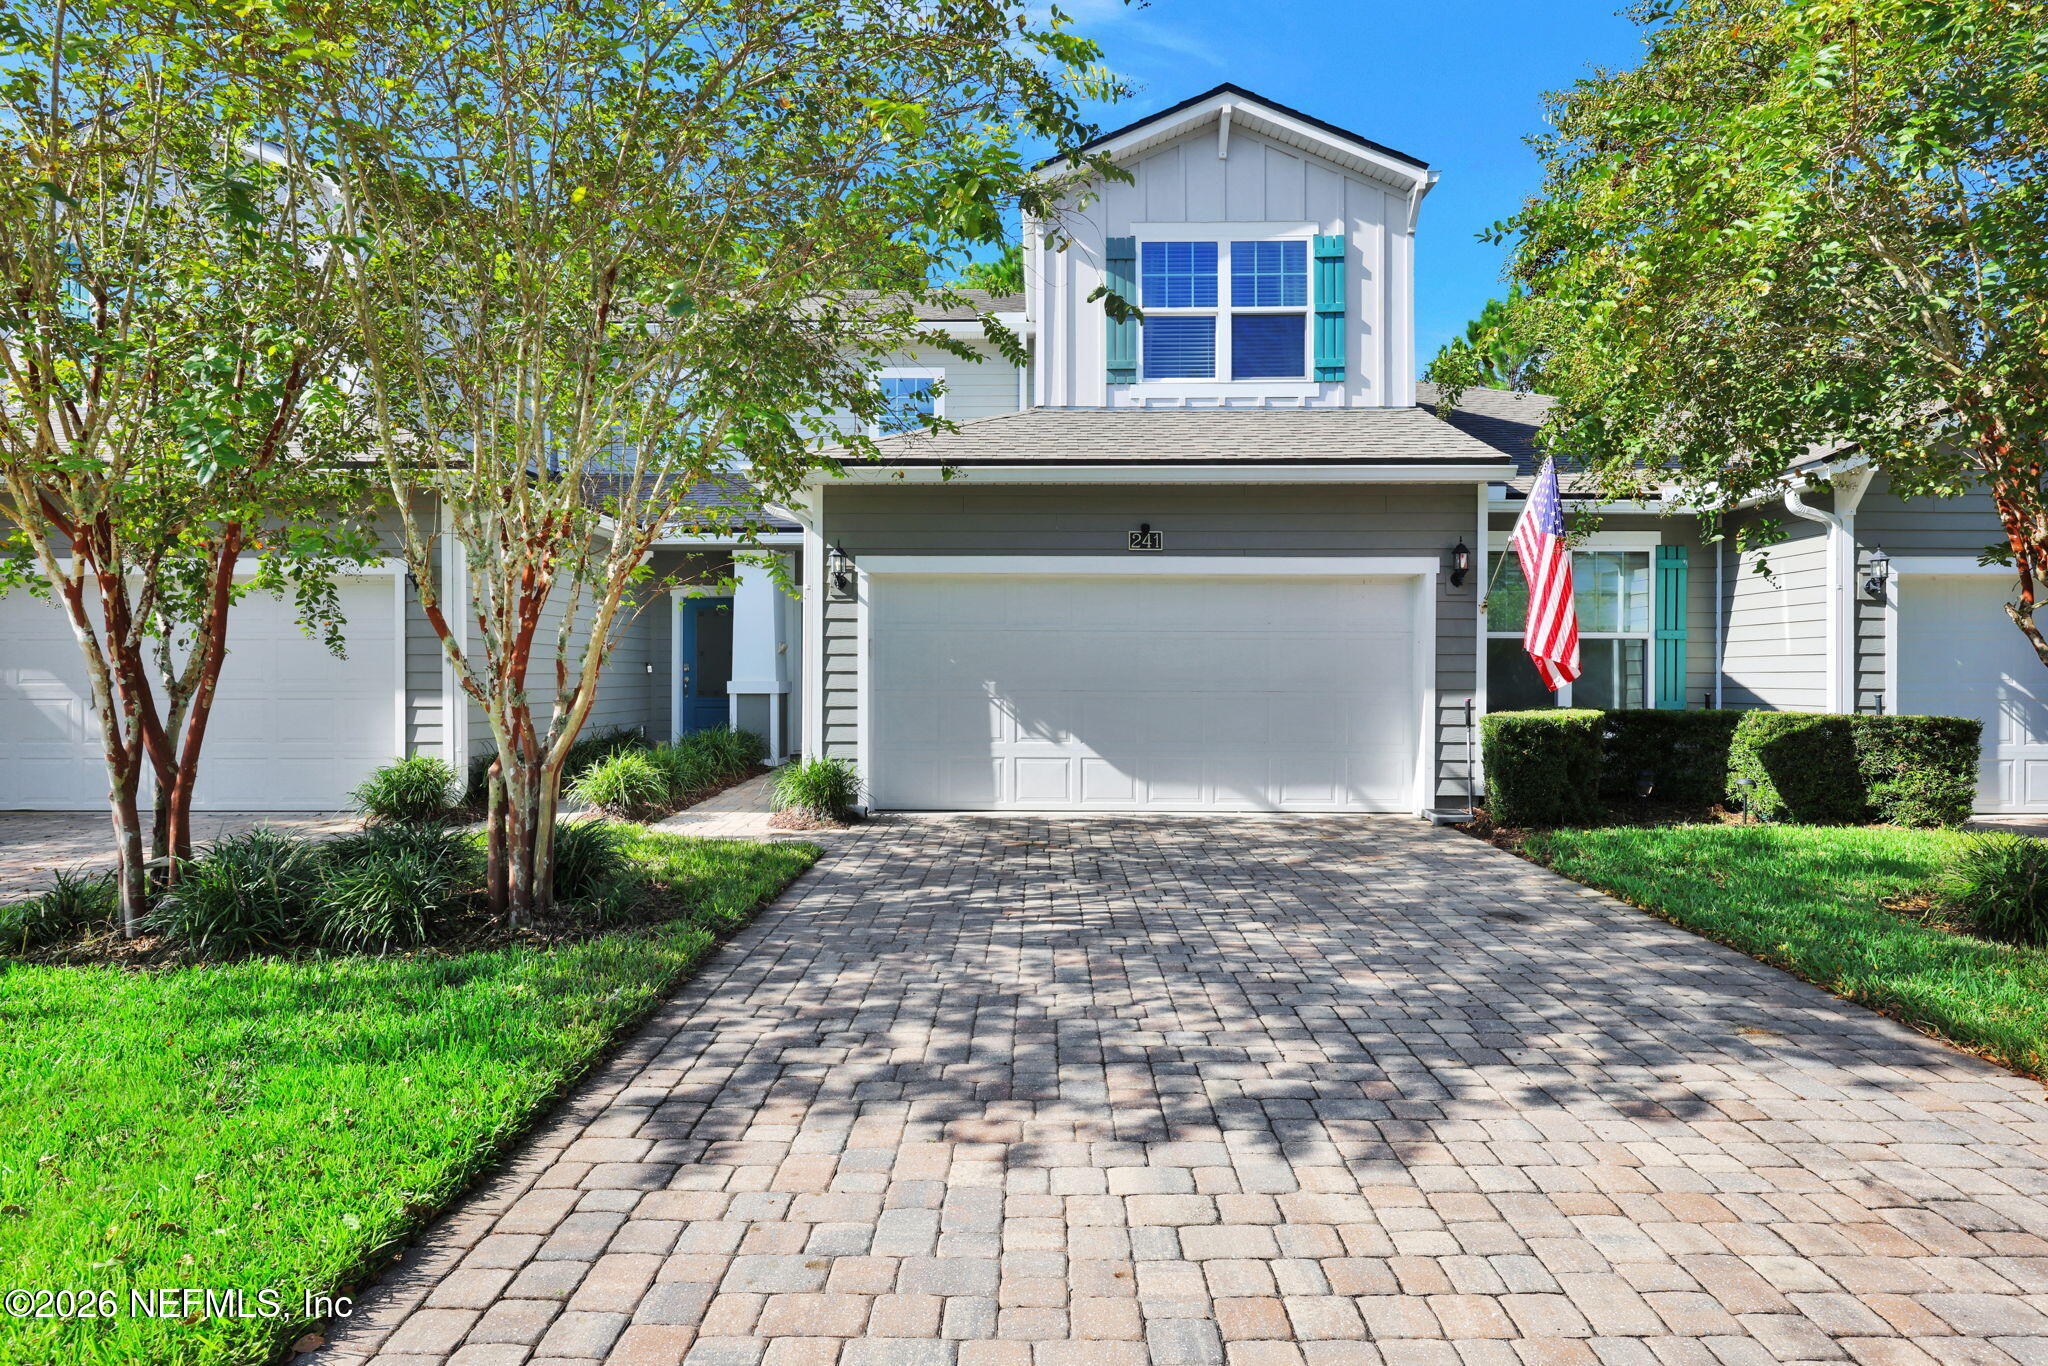
Front exterior of a stucco home with a double garage, arched entry, and palm landscaping.
House floor plan with four bedrooms, open kitchen and gathering room, study, and three-car garage.
Foyer with tiled floor, arched openings, and a white front door beneath a fanlight.
Staged sitting room with a glass coffee table, globe, upholstered chairs, and open French doors.
Bedroom with blue coral-patterned bedding, white furniture, and a glass-paneled door to a sitting area.
Open-plan living room and kitchen with gray seating, dark cabinets, and a breakfast bar with stools.
Furnished living room with a cream sofa, patterned rug, and four bright windows.
Living room with a white sofa, gray armchairs, patterned rug, and ceiling fan.
Staged living room with a white sofa, two armchairs, patterned rug, and four windows.
Dining room with a wooden table, woven chairs, and abundant windows with white blinds.
Dining room with a wooden table and white chairs, open to a dark-cabinet kitchen.
Kitchen with dark wood cabinetry, granite counters, and a large island with a double sink.
Kitchen with dark wood cabinets, diagonal tile backsplash, gas cooktop, and stainless double wall oven.
Kitchen with dark wood cabinetry, stone counters, stainless steel appliances, and a breakfast island.
Kitchen with dark wood cabinets, granite counters, and a stainless steel refrigerator beside a tiled hallway.
Bedroom with pale blue bedding, three windows with blinds, and two blue chairs.
Furnished bedroom with a pale blue bedspread, tufted headboard, and ceiling fan.
Staged bathroom with dark wood double vanities, granite countertops, and a soaking tub.
Bathroom with a built-in soaking tub beside a glass-enclosed shower.
Empty walk-in closet with beige carpet and white wire shelving on three walls.
Bathroom with a double granite vanity, large mirror, and blue-and-white floral shower curtain.
Bathroom tub and beige tiled shower with a blue floral curtain and carved blue wall panels.
Bathroom with a granite vanity, glass shower, and round teal-framed mirror.
Tiled bathtub shower with a brushed metal showerhead and built-in soap dish.
Empty carpeted bedroom with a ceiling fan and an open door to the hallway.
Empty bedroom with beige carpet, white window blinds, and a dark-bladed ceiling fan.
Empty bedroom with beige carpet, a window with white blinds, and a ceiling fan.
Laundry room with washer and dryer, wire shelf, and a utility sink in dark cabinetry.
Aerial view of a home with a screened pool and landscaped yard.
Backyard pool and raised spa under a screened enclosure, beside furnished outdoor seating.
Screened pool and raised circular spa beside a covered patio with outdoor lounge seating.
Covered patio with wicker lounge seating, paver flooring, ceiling fans, and string lights.
Covered patio with wicker dining set and ceiling fan overlooking a screened pool.
Screened pool and covered patio with wicker seating, brick pavers, and string lights.
Screened backyard pool and raised spa beside a covered patio and brick-paved deck.
Screened lanai with a paver patio, outdoor dining furniture, and a landscaped gravel border.
Aerial view of a neighborhood home marked with a red arrow, surrounded by houses and dense woodland.
Nocatee community entrance with palm trees and red golf carts in front
Aerial view of Nocatee’s pools and winding lazy river amid palm trees and landscaped grounds.
Community pool with a shallow curved entry, lounge chairs, and palm trees.
Aerial view of community pools, a winding water slide, tennis courts, and lagoon shoreline.
Aerial view of a palm-lined community pool with shade canopies beside a lake.
Outdoor swimming pool with families floating on inner tubes beneath palm trees.
Couple relaxing on chaise lounges with tropical drinks and bright beach towels.
A man rides a zipline over a sandy landing area surrounded by palm trees.
Community pool with a winding blue waterslide, palm trees, and swimmers.
Nocatee water park with multiple pools, looping slides, and blue shade canopies.
Aerial view of a Nocatee community pool and water park with winding slides and blue shade canopies.
Water park slides at Nocatee, with looping tan chutes and Twin Falls and Island Plunge signs.
Nocatee community pool with blue shade canopies, palm trees, and rows of lounge chairs.
Blue Water Bar & Grill sign with a blue wave and red life ring at dusk.
Community pool with twisting slides and a large splash-play structure pouring water.
Aerial view of a broad community lawn with pool amenities and tennis courts.
Aerial view of community amenities with swimming pools, tennis courts, basketball courts, and a lake.
VIEW PHOTOS
 Lisa Vernon

Lisa Vernon

TITLE

Realtor®

$895,000

27 Magnolia Beach Trl

4 Beds 3 Baths 3,124 Sq.Ft.

Description

Voted #1 in FL by Newsweek, this Nocatee Pool (screened pool/spa added 2017, 2021 app) home is zoned for Palm Valley Academy and connected to all Nocatee amenities by walking trails & golf cart paths. The cool sparkling oasis you've been looking for on these hot summer days! Inside find a wide-open floor plan with soaring ceilings, 4 bedrooms & 2 flex (5th bedroom & office?) and numerous windows letting in lots of natural light. Enjoy chatting with family or guests in your Gourmet Kitchen while making cocktails on your expansive island with Bosch 800 series 3rd drawer Dishwasher, wide open to the living & dining areas. Spacious owner's suite boasts a huge walk-in closet, 2 separate vanities, soaking tub & walk in shower. Privacy landscaping, Pool, Spa, Cocktail Garden & fenced backyard makes this a true escape! Freshly painted inside (Agreeable Gray) and out! It is only a short golf cart ride to Nocatee Town Center, Farmer's Market, Restaurants and Water Parks. Live the Resort Life at the many different Parks and Pools open to Nocatee Residents, surrounded by a manicured landscape, and lined with Palm trees. Splash Park, Spray Park, heated junior Olympic-sized Pool with swim lanes, community pools, Fitness Center, Dog Parks, Picnic Gazebos, Nature Trails, Playgrounds, Tennis and Basketball courts. Recent additions are the Adults Only Pool and Amusement Park Style Water Slides! Close to the new Durbin Crossing Shopping Center, easy access to main roads for commuting and around 15 minutes to the beach. Buy a lifestyle, not just a home. Make an appointment soon for your own private showing!

Share Property

Location

27 MAGNOLIA BEACH Trail, Ponte Vedra, FL 32081

Status

Sold

Date Sold

September 16, 2022

Property Amenities

Interior
Appliances Dishwasher, Disposal, Dryer, Gas Range, Microwave, Refrigerator, Washer, Water Softener Owned
Flooring Carpet, Tile
Total Bedrooms: 4
Full Bathrooms: 3
Other Interior Features Entrance Foyer, Kitchen Island, Primary Bathroom -Tub with Separate Shower, Primary Downstairs, Split Bedrooms, Vaulted Ceiling(s), Walk-In Closet(s)
Area & Lot
Living area 3,124 Sq.Ft.
MLS® ID 1179213
Year Built 2014
High School Allen D. Nease
Middle School Palm Valley Academy
Elementary School Palm Valley Academy
Architecture Styles Ranch
Type Residential
Status Sold
Exterior
Stories 1
Pool Community, In Ground, Gas Heat, Heated, Screen Enclosure
Air conditioning Central Air
Heat type Central
Garage Space 3.0
Security Features Smoke Detector(s)
Parking Attached, Garage
Lot Features Sprinklers In Front, Sprinklers In Rear
Roof Shingle
Utilities Natural Gas Available
Finance
Sales Price $895,000
HOA Fees $180 quarterly

Let’s Talk

You’ve got questions and we can’t wait to answer them.

Follow Us on Instagram