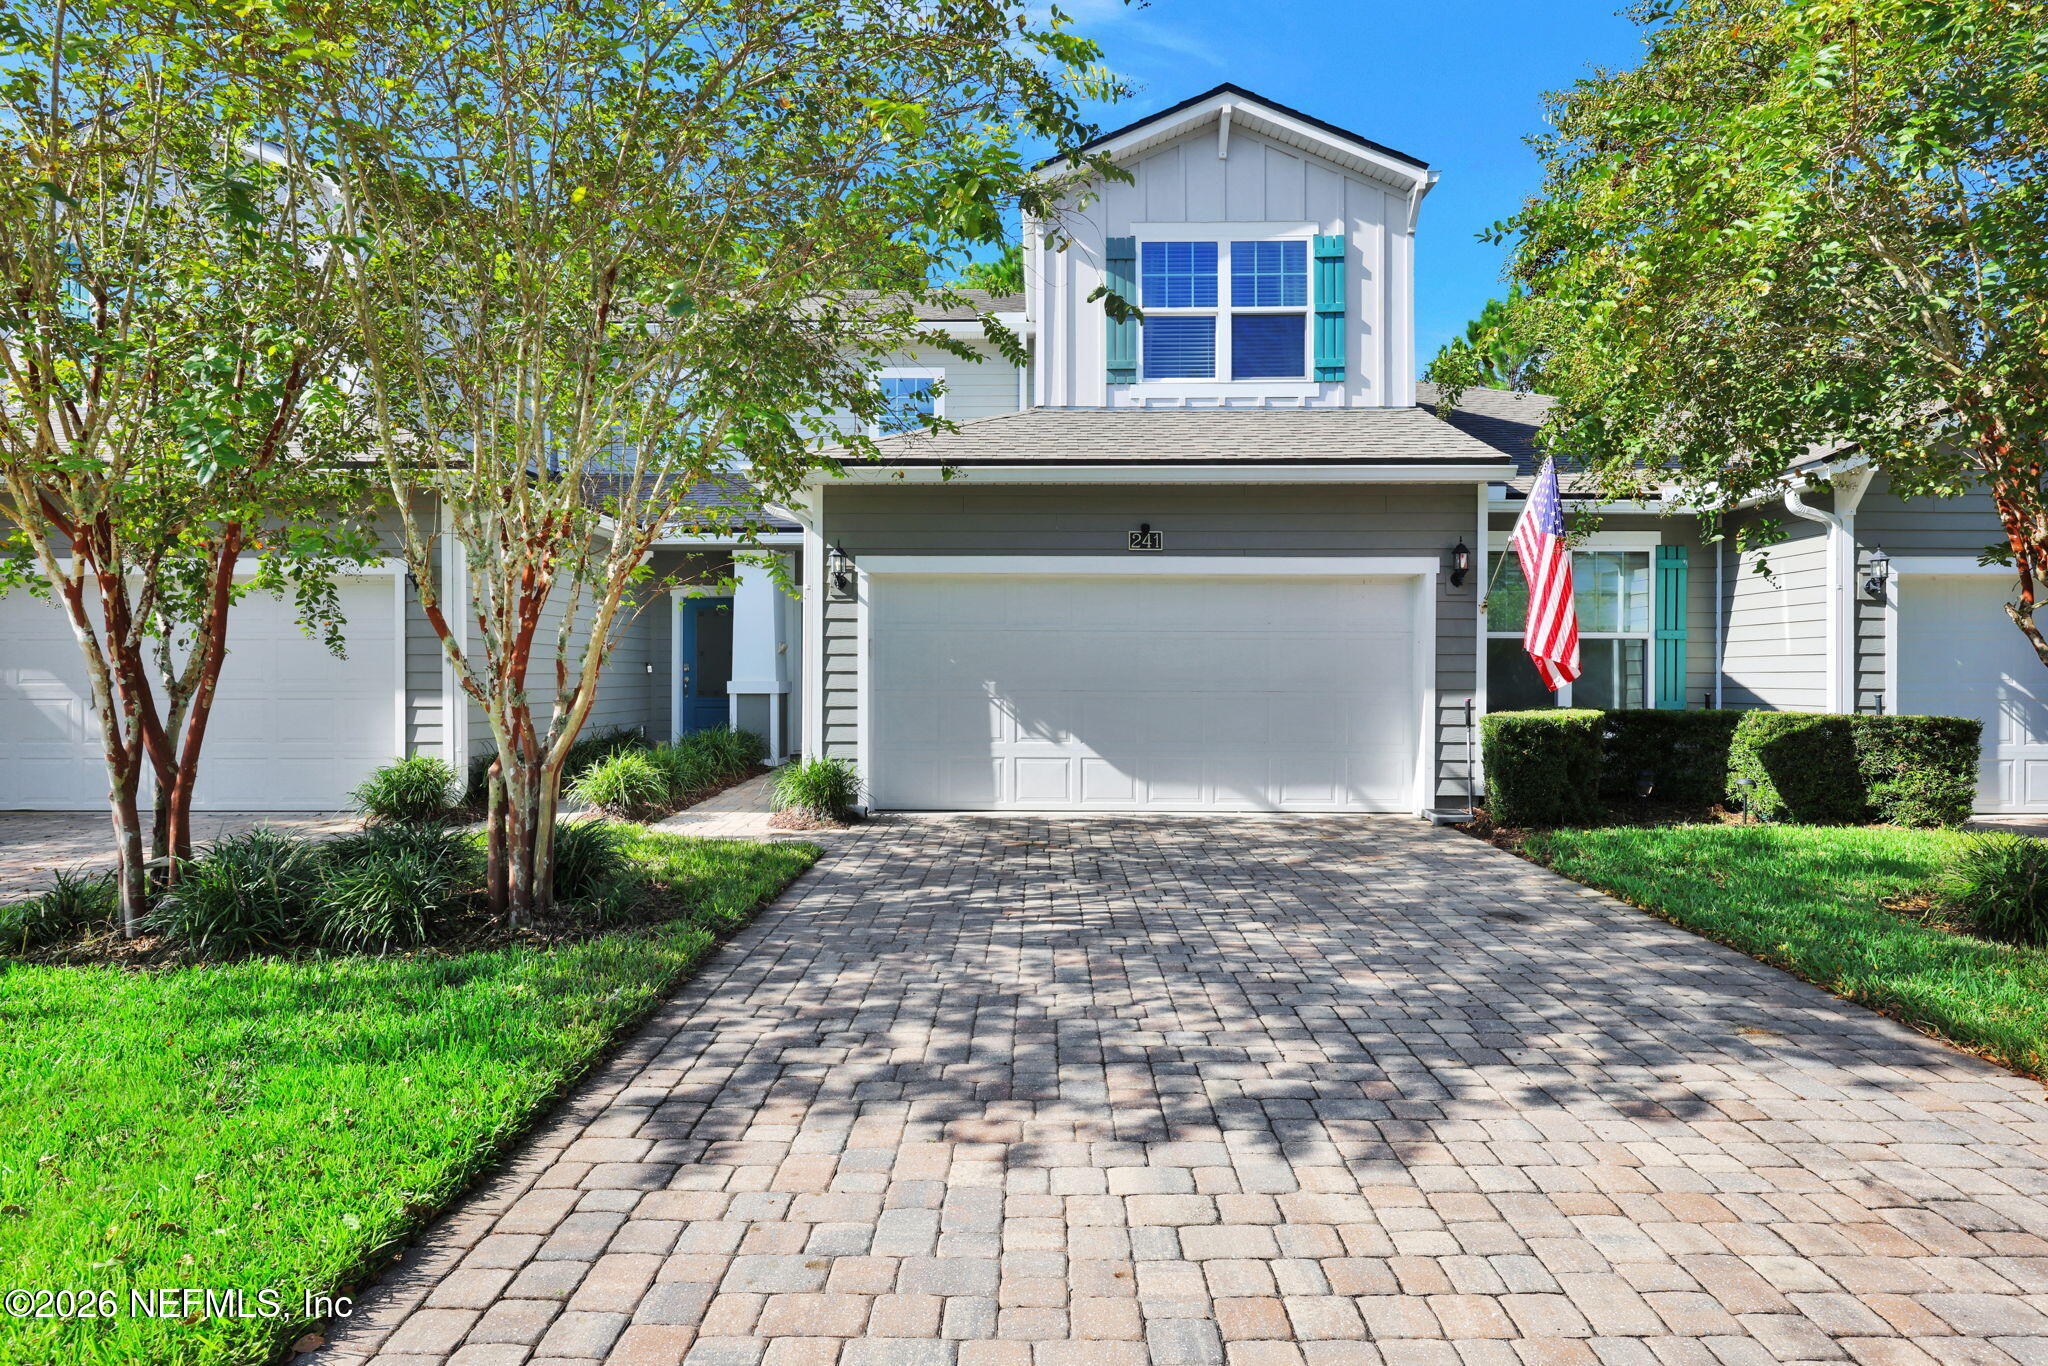
Two-story home with two gray garage doors, landscaped frontage, and a wide concrete driveway.
Floor plan for a 3,189-square-foot home with optional bedrooms, bonus room, office, pool bath, and sliding glass door.
Kitchen with a large curved island, cream cabinets, stainless steel appliances, and mosaic tile backsplash.
Open-plan living room with a purple sectional, tall shuttered windows, and a white kitchen island.
Kitchen with a curved island, white cabinets, stainless steel appliances, and a dining table by three windows.
Kitchen with a large curved island, cream cabinetry, stainless appliances, and a gray mosaic backsplash.
Furnished bedroom with a white bed, three shuttered windows, and a dark chandelier.
Bathroom with a corner soaking tub, glass shower, and two dark wood vanities.
Bathroom with a spacious glass-enclosed tiled shower and an adjoining toilet room.
Walk-in closet with white built-in drawers, shelves, and clothing arranged on multiple hanging rods.
Open-plan living room with beige carpet, purple sofa, staircase, and tall wooden bookcases.
Furnished living room with a cream sofa, piano, and prominent wooden cabinet beside the tiled entry hall.
Home office with a red sofa, computer desk, and electronic keyboard.
Furnished living room with a bright red sofa, digital piano, and open doorway to a bathroom.
Bathroom with floral shower curtain, white tub, and dark vanity with a large mirror.
Bedroom with a wooden bunk bed, colorful play tent and slide beside a white bed.
Furnished bedroom with an aqua-covered white metal bed, purple beanbag chair, and LED strip lighting.
Bathroom with a double-sink vanity, large mirror, and tiled tub behind a floral curtain.
Laundry room with front-loading washer and dryer beneath wire shelving with storage bins.
Spacious bonus room with a desk, sofa, children's play tent, easel, and windows with blinds.
Furnished home office with two desks, a computer workstation, and four windows with white blinds.
Children’s playroom with a colorful play tent, easel, dollhouse, toys, and low table.
Covered patio with a wooden table, turquoise rug, ceiling fan, and grills beside a green lawn.
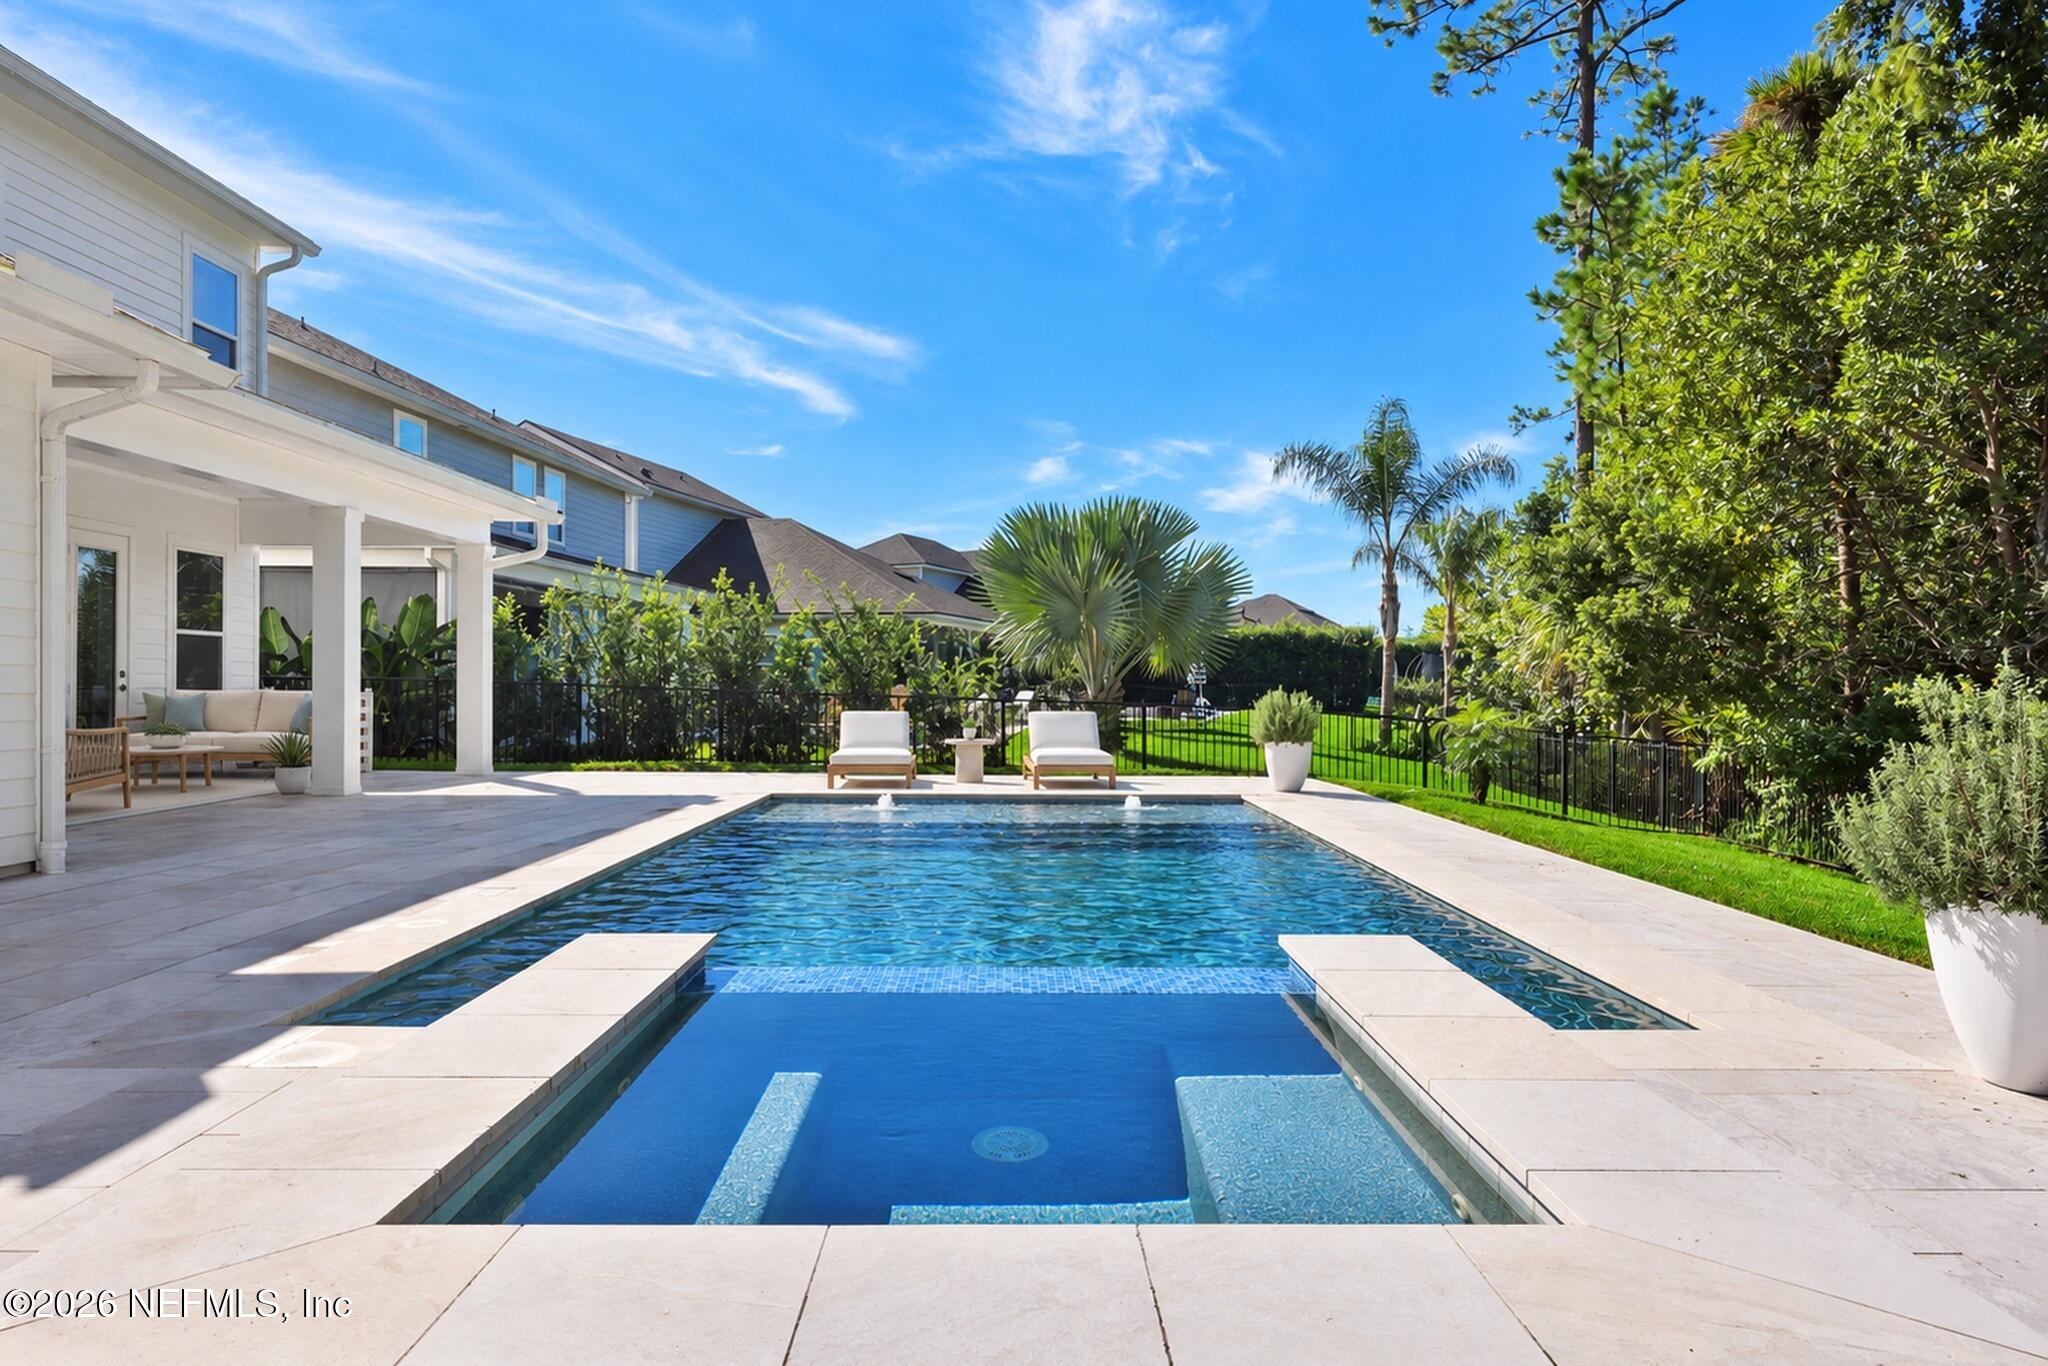
Home’s backyard with a broad lawn, white privacy fence, and above-ground pool.
Two-story house with two blue-gray garage doors and a wide driveway beneath a colorful dusk sky.
Conceptual rendering of Nocatee’s Spray Water Park with winding waterslides and a large pool.
Tropical lazy river pool with palm trees, a small waterfall, and swimmers on inner tubes.
Aerial view of a palm-lined community pool with a waterslide beside a pond.
Aerial view of community pools and waterslides beside a large lake.
Community pool with twisting waterslides, palm trees, and swimmers.
Nocatee community entrance framed by palm trees, with visitors and a golf cart.
A person rides a zipline above a sandy landing in a palm-lined Nocatee recreation area.
Spray water park entrance with colorful boards, life rings, and a rules sign.
Nocatee Spray Water Park entrance sign illuminated against the evening sky.
Outdoor water park with twisting slides and a splash structure beneath a cascading bucket.
Nocatee water park with colorful splash-play structures, slides, fountains, and shallow pools.
Three people in matching tropical-print shirts pose behind a bar beneath a CHILL STATION sign.
Community recreation patio with turquoise picnic tables, colorful umbrellas, and water slides in the background.
Blue Water Bar & Grill sign with a blue wave and red life preserver.
Aerial view of community amenities, including a pool, tennis courts, basketball courts, and clubhouse.
VIEW PHOTOS
 Lisa Vernon

Lisa Vernon

TITLE

Realtor®

$490,000

206 Cameron Dr

4 Beds 3 Baths 3,189 Sq.Ft.

Description

$5000 CREDIT to Buyer's with full price offer on this charming 1 Story Bonus on an over-sized lot, close to Valley Ridge Academy and parks. This stunning home features high ceilings, a spacious open floor plan with great sight lines and custom molding throughout. Gorgeous Gourmet Kitchen boasts a Walk-In Pantry, 42 in. white cabinets, gas cooktop, stainless steel appliances and expansive Island. Talk with guests while cooking or making a cocktail as they gather in the great room or dining area. Escape to the beautiful Owners Suite on the 1st floor with Tray Ceiling, generous walk-in closet with custom built ins, separate vanities, Walk in Shower and Soaking Tub. In the front of the home, find a private guest room with full en suite bath. 2 more bedrooms, full bath, laundry room and a flex room that could be formal dining or an office complete the amazing downstairs floor plan. Head upstairs to the Bonus Space with walk in closet. 3 car garage has space for all your cars and toys. Out back plenty of room for a permanent pool but enjoy the temporary one while you wait! It is only a short golf cart ride to Nocatee Town Center, Farmer's Market, Restaurants and Water Parks. Live the Resort Life at the many different Parks and Pools open to Nocatee Residents, surrounded by a manicured landscape, and lined with Palm trees. Splash Park, Spray Park, heated junior Olympic-sized Pool with swim lanes, community pools, Fitness Center, Dog Parks, Picnic Gazebos, Nature Trails, Playgrounds, Tennis courts, and Basketball courts. Coming soon is the Adults Only Pool and Amusement Park Style Water Slides! Close to the new Durbin Crossing Shopping Center, easy access to main roads for commuting and around 10 minutes to the beach. Buy a lifestyle, not just a home. Call for your private showing!

Share Property

Location

206 CAMERON DR, PONTE VEDRA, FL 32081

Status

Sold

Date Sold

December 4, 2020

Property Amenities

Interior
Appliances Gas Water Heater, Tankless Water Heater
Total Bedrooms: 4
Full Bathrooms: 3
Other Interior Features Walk-in-Closet(s), Vaulted/Cathedral Ceiling, Sliding Glass Door(s)
Area & Lot
Living area 3,189 Sq.Ft.
MLS® ID 1076009
Year Built 2014
High School Allen D. Nease
Middle School Valley Ridge Academy
Elementary School Valley Ridge Academy
Type Residential
Status Sold
Exterior
Pool No Pool, Community Club Pool, Community Childrens Pool
Air conditioning Central Cooling
Heat type Central Heating
Garage Space 3
Other Exterior Features Patio - Covered
Parking Attached Garage, Keypad Entry, Concrete
Roof Shingle
Utilities Water - Public, Sewer - Public, Gas - Piped, Cable - Available
Finance
Sales Price $490,000
HOA Fees $250

Let’s Talk

You’ve got questions and we can’t wait to answer them.

Follow Us on Instagram