Single-story home with a two-car garage, covered porch, and landscaped front lawn.
Covered front porch with a wooden bench, potted plants, and a pale green glass-paneled entry door.
Furnished home office with an ornate desk beside two windows, opening onto the dining area.
Open-plan kitchen and dining area with a large island, white cabinetry, and sliding glass doors.
Kitchen with a large white island, two bar stools, white cabinets, and stainless steel appliances.
Kitchen with white cabinetry, stainless steel appliances, quartz counters, and a breakfast island.
Dining area with a pale wood table beside a white sofa and sliding glass doors.
Living room with white sectional sofas, wood-look floors, and sliding glass doors to a covered patio.
Open-plan living room with two white sofas and a round ottoman, opening to a kitchen with stainless steel appliances.
Living room with cream sofas and round ottoman, opening to a bright kitchen.
Furnished bedroom with a dark wood bed, neutral bedding, and three curtained windows.
Primary bedroom with a dark wood platform bed, neutral bedding, and an adjoining bathroom doorway.
Bathroom with a long double vanity, large mirror, and glass-enclosed shower.
Bathroom with a glass-enclosed tiled shower and a view into a bedroom.
Walk-in closet with organized clothing, rows of shoes, and a patterned bench.
Furnished bedroom with a dark wood bed, pale patterned bedding, and a window with curtains.
Bathroom with a gray vanity, white toilet, and bathtub-shower with taupe curtain.
Furnished home office with a decorative desk, medal display, and hardwood-floored entry.
Entryway with a white hall tree bench, beach hat, tennis racket, and shoes.
Laundry room with a washer and dryer, upper cabinets, and beach artwork.
Screened patio with brick pavers, a wooden bench, and wicker seating overlooking a leafy hedge.
House side yard with screened porch, narrow lawn, and mature leafy shrubs.
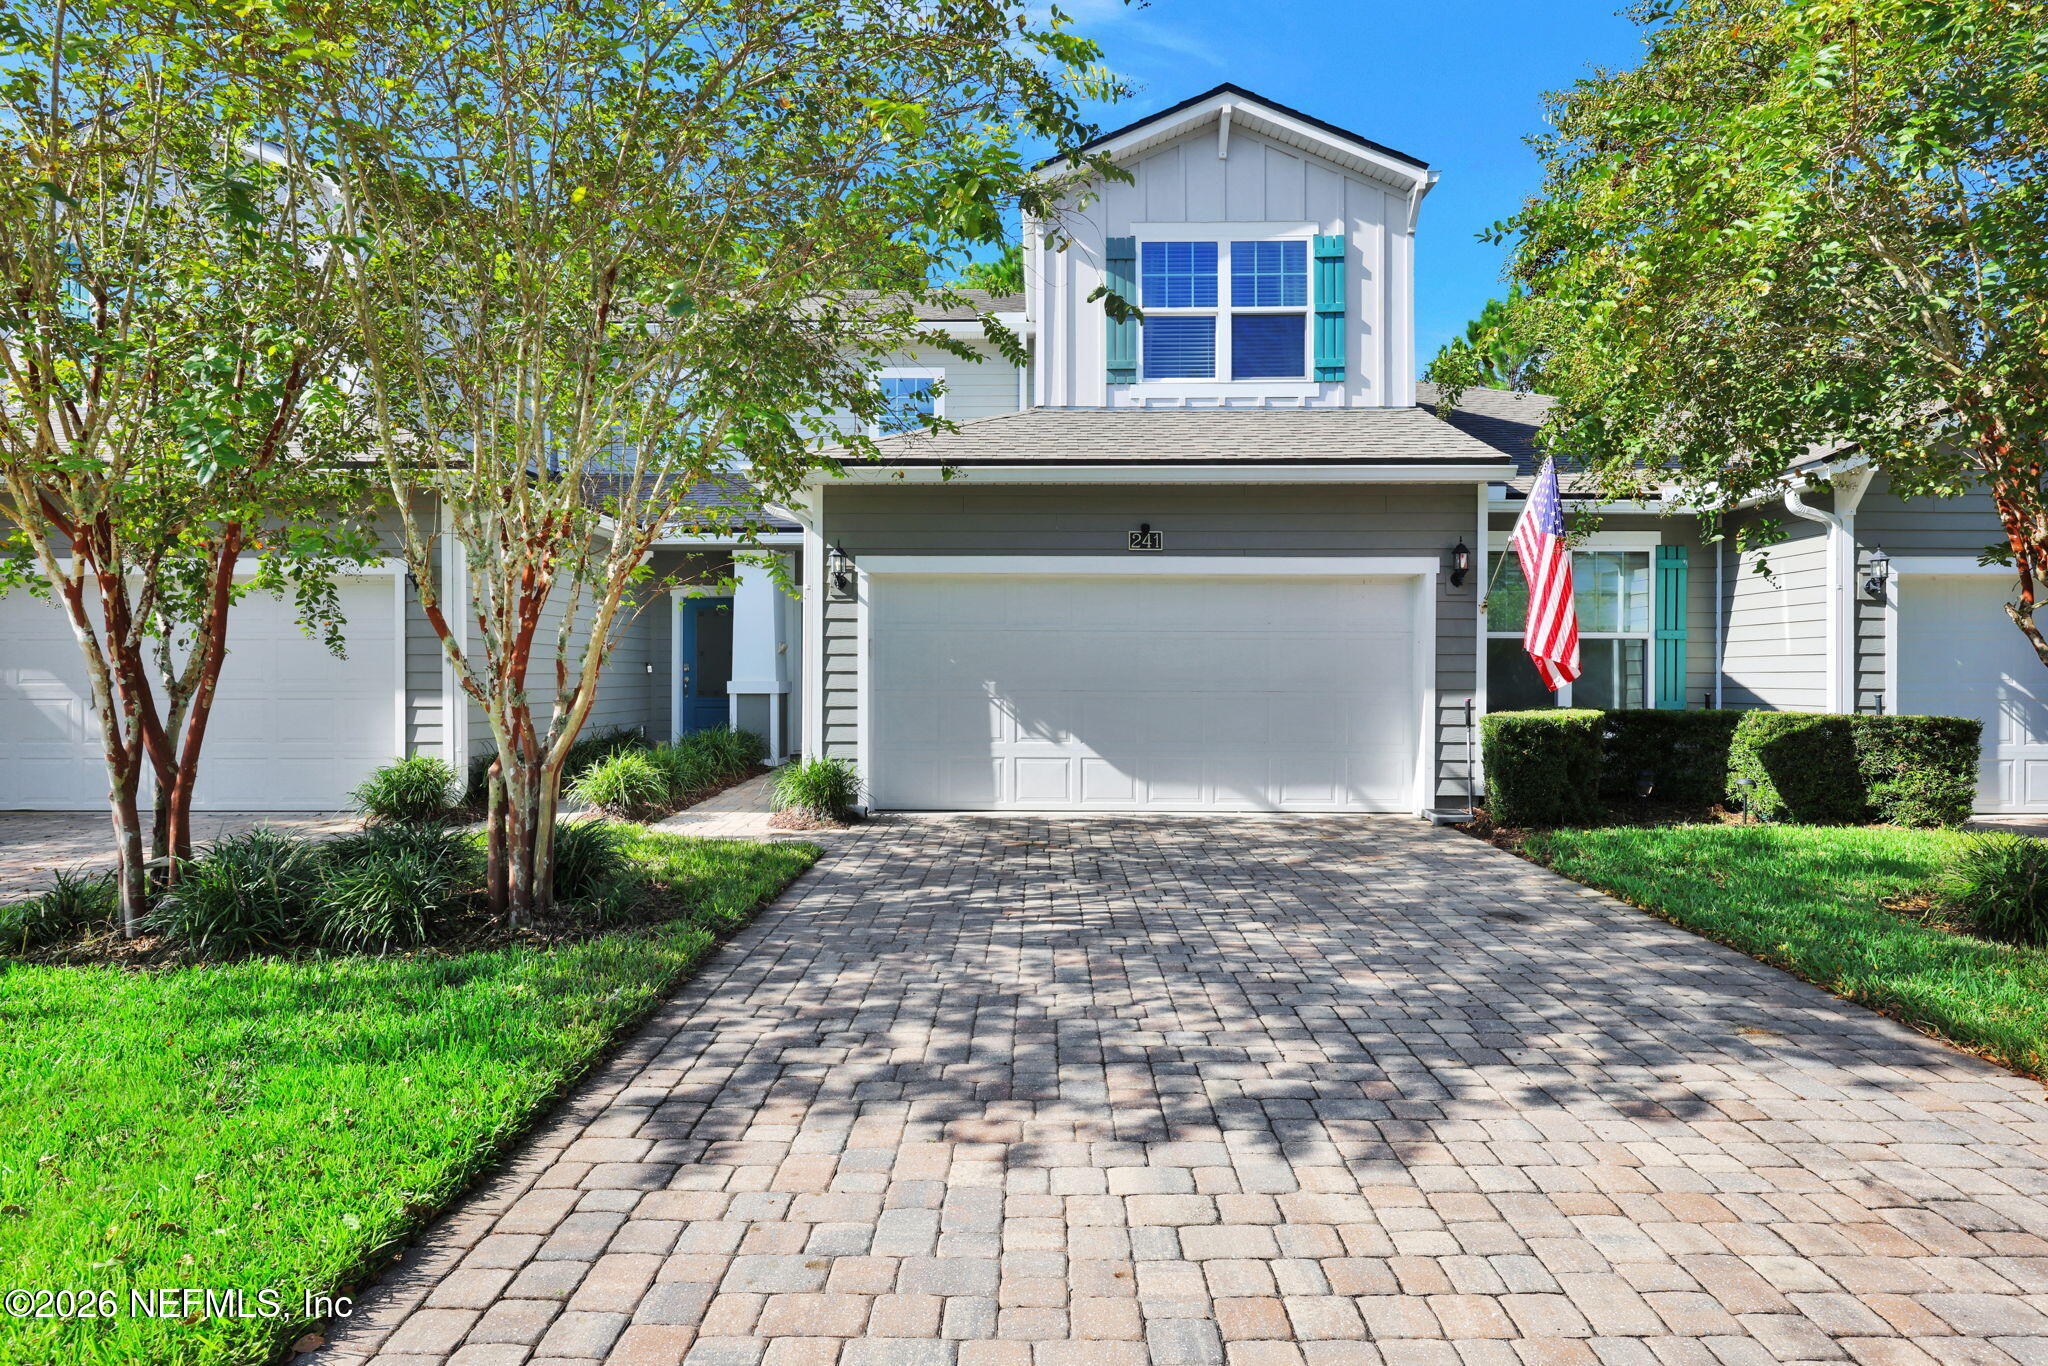
Home exterior with two white garage doors, landscaped lawn, and colorful dusk sky.
Canopy Club clubhouse at Del Webb Nocatee, with a cupola, palm-lined entrance, and landscaped grounds.
Furnished living room with a white brick fireplace, wood-paneled ceiling, and tall windows overlooking palms.
Dining lounge with woven chairs, a vaulted wood ceiling, and tall windows overlooking greenery.
Covered clubhouse dining area with a tiled bar, woven seating, and a vaulted wood ceiling.
Community clubhouse dining and bar area with a wood-plank ceiling and open views of the pool patio.
Clubhouse patio with a wood-paneled ceiling, dining area, bar, and views of the pool and palm trees.
Fitness center with rows of exercise machines and large windows.
Community gym with rows of exercise machines and large windows.
Fitness room with cardio machines, strength equipment, and large mirrored walls.
Tiled shower and changing area with white curtains and rows of lockers.
Furnished game room with a billiards table, lounge seating, and a wood-paneled ceiling.
Furnished community banquet room with round tables, chandeliers, and a stage.
Furnished meeting room with rows of tables, tall windows, wood cabinets, and a wall-mounted television.
Community pool with a shallow entry, palm trees, pergolas, and blue umbrellas.
Community pool with palm trees, lounge seating, and a striped pavilion beside the water.
Community pool framed by palm trees and white pergolas, with clubhouse buildings in the background.
Community swimming pool with lane markings, palm trees, and lounge chairs beside a clubhouse.
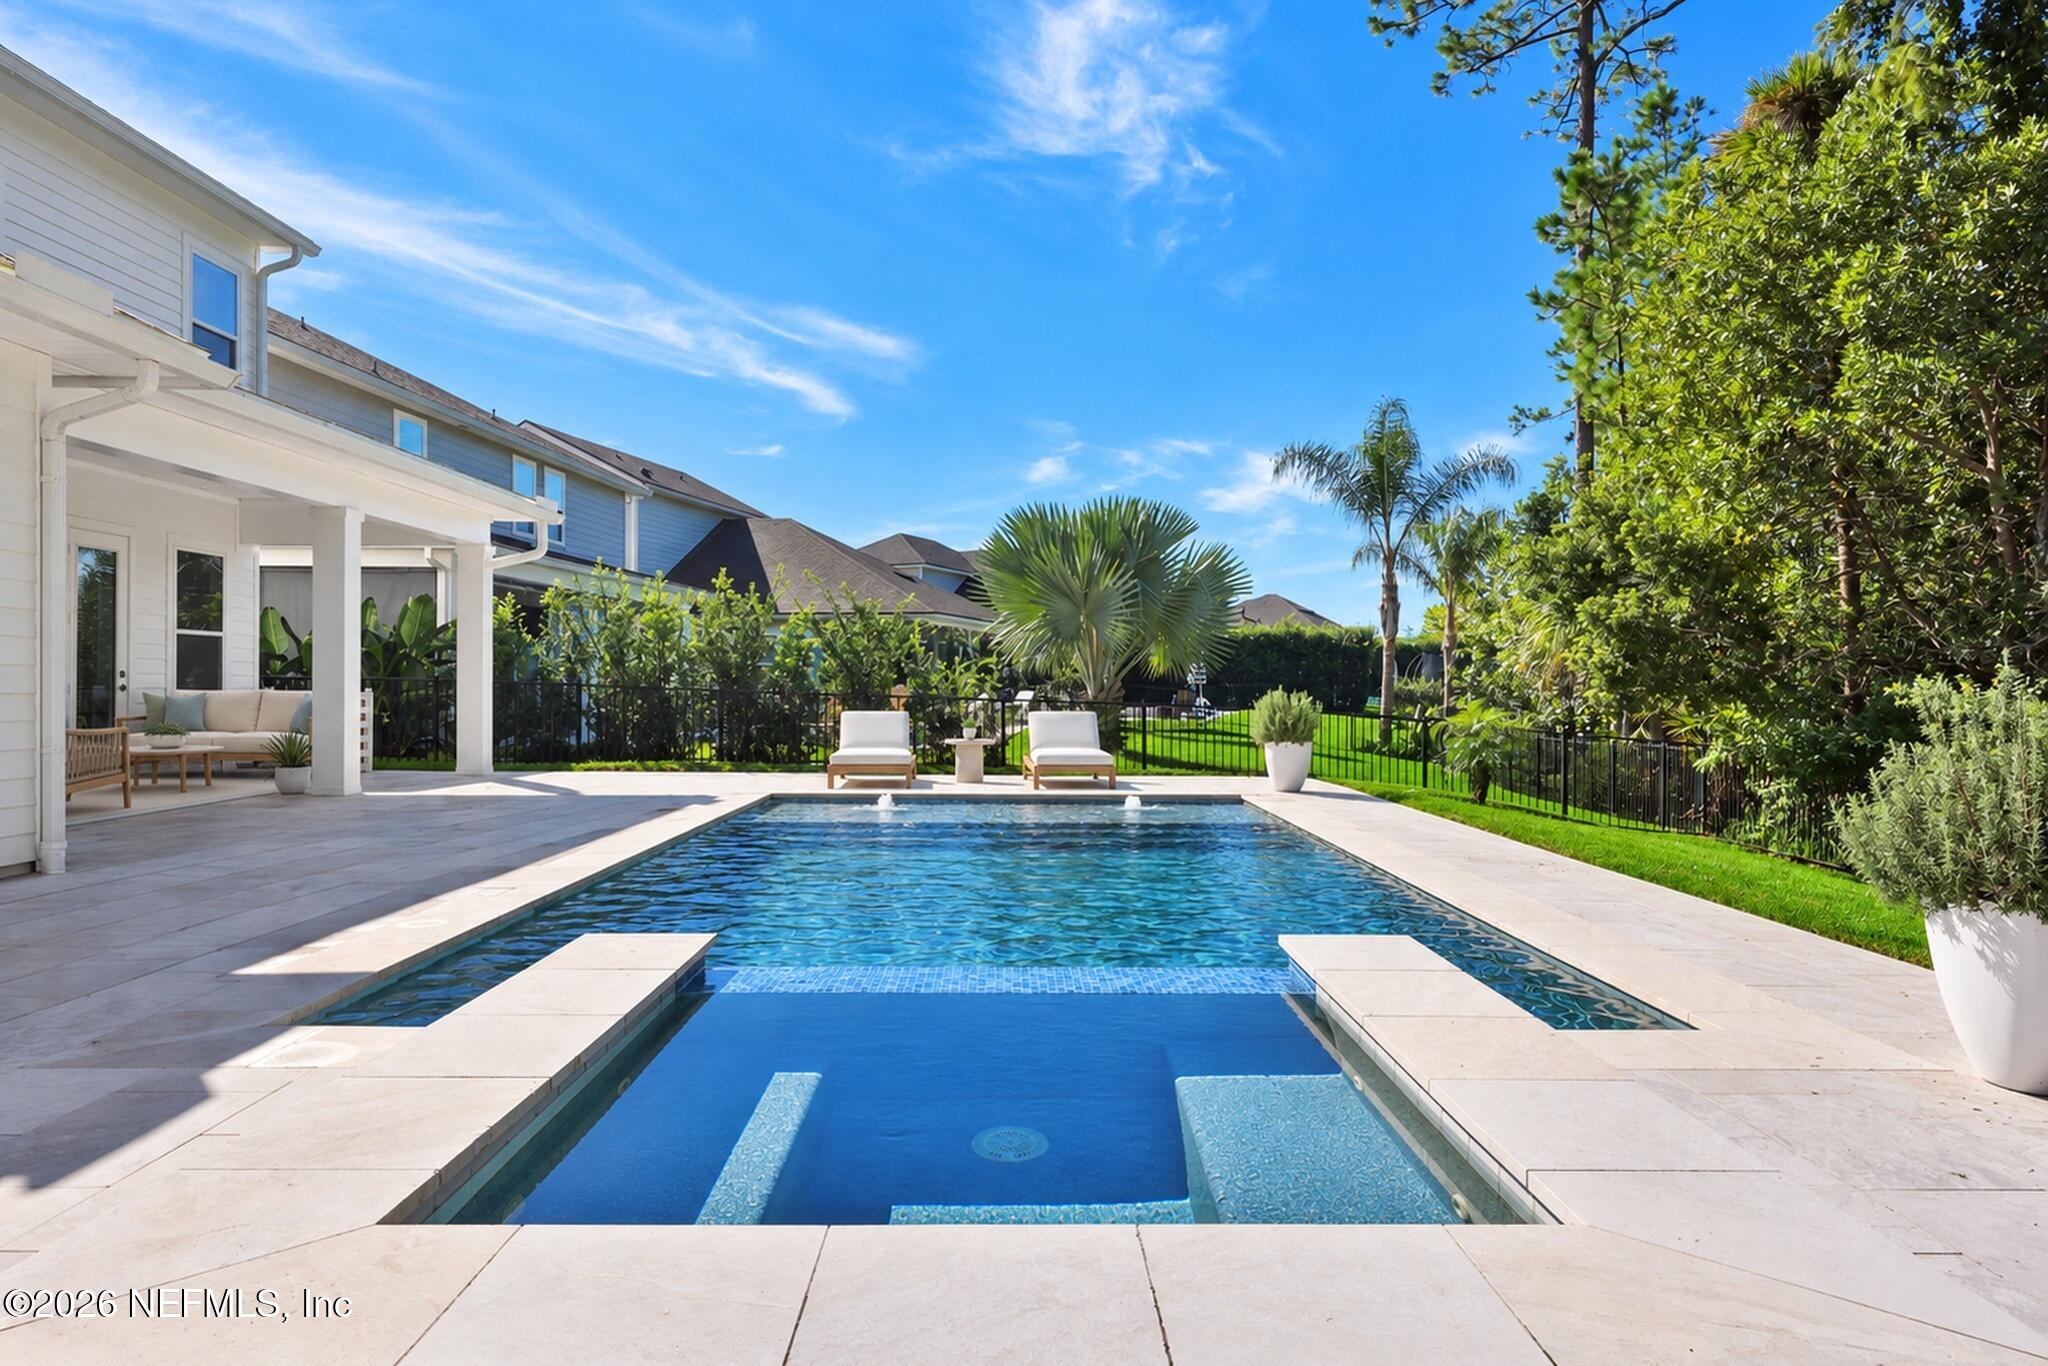
Outdoor pool with a raised circular tiled feature, palm trees, and lounge chairs on the paved deck.
Outdoor bocce courts with green playing surfaces, concrete borders, and a numbered scoring marker.
Outdoor pickleball courts with blue surfaces, shade sails, and a clubhouse in the background.
Poolside patio with palm trees, white Adirondack chairs, a fire feature, and a clubhouse.
Nocatee community entrance with a stone archway, palm trees, and a golf cart.
Community pool in Nocatee with a shallow entry, lounge chairs, and palm trees.
Outdoor pool with a blue splash-play structure, slides, fountains, and palm trees.
Aerial view of a community pool complex beside a pond, with palm trees and clubhouse buildings.
Aerial view of a palm-lined community pool with blue shade sails and a waterslide tower.
Aerial view of a palm-lined community pool with a winding lazy river and large blue waterslide.
Aerial view of a palm-lined community pool complex with a lazy river and blue water slides.
Aerial view of resort-style pools, a winding lazy river, and a blue water slide among palm trees.
Community snack stand with a bright blue awning and a surfboard-shaped menu sign.
Aerial view of Nocatee’s pool complex, including a winding lazy river, multiple pools, and a water-play structure.
Aerial view of a community water park with pools, twisting slides, and a large splash-play area.
Aerial view of Nocatee water park with pools, winding slides, and blue shade canopies.
Nocatee community pool and water park with a large pool and winding water slides.
Water slides at Nocatee’s Twin Falls and Island Plunge water park in Ponte Vedra.
Nocatee community pool with blue shade canopies, palm trees, and rows of lounge chairs.
Aerial view of a community pool and water park, with a lap pool, slides, broad lawn, and surrounding pine forest.
Community water park with a towering splash-play structure, slides, and a broad shallow pool.
Blue Water Bar & Grill sign with a wave logo and red life ring.
Aerial view of community courts, basketball courts, and a water park beside wooded neighborhoods.
Nocatee community entrance with palm trees and red golf carts in the foreground.
A person rides a zipline above a sandy landing area surrounded by palm trees.
VIEW PHOTOS
 Lisa Vernon

Lisa Vernon

TITLE

Realtor®

$475,000

205 Timber Light Trl

2 Beds 2 Baths 1,529 Sq.Ft.

Description

Don't we all want to escape to a Villa & not wait 10 months to build? 55+ Gated community in Del Webb Nocatee has access to all Nocatee world-class amenities as well as the Del Webb Nocatee's Private ones! This Ellenwood features high ceilings and luxury vinyl plank as you enter through a custom glass door into an open floor plan. Stunning home is full of upscale high-end finishes and features. Gourmet kitchen boasts upgraded 42'' soft close cabinets with tall crown, single bowl sink, tile backsplash, gas range and an upgraded 3cm Lyra quartz kitchen island that flows seamlessly into the dining and living areas. Large Owner's Retreat with luxurious walk-in shower & bench, walk in closet & double vanity. Perfect for entertaining and full of natural light, triple sliders open to a screened paver lanai with privacy landscaping. Upgrades baseboards and crown molding throughout, retractable hose Central Vacuum Package, Laundry room with upgraded cabinetry, another bedroom with adjacent bath, an office and 2 car EPOXY garage round out your perfect everyday getaway. Lock & leave with exterior maintenance and lawn care. Located just a short walk from the Canopy Club, join in as much or as little as you like with the help of a full-time Lifestyle Director. Grab something at the Bar & Grill or look into a private wine locker. Enjoy the Zero-Entry Swimming Pools, lap pool, Fitness Center, Billiard Room, Ballroom, Activities centers, sport courts and Bocce ball courts. Just Minutes to the Ponte Vedra Beaches! It is only a short golf cart ride to Nocatee Town Center, Farmer's Market, Restaurants and Water Parks. Live the Resort Life at the many different Parks and Pools open to Nocatee Residents, surrounded by a manicured landscape, and lined with Palm trees. Splash Park, Spray Park, heated junior Olympic-sized Pool with swim lanes, community pools, Fitness Center, Dog Parks, Picnic Gazebos, Nature Trails, Playgrounds, Tennis and Basketball courts. Recent additions are the Adults Only Pool and Amusement Park Style Water Slides! Close to the new Durbin Crossing Shopping Center, easy access to main roads for commuting . Buy a lifestyle, not just a home.

Share Property

Location

205 TIMBER LIGHT Trail, Ponte Vedra, FL 32081

Status

Sold

Date Sold

October 21, 2022

Property Amenities

Interior
Appliances Microwave, Refrigerator
Total Bedrooms: 2
Full Bathrooms: 2
Area & Lot
Living area 1,529 Sq.Ft.
MLS® ID 1191645
Year Built 2021
Type Multi-Family
Status Sold
Exterior
Heat type Central
Garage Space 2.0
Security Features Smoke Detector(s)
Parking Garage Door Opener
Roof Shingle
Utilities Cable Available
Finance
Sales Price $475,000

Let’s Talk

You’ve got questions and we can’t wait to answer them.

Follow Us on Instagram