Tan house with a two-car garage, paver driveway, landscaped gardens, and tall pine trees behind it.
Aerial view of a home with a screened lanai, landscaped yard, and tree-lined lawn.
Furnished entry hall with dark plank flooring, a glass-paneled front door, and a staircase beyond.
Open-plan living room and kitchen with a gray sectional, red ottomans, dark cabinetry, and wood flooring.
Kitchen with dark cabinets, stainless steel appliances, and a large granite island with stools.
Kitchen with a stainless farmhouse sink beneath a window, dark cabinets, and mosaic tile backsplash.
Open-plan kitchen with a large granite island, dark cabinets, and pendant lights.
Dining area with a dark wood table, stainless steel refrigerator, and windows overlooking the yard.
Living room with a cream sectional, red accents, three large windows, and a dark media console.
Bedroom with white bedding, dark wood furniture, shuttered windows, and a tray ceiling.
Bedroom with a large wooden bed, tray ceiling, and sliding barn door to a tiled bathroom.
Organized walk-in closet with white built-in drawers, wire baskets, and hanging clothes.
Bathroom with a tiled glass shower, dark stone vanity, and bedroom visible through the doorway.
Bedroom with a patterned bed, plantation shutters, and a ceiling fan.
Bedroom with blue-and-white patterned bedding, white closet doors, and framed artwork on pale blue walls.
Home office with a red bookcase full of books, plantation shutters, and a patterned rug.
Home office with burgundy bookcases, a large wooden desk, and a patterned rug.
Bathroom with a dark stone-pattern vanity, rectangular sink, and pale shower curtain.
Laundry room with front-loading washer and dryer beneath dark cabinets and a wall-mounted drying rack.
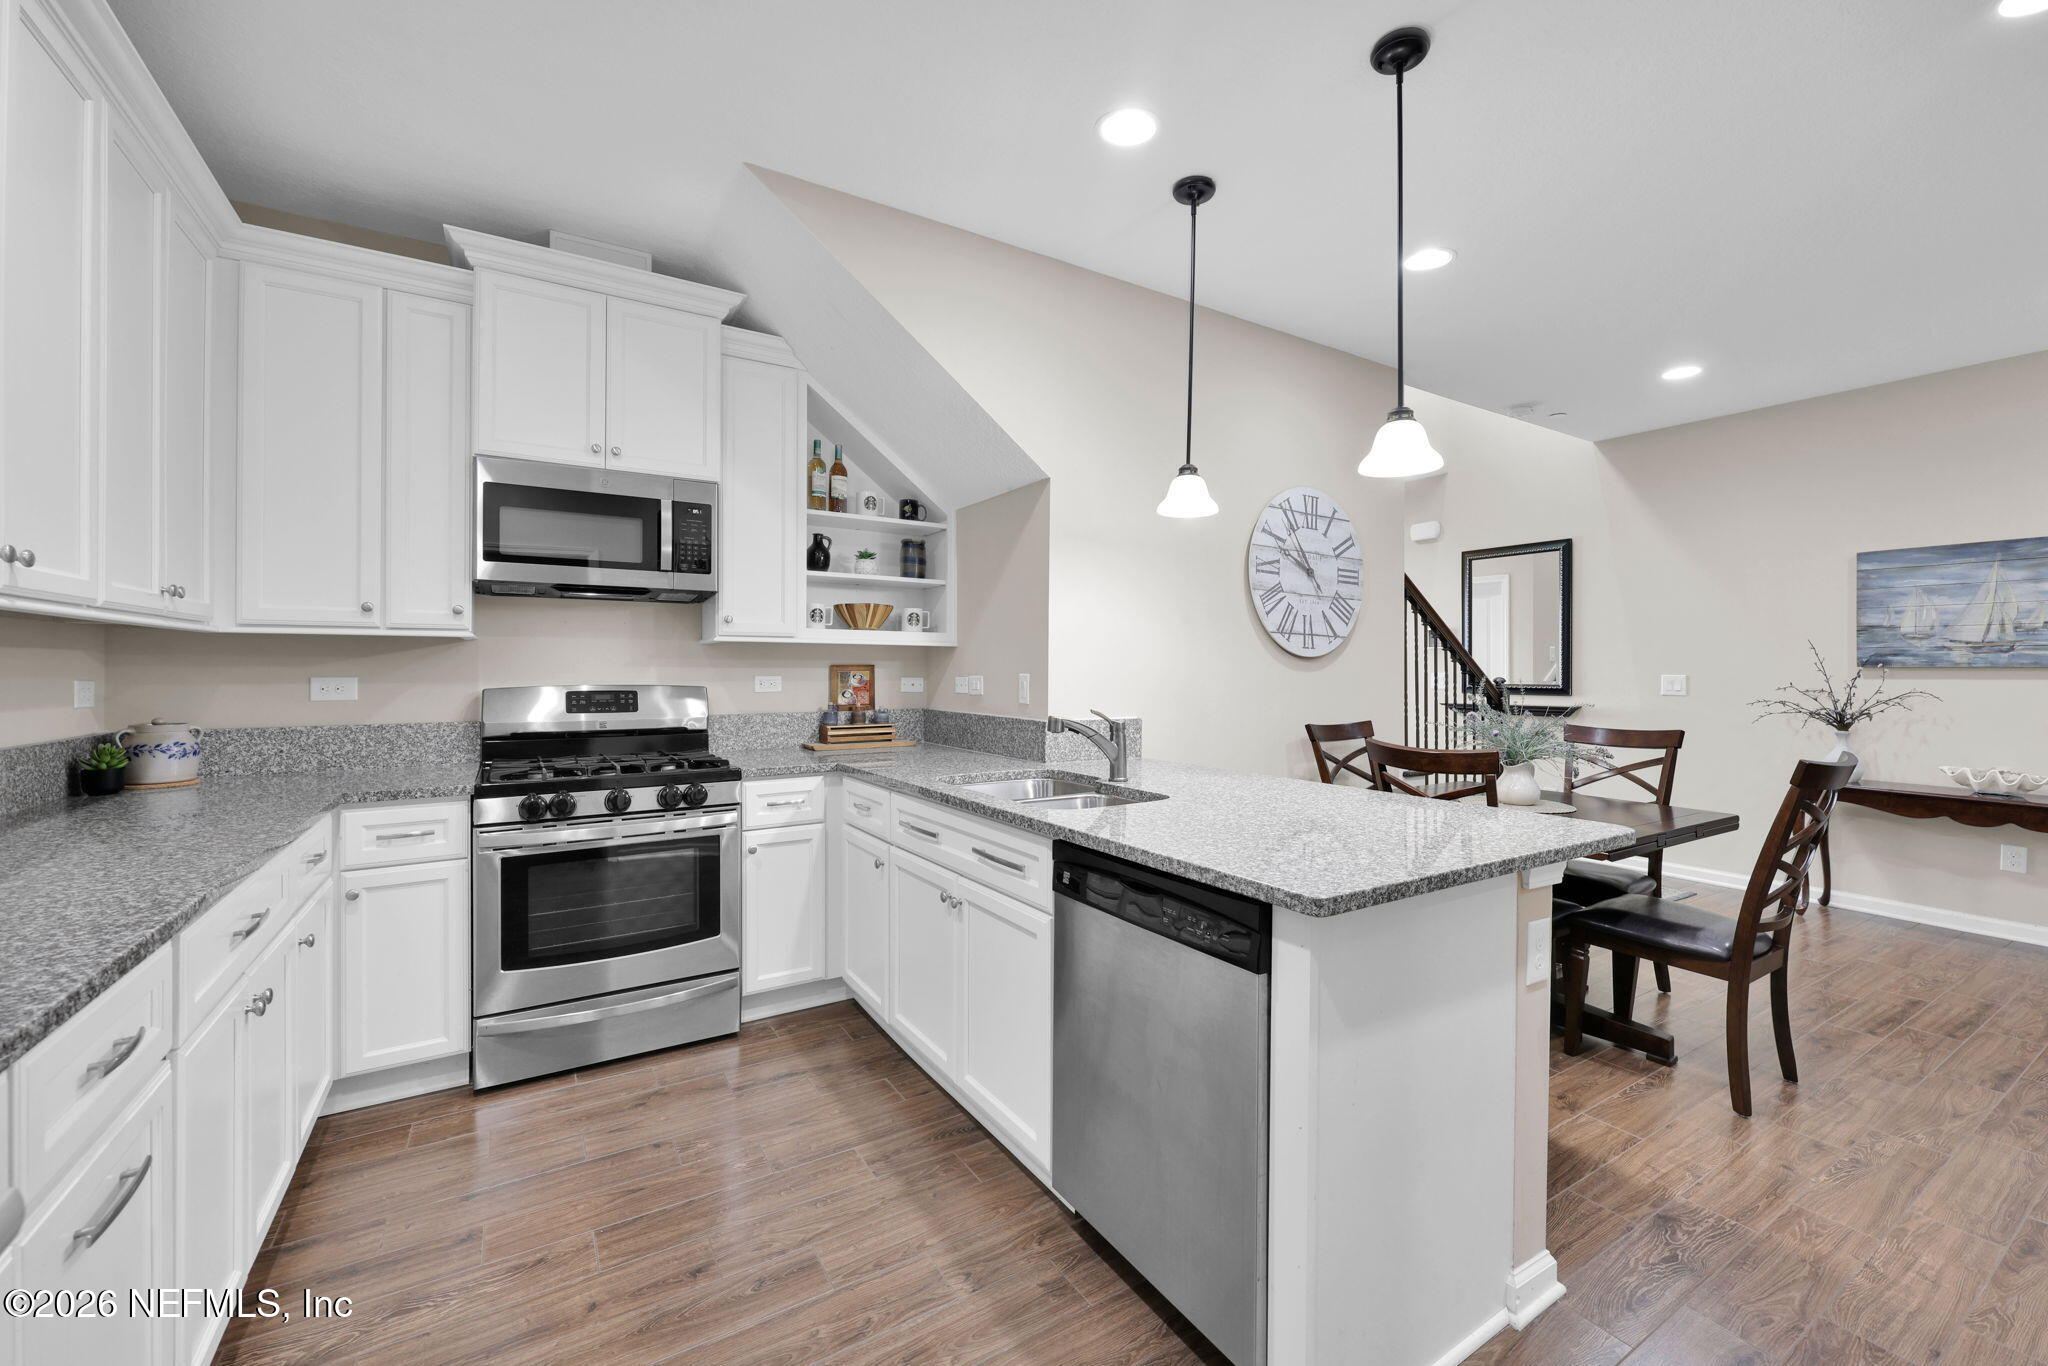
Kitchen with a large granite island, dark cabinets, stainless steel appliances, and an adjoining dining area.
Empty carpeted bedroom with a blue accent wall, shuttered windows, and a ceiling fan.
Carpeted bedroom with a blue accent wall, ceiling fan, wall-mounted TV, and open doorway to an attached bathroom.
Bathroom with a tiled glass shower, wood vanity, large mirror, and fish-shaped wall decoration.
Tiled glass shower with a mosaic accent band and handheld showerhead.
Screened patio with paver flooring, an outdoor dining set, and a wooded yard beyond.
Grassy backyard bordered by mature trees and a black metal fence.
Home’s screened-in backyard patio overlooks a broad lawn bordered by mature trees and landscaped beds.
Screened patio with paver flooring, an outdoor dining set, and a potted tree.
Screened patio with paver flooring, outdoor dining furniture, retractable awning, and wooded backyard.
Aerial view of a home with a screened lanai, broad lawn, and wooded surroundings.
Aerial view of the marked home among neighborhood houses beside dense woodland.
Aerial view of a tree-lined neighborhood, with a red marker pointing out a home beside a curved street.
Nocatee entrance building framed by palm trees, with a golf cart and a best-place-to-live award graphic.
Aerial view of a palm-lined community pool with waterslides beside a lake.
Nocatee clubhouse entrance framed by palm trees, with red golf carts in the foreground.
Outdoor lazy-river pool with families floating on tubes among palm trees and a rocky waterfall.
Community pool with twisting waterslides, palm trees, and swimmers.
A person rides a zip line above a landscaped sandy path at Nocatee.
Spray water park entrance with lifebuoys, colorful surfboards, and a covered gate.
Three adults in matching tropical-print shirts pose behind a bar with a large CHILLIN' STATION sign.
Community splash park with colorful water-play structures, slides, and fountains spraying into a shallow pool.
Community pool deck with turquoise picnic tables, colorful umbrellas, palm trees, and water slides.
Community water park with a towering splash-play structure, spilling bucket, slides, and shallow pools.
Blue Water Bar & Grill sign with a wave graphic and red life ring.
Conceptual rendering of Nocatee Spray Water Park with twisting slides, a pool, and shaded lounge areas.
Map of electric vehicle paths in Nocatee, showing trails, approved roadways, and crossings.
Aerial view of community amenities with tennis courts, basketball courts, a swimming pool, and parking.
Illustrated map of Nocatee, showing neighborhoods, roads, Town Center, Splash Water Park, and nearby waterways.
VIEW PHOTOS
 Lisa Vernon

Lisa Vernon

TITLE

Realtor®

$590,000

188 Garden Wood Dr

4 Beds 3 Baths 2,055 Sq.Ft.

Description

MULTIPLE OFFER NOTICE. HIGHEST & BEST by 4PM SATURDAY 8/14. Stunning Custom home on .25 Acres features high ceilings, spacious open floor plan with great sight lines, wood floors, plantation shutters and crown molding. Gorgeous Gourmet kitchen with Gas cooktop, Stainless Steel appliances, Beverage Cooler, and expansive Island. Talk with guests while cooking or making a cocktail as they gather in the living room, dining or onto the extended screened Lanai overlooking a lush private preserve. 1st floor Owners Suite has a custom barn door, tray ceiling, generous custom walk-in closet, double sinks, walk in super shower and lighted mirrors. 2 more bedrooms, another full bath and a large laundry room complete the downstairs. Upstairs 4th bedroom or Bonus with walk in closet, full bath. Enjoy the convenience of living within walking distance to all Nocatee's amenities and Town Center. Only a short walk or golf cart ride to Nocatee Town Center, Farmer's Market, Restaurants and Award-Winning Water Parks and Nature Trails. Live the Resort Life at the many different Parks and Pools open to Nocatee Residents, surrounded by a manicured landscape, and lined with Palm trees. Splash Water Park with the Lazy River & Zip Line, Spray Water Park, heated junior Olympic-sized Pool with swim lanes, community pools, Fitness Club featuring classes, cardio & weight equipment, Multiple Dog Parks, Picnic Gazebos, Greenway Trails, Electric Vehicle Paths and Parking, Nocatee Paddle Launch, Playgrounds, Tennis courts, and Basketball courts. Now open, the Adults Only Pool and additional Amusement Park Style Water Slides! Close to the new Durbin Crossing Shopping Center, easy access to main roads for commuting and around 6 miles to the BEACH! Buy a lifestyle, not just a home.

Share Property

Location

188 GARDEN WOOD DR, PONTE VEDRA, FL 32081

Status

Sold

Date Sold

September 30, 2021

Property Amenities

Interior
Appliances Tankless Water Heater, Self Cleaning Oven, Microwave, Dishwasher, Disposer, Refrigerator, Washer, Dryer
Total Bedrooms: 4
Full Bathrooms: 3
Other Interior Features Walk-in-Closet(s), Ceiling 8 Ft, Window Treatment(s), Wall-to-Wall Carpet, Tile Floors, Wood Floors, Unfurnished, Pantry, Breakfast Bar, Entrance Foyer, Kitchen Island
Area & Lot
Living area 2,055 Sq.Ft.
MLS® ID 1125016
Year Built 2014
Architecture Styles Ranch
Type Residential
Status Sold
Date Sold September 30, 2021
Exterior
Stories 2
Pool Community Childrens Pool, Community Club Pool
Air conditioning Central Cooling
Heat type Central Heating
Garage Space 2
Other Exterior Features Porch - Open, Patio - Screened, Lanai - Screened, Porch - Front
Parking Attached Garage, Driveway
Lot Features Wooded, Conservation Preserve, Curb Gutter, Sidewalks, Regular Lot
Roof Shingle
Utilities Water - Public, Sewer - Public, Gas - Piped, Cable - Available
Finance
Sales Price $590,000
HOA Fees $578 yearly

Let’s Talk

You’ve got questions and we can’t wait to answer them.

Follow Us on Instagram