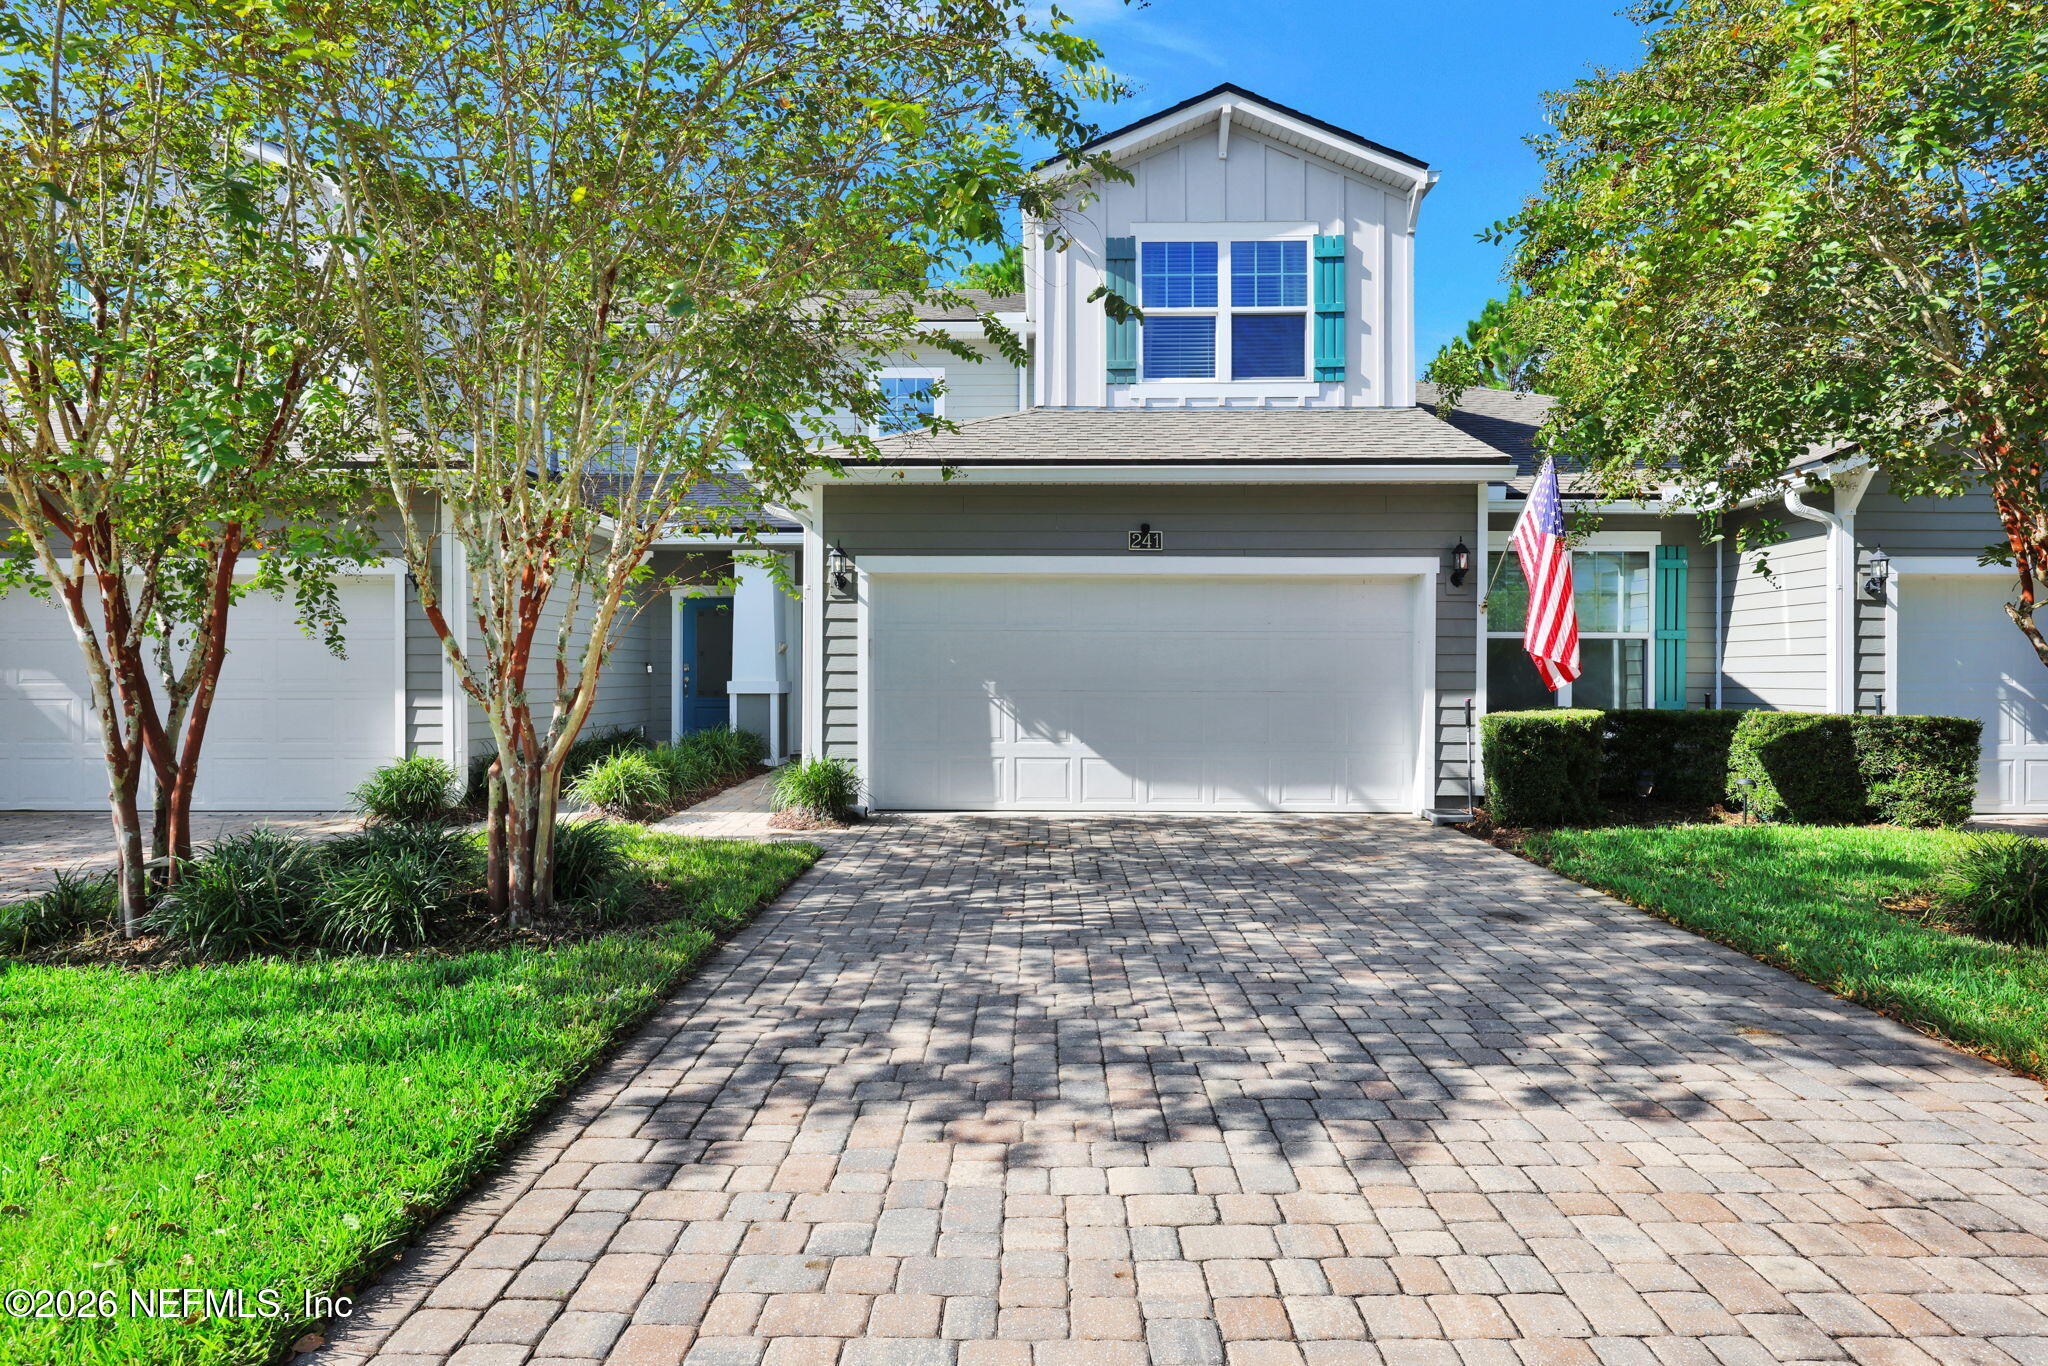
Home with a paver driveway, landscaped front yard, and palm tree at sunset.
Home exterior with a covered front porch, wooden chairs, potted plants, and a paved driveway.
Furnished entry hall with tiled floors, a coffered ceiling, and an open view toward a bedroom.
Open-plan kitchen with a large stone island, dark wood cabinets, and adjoining dining and living areas.
Open-plan living and dining room with a beige sectional, large wood table, and high windows.
Furnished living room with a vaulted ceiling, beige sectional, and sliding glass doors to the patio.
Kitchen and dining area with a stone island, dark wood cabinets, and a large dining table.
Kitchen with dark wood cabinets, granite counters, stainless appliances, and a large island with double sink.
Walk-in pantry with wraparound wire shelves stocked with food, supplies, and bottled water.
Furnished bedroom with a dark slatted bed, plantation shutters, and a tray ceiling with a ceiling fan.
Furnished bedroom with a dark slatted bed, patterned bedding, matching lamps, and a tray ceiling fan.
Primary bathroom with a glass-enclosed tiled shower and dual dark wood vanities.
Walk-in shower with beige stone tile, glass panels, a corner bench, and high windows.
Walk-in closet with clothes on multiple racks, shoes below, and luggage on an upper shelf.
Bedroom with a wooden slat bed, striped bedding, and framed floral prints.
Bathroom with dark wood vanity, white sink, and patterned shower curtain.
Furnished bedroom with a blue-gray daybed, patterned bedding, potted plant, and two windows with blinds.
Laundry room with white front-loading washer and dryer beneath a shelf of striped storage baskets.
Entryway with a gray console table, wall-mounted mail organizer, and tiled floor.
Screened patio with a blue wicker sectional and round wood table beside the living room.
Furnished screened lanai with wicker seating, turquoise cushions, and a ceiling fan overlooking a fenced backyard.
Two-story home with a screened lanai overlooking a landscaped lawn and flower beds.
Two-story home beside a fenced lawn, with mulched flower beds and pink shrubs.
Light-colored home with a covered entry, tiled roof, and fenced side yard.
Stucco home with a covered porch, landscaped lawn, and palm trees.
Home exterior with a broad brick-paver driveway, covered entry, and palm tree beside the curved sidewalk.
Nocatee Spray Water Park rendering with twisting slides, a swimming pool, and shaded lounge areas.
Aerial view of a palm-lined community pool beside a lake, with waterslides and surrounding homes.
Aerial view of a community pool complex with winding pools, water slides, and a large pond.
Landscaped lazy-river pool with palm trees and people floating on inflatable tubes.
A person rides a zip line above a sandy landing area surrounded by palm trees.
Community pool with twisting water slides, palm trees, and swimmers.
Nocatee community entrance with an arched doorway, palm trees, and red golf carts.
Community recreation area with tennis and basketball courts, swimming pools, and a clubhouse.
Nocatee Spray Water Park entrance sign glowing at dusk.
Outdoor water park with a children’s play structure, slides, fountains, and shallow pools.
Spray water park entrance with a covered entry, life rings, and colorful pool floats.
Community water park with a tipping bucket splashing over a pool play structure and slides.
Blue Water Bar & Grill sign with a wave graphic and red life ring.
Three people in matching tropical shirts pose at a bar beneath a Chill Station sign.
Community pool patio with turquoise picnic tables, colorful umbrellas, palm trees, and a waterslide.
Map of Nocatee electric vehicle paths, trails, parks, and community areas.
Illustrated map of Nocatee, Ponte Vedra, with labeled neighborhoods, roads, amenities, and nearby waterways.
VIEW PHOTOS
 Lisa Vernon

Lisa Vernon

TITLE

Realtor®

$455,000

185 Rialto Dr

3 Beds 2 Baths 1,815 Sq.Ft.

Description

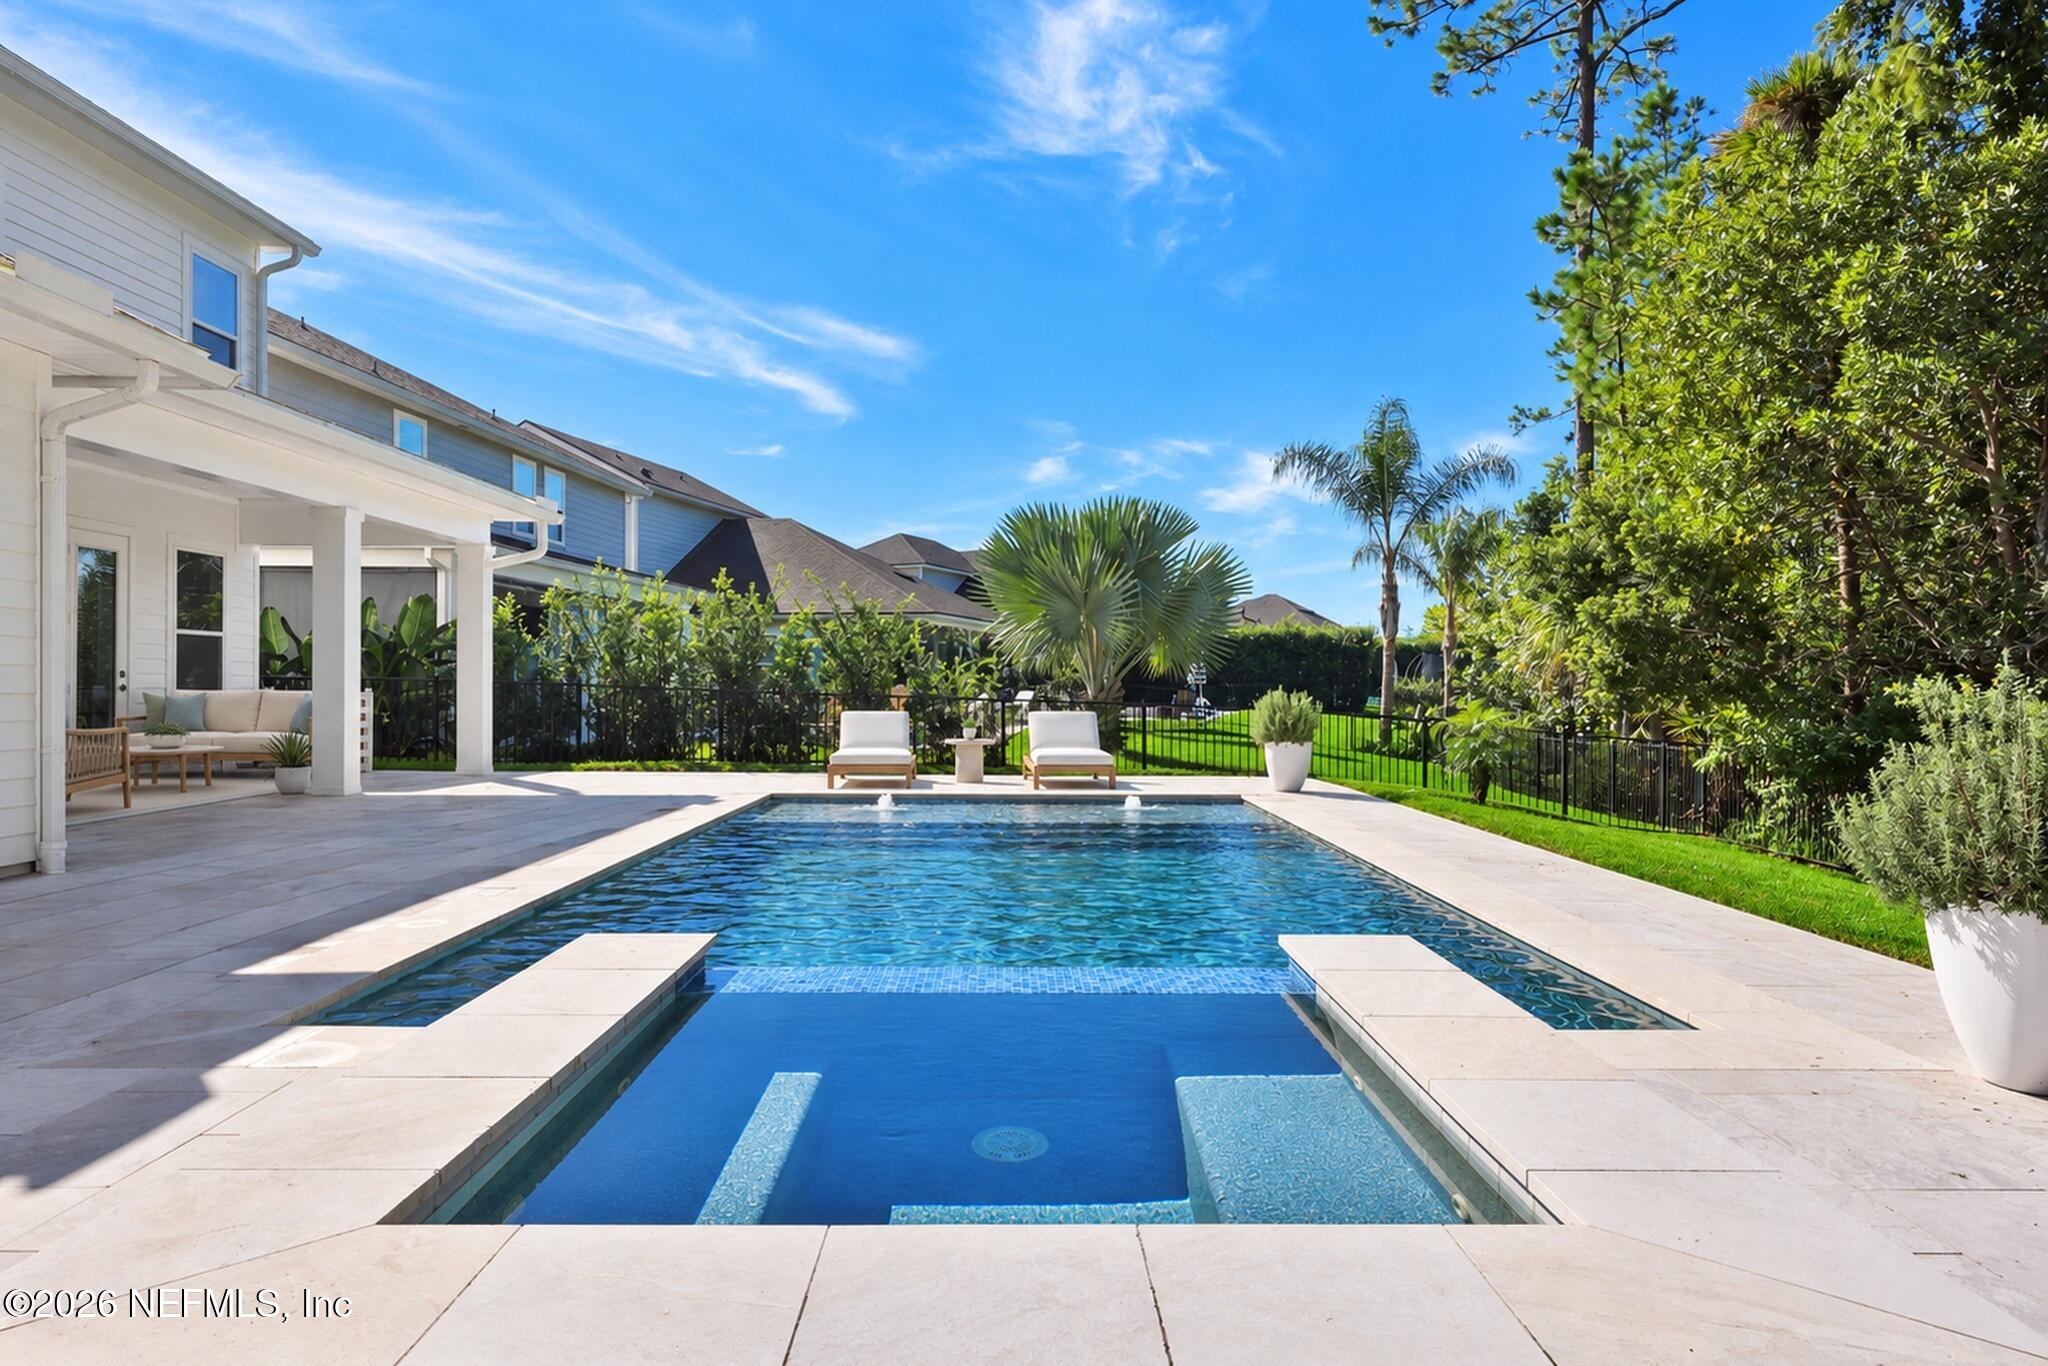
Multiple Offers. Please have offers in by 8pm, Sunday 3/14! Charming home in highly sought-after Town Center with large covered front porch on a quiet corner lot. Walk to shopping, dining & Nocatee amenities. Soaring 12-ft-high Ceilings and 13-ft Tray in the main living space make it light & airy. Spacious open floor plan with Gorgeous Gourmet kitchen, Stainless Steel appliances, Walk-In Pantry & expansive wrapped Island. Perfect for entertaining with sight lines from the kitchen to dining & living areas, talk with guests while cooking or making a cocktail. Extended Covered Lanai with Triple Sliders off the Great Room provide indoor/outdoor living with corresponding speakers. Escape to the Owner's Suite with Plantation Shutters, walk-in closet, separate vanities & luxurious walk-in Shower. 2 additional bedrooms, full bath, large laundry room and a fully fenced yard round out this beautiful home. Only a short walk or golf cart ride to Nocatee Town Center, Farmer's Market, Restaurants and Award-Winning Water Parks and Nature Trails. Live the Resort Life at the many different Parks and Pools open to Nocatee Residents, surrounded by a manicured landscape, and lined with Palm trees. Splash Water Park with the Lazy River & Zip Line, Spray Water Park, heated junior Olympic-sized Pool with swim lanes, community pools, Fitness Club featuring classes, cardio & weight equipment, Multiple Dog Parks, Picnic Gazebos, Greenway Trails, Electric Vehicle Paths and Parking, Nocatee Paddle Launch, Playgrounds, Tennis courts, and Basketball courts. Coming soon is the Adults Only Pool and additional Amusement Park Style Water Slides! Close to the new Durbin Crossing Shopping Center, easy access to main roads for commuting and around 6 miles to the BEACH! Buy a lifestyle, not just a home.

Share Property

Location

185 RIALTO DR, PONTE VEDRA, FL 32081

Status

Sold

Date Sold

April 14, 2021

Property Amenities

Interior
Appliances Gas Water Heater, Tankless Water Heater
Total Bedrooms: 3
Full Bathrooms: 2
Other Interior Features Walk-in-Closet(s), Vaulted/Cathedral Ceiling, Ceiling 8 Ft, Window Treatment(s), Sliding Glass Door(s), Wall-to-Wall Carpet, Tile Floors, Unfurnished
Area & Lot
Living area 1,815 Sq.Ft.
MLS® ID 1098651
Year Built 2017
High School Allen D. Nease
Middle School Palm Valley Academy
Elementary School Palm Valley Academy
Architecture Styles Spanish
Type Residential
Status Sold
Exterior
Pool No Pool, Community Club Pool, Community Childrens Pool
Air conditioning Central Cooling
Heat type Central Heating
Garage Space 2
Other Exterior Features Patio - Covered, Patio - Screened, Lanai, Lanai - Screened, Porch - Front
Parking Attached Garage, 2 Car Space
Lot Features Corner Lot
Roof Spanish Style Tile Roof
Utilities Water - Public, Sewer - Public, Gas - Piped, Cable - Available
Finance
Sales Price $455,000
HOA Fees $440

Let’s Talk

You’ve got questions and we can’t wait to answer them.

Follow Us on Instagram