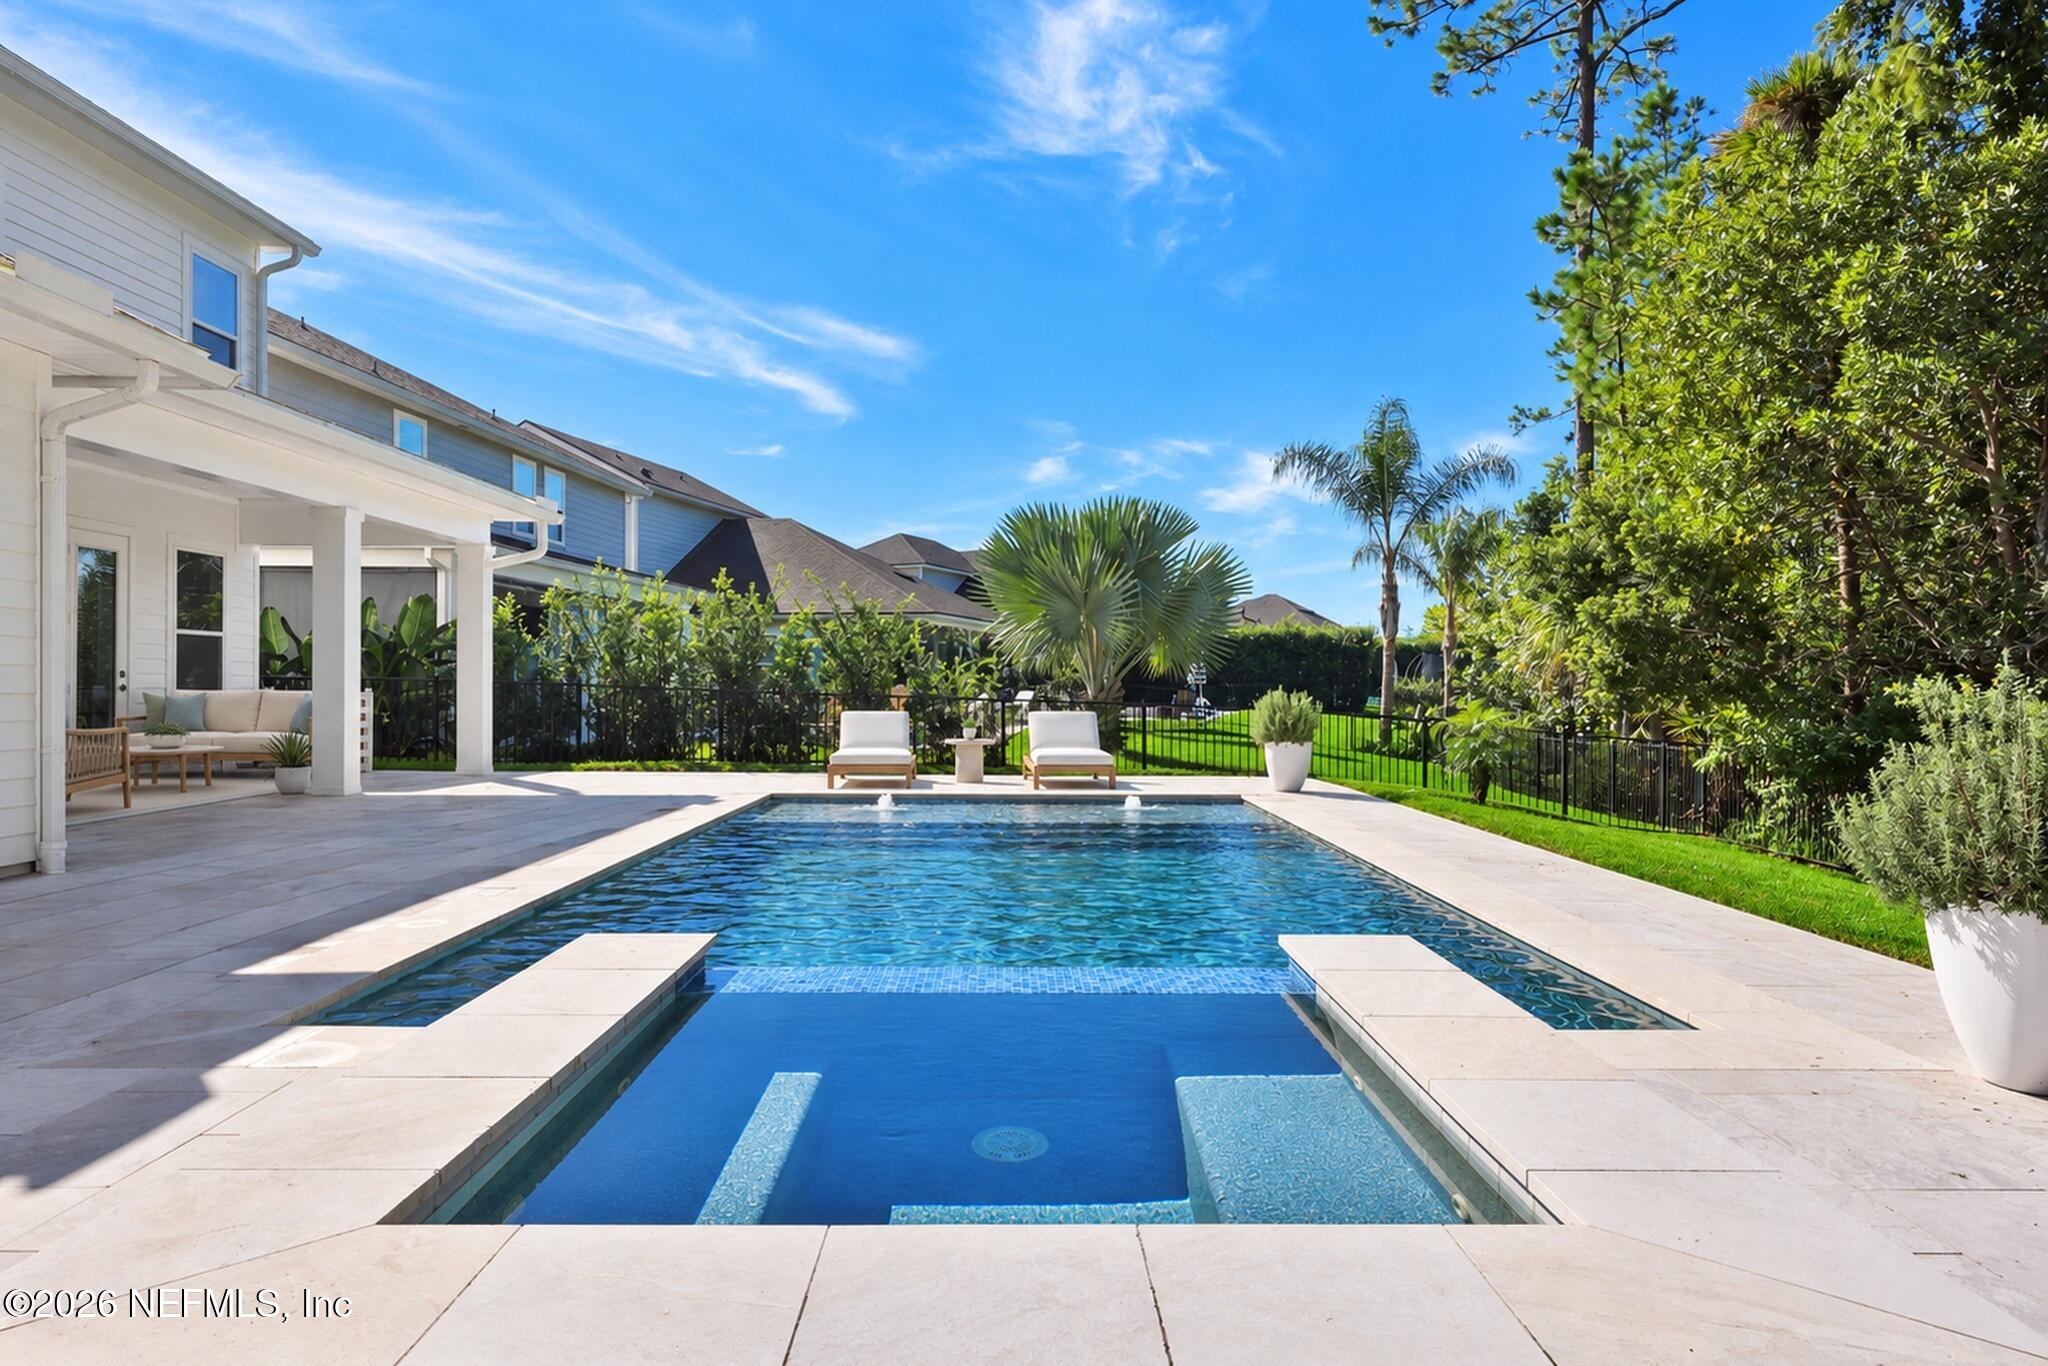
Backyard pool and paver patio beside a two-story home at sunset, with large shade umbrellas.
Aerial view of a home with rooftop solar panels and a fenced backyard pool and patio.
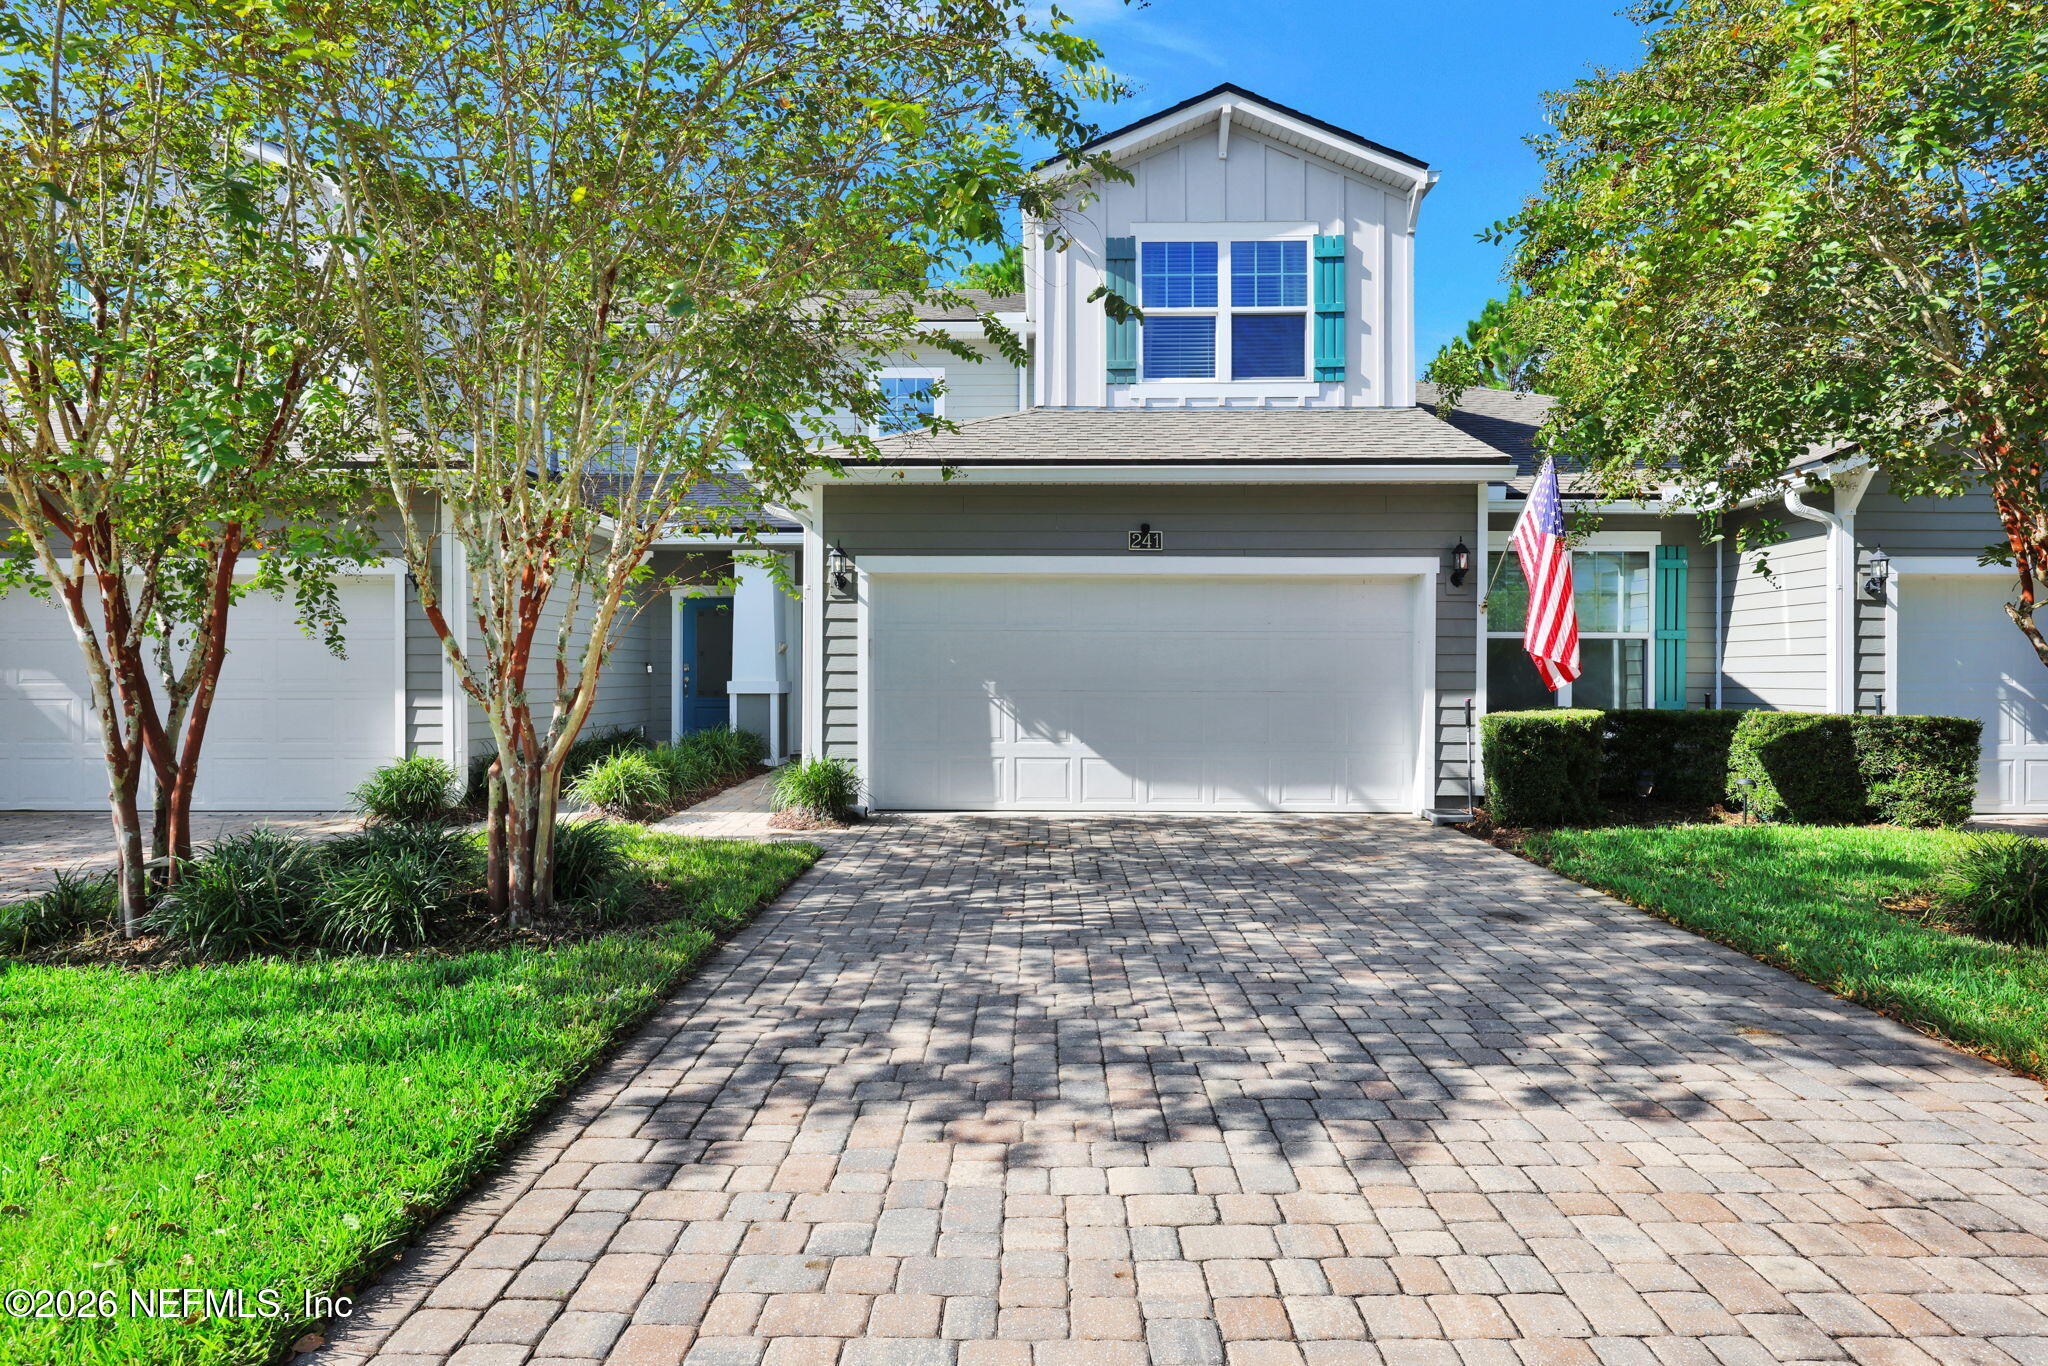
Two-story stucco home with a blue front door, attached two-car garage, and landscaped lawn.
Open-plan living room with beige sofas, light wood floors, staircase, and kitchen with white cabinets.
Home office with a wooden desk beside tall windows and a patterned armchair.
Study with a large wooden bookcase, white French doors, and light plank flooring.
Living room with beige seating, large windows, a ceiling fan, and a staircase.
Open kitchen with white cabinets, stainless steel appliances, and a large island with three stools.
Open kitchen with white cabinets, stainless steel appliances, and a large island beneath geometric pendant lights.
Dining room with a wooden table and chandelier, bright windows overlooking the backyard.
Modern kitchen with a large double-sink island, white cabinets, stainless steel appliances, and wood floors.
Dining room with a long wooden table, rustic chandelier, and adjoining kitchen with white island.
Bedroom with a gray quilted bed, ceiling fan, and open doorway to an en-suite bathroom.
Bedroom with a tray ceiling, dark metal bed, three windows, and a glass-front bookcase.
Bathroom with glass shower, built-in tub, and long dark-wood vanity.
Walk-in closet with wire shelving, hanging clothes, a wooden dresser, and a window with patterned curtains.
Walk-in closet with extensive clothing storage, open shelves, a wooden dresser, and two windows.
Bedroom with gray plaid bedding, plush toys, a ceiling fan, and two curtained windows.
Carpeted home office with a wooden desk, three windows, and a beanbag chair.
Bedroom with a gray upholstered bed, ceiling fan, and doorway to a sunlit adjoining room.
Bedroom with a single bed, desk and office chair, and window overlooking trees.
Bathroom with a double-sink vanity, reddish wood cabinets, brass faucets, and a patterned shower curtain.
Bathroom with a reddish-brown vanity, large mirror, and colorful Paris-themed shower curtain.
Laundry room with front-loading washer and dryer, folding counter, and long wire shelving.
Entry hall with a white built-in bench, cubbies, and coat hooks; bathroom doorway visible beside the front door.
Bathroom with a white vanity and sink, toilet, large mirror, and windowed door.
Covered rear patio with lounge chairs, ceiling fan, paver courtyard, and barbecue grill.
Covered patio with lounge chairs overlooks a freeform pool and fenced backyard.
Backyard pool surrounded by a paver patio, shade umbrellas, and outdoor seating.
Backyard pool with a curved shape, brick paver patio, and large shade umbrellas.
Fenced backyard with a swing set, broad lawn, landscaped edges, and a curved paver patio.
Backyard swimming pool with a curved edge, brick pavers, shade umbrellas, and patio seating.
Aerial neighborhood view showing the marked home beside a large wooded area.
Aerial view of a two-story home with rooftop solar panels and a fenced backyard swimming pool.
Aerial view of a fenced backyard with a curved pool and umbrella-shaded patio behind the house.
Conceptual rendering of Nocatee Spray water park with twisting slides, swimming pool, and shaded loungers.
Aerial view of a palm-lined community pool complex beside a lake, with shade canopies and a waterslide.
Community lazy-river pool with people floating on inner tubes beneath palm trees.
Community pool with a winding waterslide, swimmers, and palm trees.
A person rides a zipline over a sandy landing area surrounded by palm trees.
Spray Water Park entrance in Nocatee, with life rings, surfboards, and a rules sign.
Aerial neighborhood view marking a home near ponds and Valley Ridge Academy.
Outdoor water park with a multilevel play structure, slides, and fountains in the low evening sun.
Outdoor water park with a splash-play structure, winding slides, fountains, and a tipping bucket over a shallow pool.
Three staff members in matching tropical shirts pose at a bar beneath a Chill Station sign.
Blue Water Bar & Grill sign with a blue wave graphic and red life ring.
Nocatee community building with an arched entrance and red golf carts parked in front.
Community pool deck with colorful umbrellas, turquoise picnic tables, and waterslides.
Map of Nocatee electric vehicle paths, with approved roadways and trail systems marked.
Aerial view of community amenities with tennis and basketball courts, a swimming pool, and parking.
Illustrated map of Nocatee, Ponte Vedra, showing neighborhoods, major roads, town center, and Splash water park.
VIEW PHOTOS
 Lisa Vernon

Lisa Vernon

TITLE

Realtor®

$675,000

245 Greenleaf Lakes Ave

4 Beds 4 Baths 3,189 Sq.Ft.

Description

Multiple Offers. Please have offers in by 8pm, Sunday 3/14! Beautiful, sparkling Saltwater POOL home has many of the expected upgrades such as LVP throughout the downstairs, 5'' baseboards, crown molding, 3 car Tandem Garage, covered porches (front & back) and the TAEXX pest control system. This bright & airy open floor plan is Perfect for Entertaining! Chat with family or guests from your Gourmet Kitchen with Island that overlooks the living & dining areas. Upgraded Bay Window leaves more than enough room for a large dining table. That makes it possible for not one but TWO Flex Rooms downstairs. Owners Suite features tray ceilings, large soaking tub, separate shower, double vanities & HUGE walk-in closet. Also upstairs, the Bonus Retreat, 3 more bedrooms & 2 more full bath provide plenty of room to spread out. Though pool is not heated they did install a gas stub for a heater for the future owner. 4-Kilowatt Solar Panel system is paid in full. Only a short golf cart ride to Nocatee Town Center, Farmer's Market, Restaurants and Award-Winning Water Parks and Nature Trails. Live the Resort Life at the many different Parks and Pools open to Nocatee Residents, surrounded by a manicured landscape, and lined with Palm trees. Splash Water Park with the Lazy River & Zip Line, Spray Water Park, heated junior Olympic-sized Pool with swim lanes, community pools, Fitness Club featuring classes, cardio & weight equipment, Multiple Dog Parks, Picnic Gazebos, Greenway Trails, Electric Vehicle Paths and Parking, Nocatee Paddle Launch, Playgrounds, Tennis courts, and Basketball courts. Coming soon is the Adults Only Pool and additional Amusement Park Style Water Slides! Close to the new Durbin Crossing Shopping Center, easy access to main roads for commuting and around 8 miles to the BEACH! Buy a lifestyle, not just a home.

Share Property

Location

245 GREENLEAF LAKES AVE, PONTE VEDRA, FL 32081

Status

Sold

Date Sold

May 3, 2021

Property Amenities

Interior
Appliances Gas Water Heater, Tankless Water Heater, Range Gas, Microwave, Dishwasher, Washer, Dryer
Total Bedrooms: 4
Half Bathrooms: 1
Full Bathrooms: 3
Other Interior Features Walk-in-Closet(s), Ceiling 8 Ft, Wall-to-Wall Carpet, Vinyl Plank Flooring, Unfurnished, Double Paned Windows
Area & Lot
Living area 3,189 Sq.Ft.
MLS® ID 1098816
Year Built 2016
High School Allen D. Nease
Middle School Valley Ridge Academy
Elementary School Valley Ridge Academy
Architecture Styles Traditional
Type Residential
Status Sold
Exterior
Stories 2
Pool Community Childrens Pool, Community Club Pool, Salt Water, Pool - In Ground
Air conditioning Central Cooling
Heat type Central Heating
Green Feature Heat Pump-Air, Zoned System
Garage Space 3
Other Exterior Features Patio - Covered, Lanai, Porch - Front
Parking Attached Garage, Garage Door Opener, Driveway
Lot Features Curb Gutter, Sidewalks, Regular Lot
Roof Shingle
Utilities Water - Public, Sewer - Public, Gas - Piped
Finance
Sales Price $675,000
HOA Fees $453 yearly

Let’s Talk

You’ve got questions and we can’t wait to answer them.

Follow Us on Instagram